
700 Gilbert Pl #107, Trappe, PA 19426
Local realty services provided by:ERA Central Realty Group
700 Gilbert Pl #107,Trappe, PA 19426
$465,000
- 3 Beds
- 4 Baths
- - sq. ft.
- Townhouse
- Coming Soon
Listed by: kim m matus
Office: keller williams realty group
MLS#:PAMC2176524
Source:BRIGHTMLS
Price summary
- Price:$465,000
About this home
Former Model Home | 3 BD / 3.5 BA | End Unit | Low-Maintenance Living at Its Best!
Incredible location, desirable amenities and low-maintenance living make this end-unit townhome an opportunity you won't want to miss. What truly sets it apart is how livable and versatile every square foot is.
The kitchen is the heart of the home, featuring granite countertops, a professionally designed backsplash, bar seating for four, and room for a breakfast table. Flanking the kitchen is a bonus room perfectly suited as a dining room, home office, playroom, or whatever your lifestyle demands. The soaring two-story family room is bathed in natural light and anchored by a gas fireplace — an ideal space for gathering and entertaining. Step outside to a beautifully sized deck overlooking the park and open space. The privacy is truly unmatched in this setting. A separate living room on the same floor adds yet another flexible space to suit your needs.
Upstairs, three well-sized bedrooms each offer generous closets, with a convenient laundry room on the same level. The primary suite impresses with vaulted ceilings, natural wood beams, an enormous closet, and a beautiful en-suite bathroom.
The fully finished walkout lower level features a family room with a second gas fireplace, multiple areas for a gym, playroom, or hobby space, a full bathroom, and ample storage throughout. The spacious one-car garage and extra-wide driveway accommodate two additional vehicles.
Best of all — the condo association covers all exterior maintenance, so there is nothing to worry about outside your walls.
Located directly across from the park and minutes from major routes, shopping, dining, and everyday conveniences, this home truly has it all. Come and see for yourself! Professional interior and exterior photos should be available by Wednesday, June 3....
Contact an agent
Home facts
- Year built:1995
- Listing ID #:PAMC2176524
- Added:1 day(s) ago
- Updated:May 29, 2026 at 08:49 PM
Rooms and interior
- Bedrooms:3
- Total bathrooms:4
- Full bathrooms:3
- Half bathrooms:1
- Rooms Total:10
- Flooring:Tile/Brick, Wood
- Dining Description:Dining Area, Dining Room
- Bathrooms Description:Primary Bath(s), WhirlPool/HotTub
- Kitchen Description:Built-In Microwave, Crown Moldings, Dishwasher, Disposal, Oven - Self Cleaning, Oven/Range - Gas, Recessed Lighting, Refrigerator
- Bedroom Description:Primary Bedroom, Walk In Closet(s)
- Basement:Yes
- Basement Description:Full, Fully Finished, Outside Entrance, Sump Pump, Walkout Level
Heating and cooling
- Cooling:Central A/C
- Heating:Central, Natural Gas
Structure and exterior
- Year built:1995
- Architectural Style:Carriage House
- Construction Materials:Vinyl Siding
- Exterior Features:Deck(s), Patio(s), Sidewalks, Street Lights
- Foundation Description:Concrete Perimeter
- Levels:3 Story
Schools
- High school:PERKIOMEN VALLEY
- Middle school:PERKIOMEN VALLEY MIDDLE SCHOOL EAST
- Elementary school:SOUTH ELEM
Utilities
- Water:Public
- Sewer:Public Sewer
Finances and disclosures
- Price:$465,000
- Tax amount:$7,130 (2026)
Features and amenities
- Laundry features:Dryer - Gas, Washer
- Amenities:200+ Amp Service, Cable TV, Ceiling Fan(s), Crown Moldings, Recessed Lighting
Parking
- Parking description:Attached Garage, Garage Door Opener, Inside Access, Paved Driveway
- Garage:Yes
- Garage spaces:1
New listings near 700 Gilbert Pl #107
- New
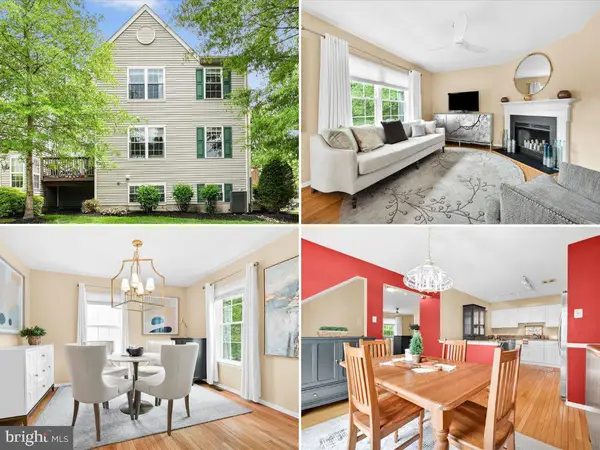 $399,900Active3 beds 3 baths2,230 sq. ft.
932 Muhlenberg Dr #1505, TRAPPE, PA 19426
MLS# PAMC2181222Listed by: KINGSWAY REALTY - LANCASTER - Coming SoonOpen Sat, 11am to 1pm
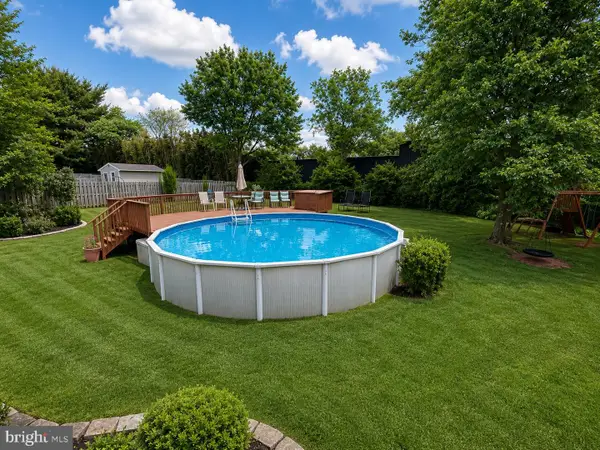 $599,999Coming Soon4 beds 4 baths
258 W 5th Ave, TRAPPE, PA 19426
MLS# PAMC2181094Listed by: RE/MAX READY - New
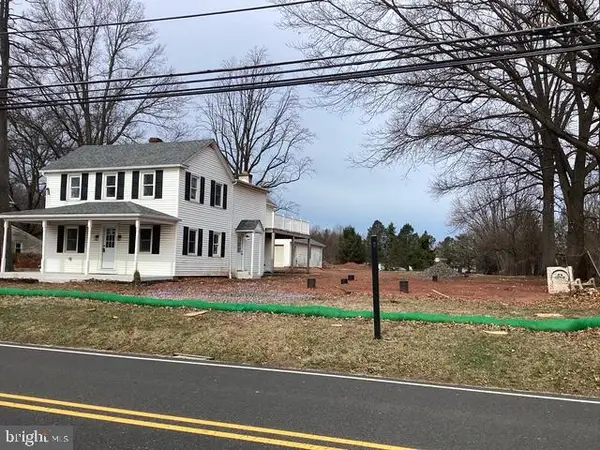 $599,900Active4 beds 3 baths2,400 sq. ft.
181 W 7th Ave, TRAPPE, PA 19426
MLS# PAMC2180754Listed by: LPT REALTY, LLC - New
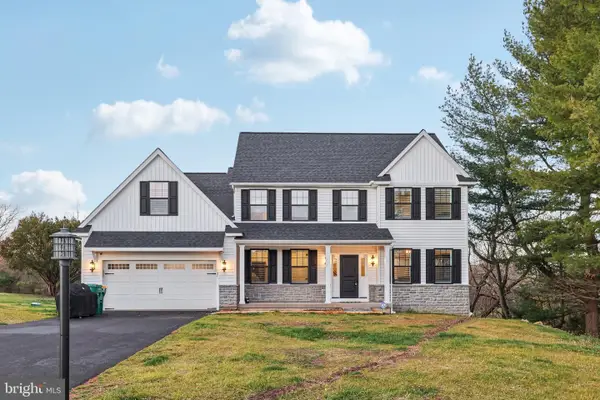 $999,900Active4 beds 4 baths3,180 sq. ft.
181 W 7th Ave Lot A New Construction, TRAPPE, PA 19426
MLS# PAMC2180820Listed by: LPT REALTY, LLC  $850,000Pending4 beds 3 baths3,084 sq. ft.
525 Michelle Ln, TRAPPE, PA 19426
MLS# PAMC2176144Listed by: REAL BROKER, LLC $550,000Pending2 beds 2 baths1,650 sq. ft.
38 Ursinus Ave, TRAPPE, PA 19426
MLS# PAMC2179298Listed by: KELLER WILLIAMS REALTY GROUP $1,646,654Pending5 beds 5 baths4,329 sq. ft.
380 Bronson Cir #r1d, COLLEGEVILLE, PA 19426
MLS# PAMC2179214Listed by: LPT REALTY, LLC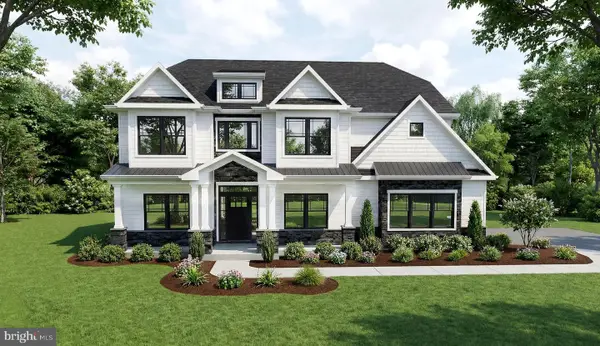 $1,386,621Pending5 beds 6 baths3,514 sq. ft.
395 Bronson Cir #b3d, COLLEGEVILLE, PA 19426
MLS# PAMC2178758Listed by: LPT REALTY, LLC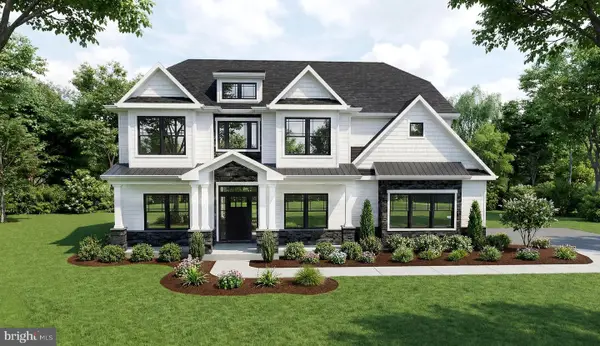 $1,338,477Pending4 beds 4 baths3,514 sq. ft.
340 Bronson Cir #b3d, COLLEGEVILLE, PA 19426
MLS# PAMC2179232Listed by: LPT REALTY, LLC


Protect your home and budget from life's surprises with an Assurant Home Warranty, backed by a partner that supports you through every step of homeownership. Explore Plans.
© 2023 - 2026 ERA Franchise Systems LLC. All rights reserved. ERA Franchise Systems LLC fully supports the principles of the Fair Housing Act and the Equal Opportunity Act. ERA, ERA Real Estate powered, and their respective logos are registered service marks of ERA Franchise Systems LLC. Each office is independently owned and operated.