
1182 Walter Street, Trexlertown, PA 18087
Local realty services provided by:ERA One Source Realty
1182 Walter Street,Upper Macungie Twp, PA 18087
$389,900
- 4 Beds
- 2 Baths
- 2,532 sq. ft.
- Single family
- Active
Listed by: clara a. bergstein
Office: re/max real estate
MLS#:782078
Source:PA_LVAR
Price summary
- Price:$389,900
- Price per sq. ft.:$153.99
About this home
Welcome to this refreshed home tucked away on a private road in a cul-de-sac setting in desirable Parkland School District, Upper Macungie Township. Offering a flexible floor plan and thoughtfully improved throughout, this home adapts to a variety of lifestyles.
The heart of the home is the bright white kitchen featuring a smooth-top cooktop, new wall oven, microwave, dishwasher, abundant cabinetry, and convenient first-floor laundry. The dining room showcases charming built-in cabinetry, while the spacious family room provides a comfortable gathering space for everyday living and entertaining.
The main level offers exceptional flexibility with a full bath and the option for one or two first-floor bedrooms, making it ideal for guests, a home office, den, playroom or those seeking first-floor living. Upstairs are two additional bedrooms, including a private suite with its own bath and adjoining flex space—perfect as a sitting room, nursery, home office, or dressing room.
Step outside to enjoy the rear deck, relax in the enclosed side porch, or appreciate the privacy of this tucked-away setting. A one-car garage completes the property. Combining a desirable location, numerous updates, and a versatile layout, this Upper Macungie Township home is ready to welcome its next owner....
Contact an agent
Home facts
- Year built:1952
- Subdivision & Development:Not in Development
- Listing ID #:782078
- Added:7 day(s) ago
- Updated:August 21, 2026 at 02:57 PM
Rooms and interior
- Bedrooms:4
- Total bathrooms:2
- Full bathrooms:2
- Rooms Total:8
- Flooring:Carpet, Hardwood, Vinyl
- Dining Description:Breakfast Area, Dining Area, Entrance Foyer, Separate Formal Dining Room
- Kitchen Description:Dishwasher, Disposal, Electric Cook Top, Electric Oven, Refrigerator
- Basement:Yes
- Basement Description:Exterior Entry, Full
- Living area:2,532 sq. ft.
Heating and cooling
- Cooling:Central Air
- Heating:Baseboard, Oil
- Central air:Yes
Structure and exterior
- Roof:Asphalt, Fiberglass
- Year built:1952
- Building area:2,532 sq. ft.
- Lot area:0.18 Acres
- Architectural Style:CapeCod
- Construction Materials:Brick
- Exterior Features:Deck, Shed
- Levels:1 Story
Schools
- High school:Parkland High School
- Middle school:Springhouse Middle School
- Elementary school:Fogelsville Elementary School
Utilities
- Water:Well
- Sewer:Public Sewer
Finances and disclosures
- Price:$389,900
- Price per sq. ft.:$153.99
- Tax amount:$4,350
Features and amenities
- Appliances:Dishwasher, Disposal, Electric Cooktop, Electric Oven, Refrigerator, Washer
- Laundry features:Electric Dryer Hookup, Main Level, Washer, Washer Hookup
Parking
- Parking description:Driveway, Garage
- Garage:Yes
- Garage spaces:1
New listings near 1182 Walter Street
- New
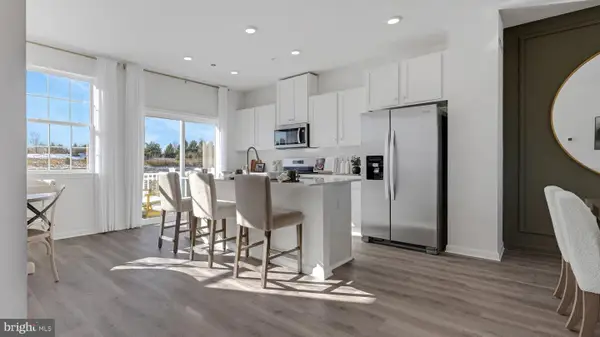 $460,120Active3 beds 3 baths1,969 sq. ft.
8319 Brodie Court, BREINIGSVILLE, PA 18031
MLS# PALH2016576Listed by: D.R. HORTON REALTY OF PENNSYLVANIA - New
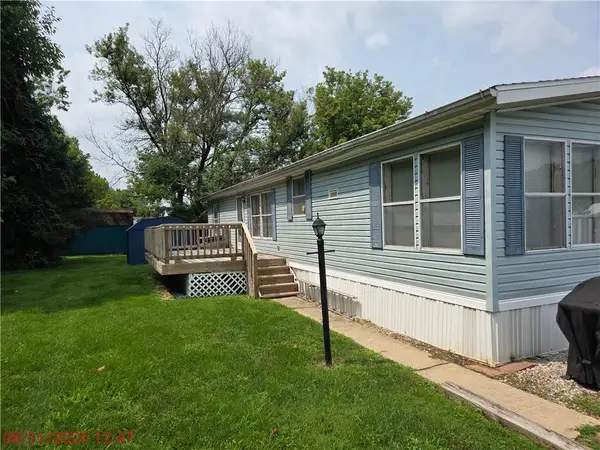 $89,900Active3 beds 2 baths1,568 sq. ft.
1115 Continental Way #115, Upper Macungie Twp, PA 18087
MLS# 782598Listed by: SPECTRUM REAL ESTATE INC - Open Sat, 1 to 3pmNew
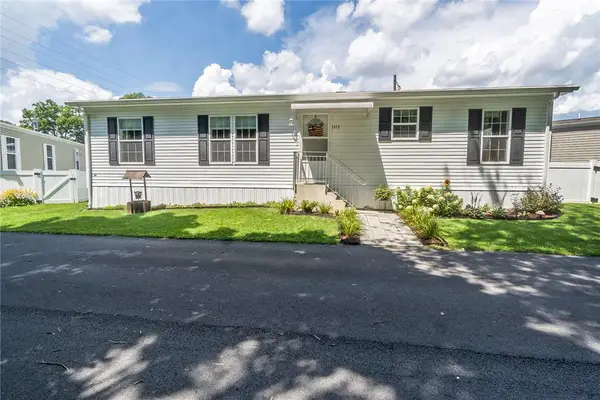 $142,000Active3 beds 2 baths1,152 sq. ft.
7472 Continental Circle, Upper Macungie Twp, PA 18087
MLS# 782464Listed by: KELLER WILLIAMS ALLENTOWN - Open Sat, 11am to 4pm
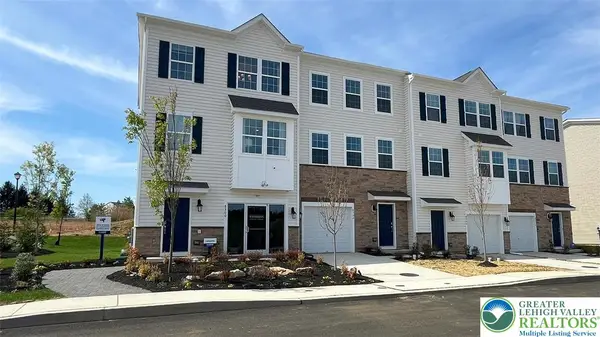 $449,920Active3 beds 3 baths1,969 sq. ft.
8307 Brodie Court, Upper Macungie Twp, PA 18031
MLS# 778854Listed by: D. R. HORTON REALTY OF PA 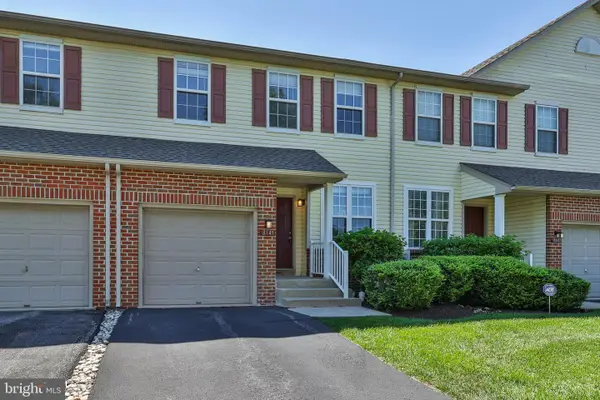 $348,900Active3 beds 3 baths
8145 Cross Creek Cir, BREINIGSVILLE, PA 18031
MLS# PALH2016472Listed by: COLDWELL BANKER HEARTHSIDE-ALLENTOWN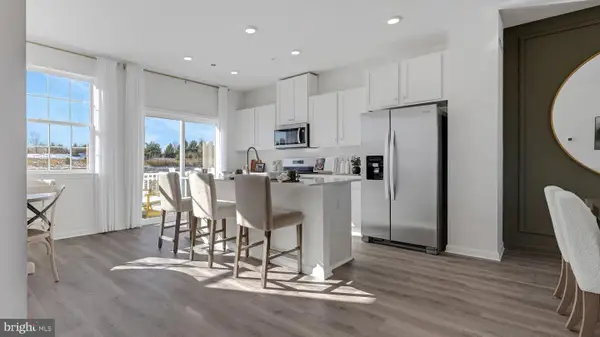 $462,120Active3 beds 3 baths1,969 sq. ft.
8317 Brodie Court, BREINIGSVILLE, PA 18031
MLS# PALH2016492Listed by: D.R. HORTON REALTY OF PENNSYLVANIA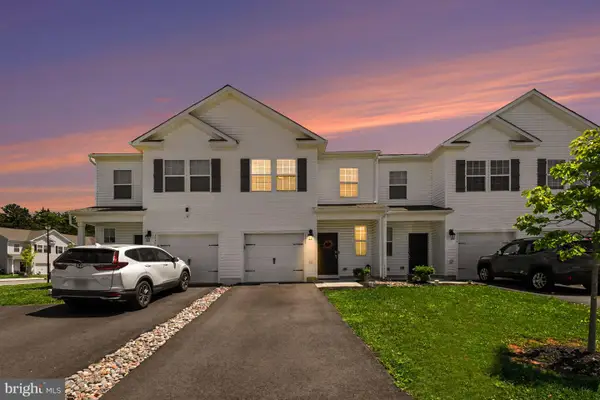 $399,900Active3 beds 3 baths1,500 sq. ft.
1173 Martin Rd, BREINIGSVILLE, PA 18031
MLS# PALH2016424Listed by: EXP REALTY, LLC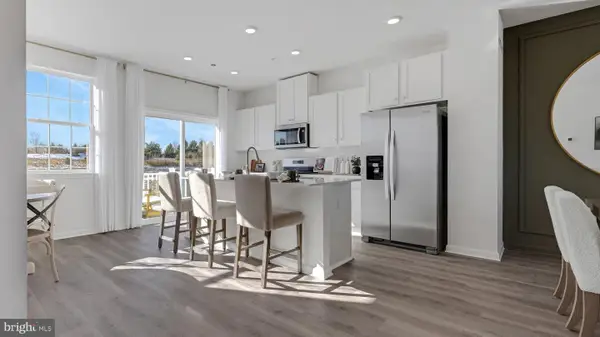 $477,120Active3 beds 3 baths1,969 sq. ft.
8325 Brodie Court, BREINIGSVILLE, PA 18031
MLS# PALH2016346Listed by: D.R. HORTON REALTY OF PENNSYLVANIA- Open Fri, 11:30am to 4pm
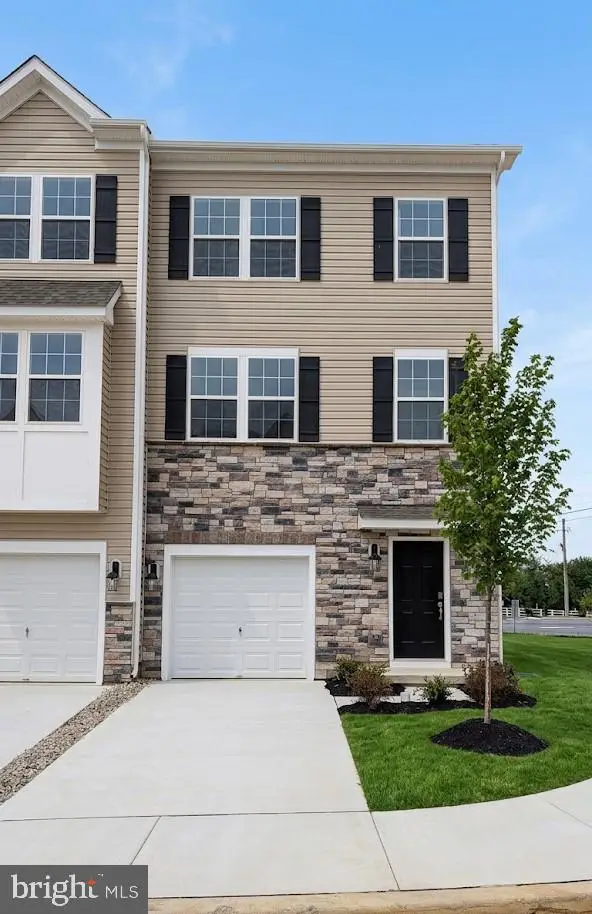 $439,920Active3 beds 3 baths1,969 sq. ft.
8307 Brodie Court, BREINIGSVILLE, PA 18031
MLS# PALH2016232Listed by: D.R. HORTON REALTY OF PENNSYLVANIA


Protect your home and budget from life's surprises with an Assurant Home Warranty, backed by a partner that supports you through every step of homeownership. Explore Plans.
© 2023 - 2026 ERA Franchise Systems LLC. All rights reserved. ERA Franchise Systems LLC fully supports the principles of the Fair Housing Act and the Equal Opportunity Act. ERA, ERA Real Estate powered, and their respective logos are registered service marks of ERA Franchise Systems LLC. Each office is independently owned and operated.