
7472 Continental Circle, Trexlertown, PA 18087
Local realty services provided by:ERA One Source Realty
7472 Continental Circle,Upper Macungie Twp, PA 18087
$132,000
- 3 Beds
- 2 Baths
- 1,152 sq. ft.
- Mobile / Manufactured
- Active
Listed by: kimberly d. rosado, ana m. baez
Office: keller williams allentown
MLS#:782464
Source:PA_LVAR
Price summary
- Price:$132,000
- Price per sq. ft.:$114.58
- Monthly HOA dues:$909
About this home
RARE OPPORTUNITY! Mobile homes with a fenced-in yard in the Parkland School District don’t come along often, making 7472 Continental Circle a property you won’t want to miss! This well-maintained 3-bedroom, 2-bath home offers 1,152 square feet of comfortable living space with updated finishes and a functional layout. Step inside to a spacious living room with laminate flooring that flows throughout much of the main living area. The updated kitchen features stainless steel appliances, ample cabinetry, and a convenient eating area with a side exit, creating an easy flow for everyday living and entertaining. A dedicated laundry room adds to the home’s functionality. The primary bedroom offers a comfortable retreat with wall-to-wall carpeting, a walk-in closet, and a private ensuite bathroom complete with a walk-in shower. Two additional bedrooms provide flexibility for family, guests, a home office, or hobbies, while a second full bathroom adds convenience. Outside, the fenced-in yard is a standout feature, offering a private space to relax, entertain, garden, or enjoy the outdoors. Located in an ideal area just minutes from shopping, dining, major roadways, and everyday conveniences, this home offers an opportunity that is becoming increasingly hard to find. Affordable, updated, and situated in the desirable Parkland School District—this is one you’ll want to see before it’s gone!...
Contact an agent
Home facts
- Year built:2023
- Subdivision & Development:Mayo Mhp
- Listing ID #:782464
- Added:21 day(s) ago
- Updated:September 02, 2026 at 02:48 PM
Rooms and interior
- Bedrooms:3
- Total bathrooms:2
- Full bathrooms:2
- Rooms Total:6
- Flooring:Carpet, Vinyl
- Dining Description:Dining Area
- Kitchen Description:Dishwasher, Electric Oven, Microwave, Refrigerator
- Basement:Yes
- Living area:1,152 sq. ft.
Heating and cooling
- Cooling:Central Air
- Heating:Forced Air, Gas
- Central air:Yes
Structure and exterior
- Roof:Asphalt, Fiberglass
- Year built:2023
- Building area:1,152 sq. ft.
- Lot area:0.25 Acres
- Architectural Style:Ranch
- Construction Materials:Vinyl Siding
- Exterior Features:Fence, Shed
- Levels:1 Story
Schools
- High school:Parkland
- Middle school:Springhouse
- Elementary school:Fogelsville
Utilities
- Water:Community Coop
- Sewer:Community Coop Sewer
Finances and disclosures
- Price:$132,000
- Price per sq. ft.:$114.58
- Tax amount:$725
Features and amenities
- Appliances:Dishwasher, Electric Oven, Electric Water Heater, Microwave, Refrigerator, Washer
- Laundry features:Main Level, Washer
Parking
- Parking description:No Garage
New listings near 7472 Continental Circle
- New
 $389,000Active3 beds 2 baths1,930 sq. ft.
1111 Sparrow Way, Macungie Boro, PA 18031
MLS# 782991Listed by: PARKHILL REALTY - New
 $89,500Active2 beds 2 baths840 sq. ft.
7418 Lincoln Lane, Upper Macungie Twp, PA 18087
MLS# 783504Listed by: RE/MAX UNLIMITED REAL ESTATE - New
 $629,900Active3 beds 2 baths2,887 sq. ft.
8157 Century Boulevard, Upper Macungie Twp, PA 18031
MLS# 783249Listed by: BHHS FOX & ROACH MACUNGIE  $337,000Active3 beds 3 baths1,773 sq. ft.
7911 Cross Creek Circle #15, Upper Macungie Twp, PA 18031
MLS# 782754Listed by: BHHS PAUL FORD EASTON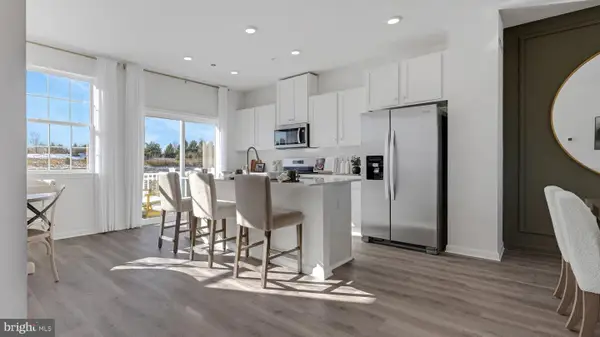 $460,120Active3 beds 3 baths1,969 sq. ft.
8319 Brodie Court, BREINIGSVILLE, PA 18031
MLS# PALH2016576Listed by: D.R. HORTON REALTY OF PENNSYLVANIA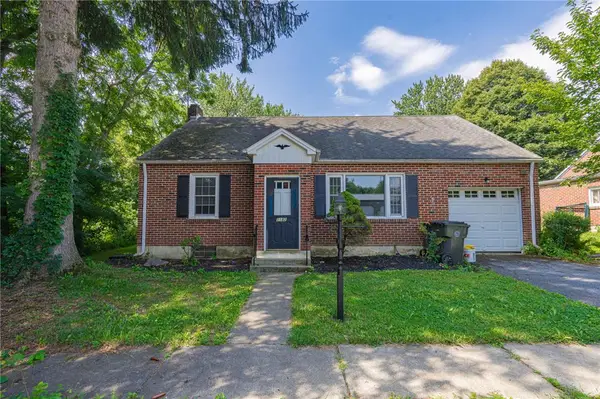 $350,000Active4 beds 2 baths2,032 sq. ft.
1182 Walter Street, Upper Macungie Twp, PA 18087
MLS# 782078Listed by: RE/MAX REAL ESTATE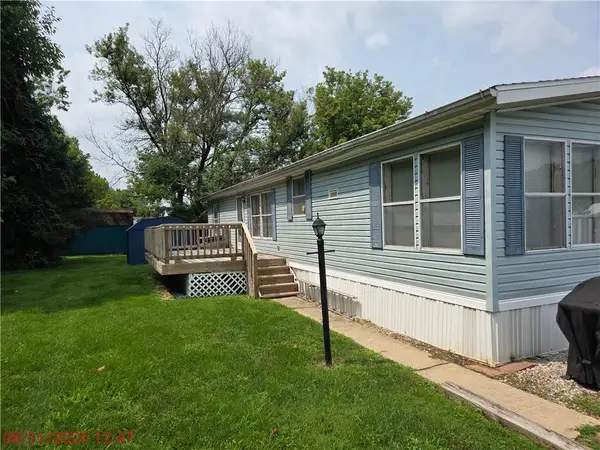 $89,900Active3 beds 2 baths1,568 sq. ft.
1115 Continental Way #115, Upper Macungie Twp, PA 18087
MLS# 782598Listed by: SPECTRUM REAL ESTATE INC- Open Thu, 11am to 4pm
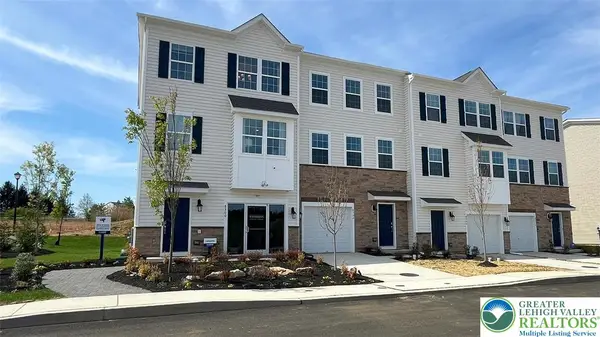 $449,920Active3 beds 3 baths1,969 sq. ft.
8307 Brodie Court, Upper Macungie Twp, PA 18031
MLS# 778854Listed by: D. R. HORTON REALTY OF PA  $348,900Active3 beds 3 baths
8145 Cross Creek Cir, BREINIGSVILLE, PA 18031
MLS# PALH2016472Listed by: COLDWELL BANKER HEARTHSIDE-ALLENTOWN


Protect your home and budget from life's surprises with an Assurant Home Warranty, backed by a partner that supports you through every step of homeownership. Explore Plans.
© 2023 - 2026 ERA Franchise Systems LLC. All rights reserved. ERA Franchise Systems LLC fully supports the principles of the Fair Housing Act and the Equal Opportunity Act. ERA, ERA Real Estate powered, and their respective logos are registered service marks of ERA Franchise Systems LLC. Each office is independently owned and operated.