
129 Bridge Street, Tunkhannock, PA 18657
Local realty services provided by:ERA Brady Associates
129 Bridge Street,Tunkhannock, PA 18657
$385,000
- 4 Beds
- 3 Baths
- 2,776 sq. ft.
- Single family
- Active
Listed by: kathlyn fisher
Office: levy realty group
MLS#:SC264730
Source:PA_GSBR
Price summary
- Price:$385,000
- Price per sq. ft.:$138.69
About this home
Welcome home to a truly special piece of Tunkhannock history. Set in the heart of downtown, this stately brick home blends timeless character, original craftsmanship, and the kind of warmth that makes a house feel like home. Lovingly cared for by the same family for more than 30 years, this 4-bedroom, 2.5-bath home offers 2,776 square feet of inviting living space on a surprisingly private half-acre lot.Inside, you'll find soaring ceilings, beautiful original woodwork, and hardwood floors that tell the story of this home's rich history. The welcoming sitting room, with original hardwood floors and complete with a decorative fireplace, is the perfect place to curl up with a good book or gather with family and friends. The spacious kitchen features classic maple cabinetry and plenty of storage, creating a warm and functional space for everyday living.Upstairs, four generously sized bedrooms provide room for everyone, along with space for guests, hobbies, or a home office. One of the home's hidden gems is the impressive attic, a spacious area filled with possibilities for future living space, a creative studio, playroom, or simply all the storage a person could need.Outside, the half-acre lot offers a rare sense of privacy and room to relax, play, garden, or gather, all while being just steps from everything downtown Tunkhannock has to offer. Enjoy an easy stroll to local restaurants, shops, parks, or catch a movie at the Dietrich Theater, making it easy to enjoy the charm and convenience of small-town living.Full of history, character, and possibilities, this is the kind of home where memories are made. A welcoming Tunkhannock classic, ready to begin its next chapter....
Contact an agent
Home facts
- Year built:1870
- Listing ID #:SC264730
- Added:1 day(s) ago
- Updated:September 22, 2026 at 06:07 PM
Rooms and interior
- Bedrooms:4
- Total bathrooms:3
- Full bathrooms:2
- Half bathrooms:1
- Rooms Total:8
- Flooring:Hardwood, Tile, Vinyl
- Kitchen Description:Dishwasher, Electric Oven, Refrigerator
- Basement:Yes
- Basement Description:Full, Interior Entry, Stone Floor
- Living area:2,776 sq. ft.
Heating and cooling
- Cooling:Wall/Window Unit(s)
- Heating:Forced Air, Oil
Structure and exterior
- Roof:Metal
- Year built:1870
- Building area:2,776 sq. ft.
- Lot area:0.47 Acres
- Lot Features:Back Yard, Few Trees, Rectangular Lot
- Architectural Style:Victorian
- Construction Materials:Brick
- Exterior Features:Private Yard
- Foundation Description:Stone
Utilities
- Water:Public
- Sewer:Public Sewer, Sewer Connected
Finances and disclosures
- Price:$385,000
- Price per sq. ft.:$138.69
- Tax amount:$5,199 (2026)
Features and amenities
- Appliances:Dishwasher, Electric Oven, Refrigerator, Washer/Dryer
- Laundry features:Washer/Dryer
- Amenities:Eat-in Kitchen, Entrance Foyer
Parking
- Parking description:Attached, Driveway, Garage, Paved
- Garage:Yes
- Garage spaces:2
New listings near 129 Bridge Street
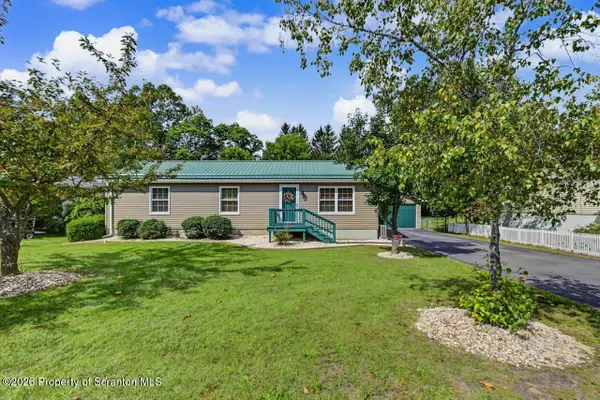 $279,900Pending3 beds 2 baths1,630 sq. ft.
116 Ash Street, Tunkhannock, PA 18657
MLS# SC264658Listed by: SHERLOCK HOMES AND PROPERTIES- New
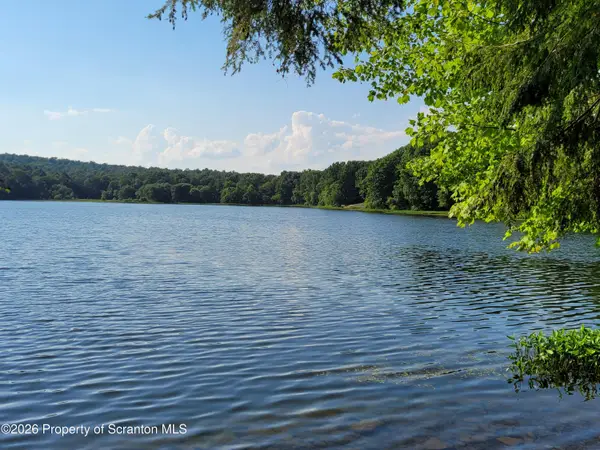 $1,250,000Active40.37 Acres
865 E Avery Station Road, Tunkhannock, PA 18657
MLS# SC264642Listed by: SELL YOUR HOME SERVICES  $219,000Pending3 beds 2 baths1,265 sq. ft.
29 Maple Ln, TUNKHANNOCK, PA 18657
MLS# PAWY2000108Listed by: REAL OF PENNSYLVANIA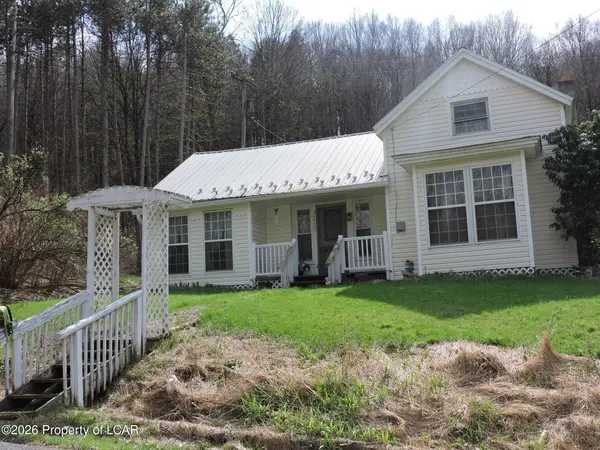 $165,000Active2 beds 1 baths1,089 sq. ft.
4428 Nicholson Road, Tunkhannock, PA 18657
MLS# 26-4508Listed by: CLASSIC PROPERTIES BACK MOUNTAIN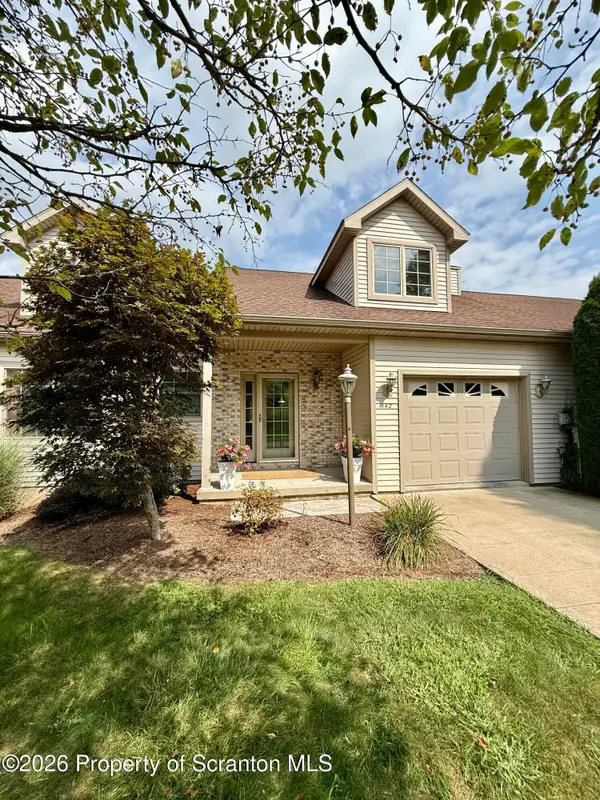 $448,000Active3 beds 3 baths2,844 sq. ft.
142 Grandview Drive, Tunkhannock, PA 18657
MLS# SC264465Listed by: NEXT DOOR REAL ESTATE LLC Listed by ERA$118,000Pending11.26 Acres
47 W Montross Road, Tunkhannock, PA 18657
MLS# SC264406Listed by: ERA BRADY ASSOCIATES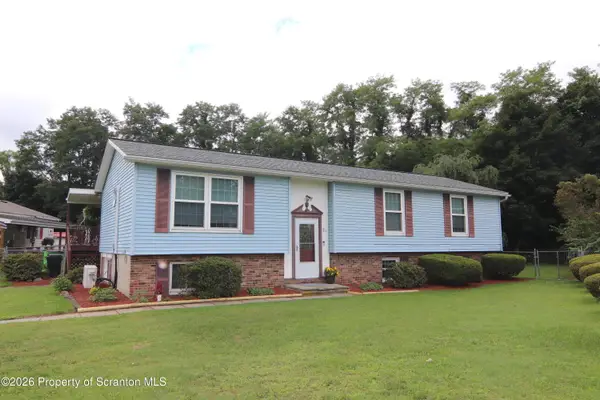 Listed by ERA$244,900Pending4 beds 3 baths2,254 sq. ft.
21 Chestnut Street, Tunkhannock, PA 18657
MLS# SC264319Listed by: ERA BRADY ASSOCIATES Listed by ERA$358,800Active2 beds 2 baths1,332 sq. ft.
90 Grandview Drive, Tunkhannock, PA 18657
MLS# SC264280Listed by: ERA BRADY ASSOCIATES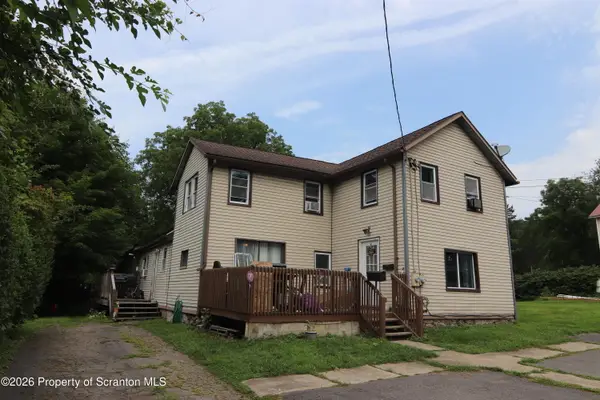 Listed by ERA$205,000Active6 beds 2 baths2,640 sq. ft.
211 Bridge Street, Tunkhannock, PA 18657
MLS# SC264215Listed by: ERA BRADY ASSOCIATES


Protect your home and budget from life's surprises with an Assurant Home Warranty, backed by a partner that supports you through every step of homeownership. Explore Plans.
© 2023 - 2026 ERA Franchise Systems LLC. All rights reserved. ERA Franchise Systems LLC fully supports the principles of the Fair Housing Act and the Equal Opportunity Act. ERA, ERA Real Estate powered, and their respective logos are registered service marks of ERA Franchise Systems LLC. Each office is independently owned and operated.