
114 Ash Street, Tunkhannock, PA 18657
Local realty services provided by:ERA Brady Associates
114 Ash Street,Tunkhannock, PA 18657
$299,000
- 3 Beds
- 3 Baths
- 3,013 sq. ft.
- Single family
- Active
Listed by: bonnie j. rosengrant
Office: endless realty, llc.
MLS#:SC265233
Source:PA_GSBR
Price summary
- Price:$299,000
- Price per sq. ft.:$99.24
About this home
Welcome to 114 Ash Street in Tunkhannock's desirable Highfields neighborhood! This beautiful 3-bedroom, 2.5-bath home is filled with charm, featuring stunning custom wood floors, a gorgeous kitchen with granite countertops and a spacious island, and a first-floor primary suite with beautiful views and access to the massive rear deck.The finished basement offers additional living space, a convenient half bath, and an all-in-one washer/dryer. Step outside to your own backyard oasis, complete with a pool, tranquil koi pond, expansive deck, and fully fenced yard perfect for your furry friends! Add in a one-car garage complete with its own pellet stove, and this home checks all the boxes! Homes with this much to offer don't come along every day! Why settle for ordinary when you can have extraordinary? Schedule your private showing and see for yourself what makes 114 Ash Street so special!
Contact an agent
Home facts
- Year built:1991
- Listing ID #:SC265233
- Added:1 day(s) ago
- Updated:October 18, 2026 at 07:05 PM
Rooms and interior
- Bedrooms:3
- Total bathrooms:3
- Full bathrooms:2
- Half bathrooms:1
- Rooms Total:9
- Flooring:Carpet, Ceramic Tile, Hardwood, Tile
- Kitchen Description:Dishwasher, Gas Range, Microwave, Range Hood, Refrigerator, Stainless Steel Appliance(s)
- Basement:Yes
- Basement Description:Finished, Heated, Interior Entry, Storage Space
- Living area:3,013 sq. ft.
Heating and cooling
- Cooling:Ductless
- Heating:Baseboard, Ductless, Electric, Hot Water, Oil, Pellet Stove, Propane Stove
Structure and exterior
- Roof:Asphalt, Shingle
- Year built:1991
- Building area:3,013 sq. ft.
- Lot area:0.41 Acres
- Lot Features:Back Yard, Garden, Landscaped, Level, Many Trees
- Architectural Style:Cape Cod
- Construction Materials:Vinyl Siding
- Exterior Features:Deck, Fire Pit, Garden, Private Yard, Rain Gutters, Smart Camera(s)/Recording, Storage
- Foundation Description:Concrete Perimeter
Utilities
- Water:Public, Water Connected
- Sewer:Public Sewer, Sewer Connected
Finances and disclosures
- Price:$299,000
- Price per sq. ft.:$99.24
- Tax amount:$3,571 (2026)
Features and amenities
- Appliances:Dishwasher, Gas Range, Microwave, Refrigerator, Washer/Dryer, Water Heater
- Laundry features:In Basement, Washer/Dryer
- Amenities:Ceiling Fan(s), Kitchen Island, Pantry
- Pool features:Above Ground, Pool Cover
Parking
- Parking description:Garage, Off Street, Paved
- Garage:Yes
- Garage spaces:2
New listings near 114 Ash Street
- New
 $289,000Active4 beds 2 baths2,023 sq. ft.
23 Ferncrest Drive, Tunkhannock, PA 18657
MLS# PW263526Listed by: WEICHERT REALTORS - RUFFINO REAL ESTATE 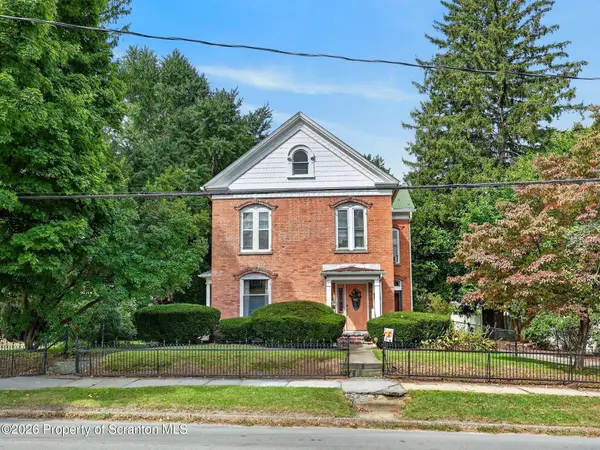 $385,000Active4 beds 3 baths2,776 sq. ft.
129 Bridge Street, Tunkhannock, PA 18657
MLS# SC264730Listed by: LEVY REALTY GROUP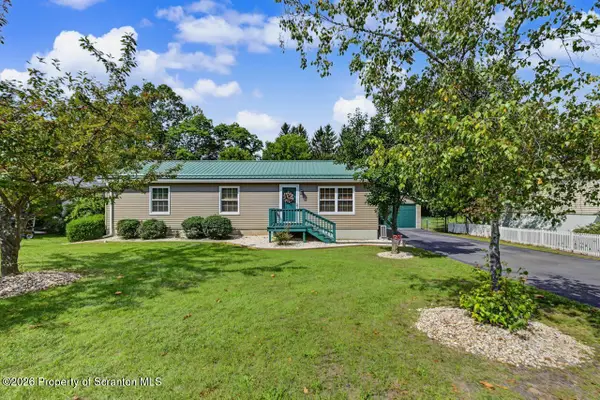 $279,900Pending3 beds 2 baths1,630 sq. ft.
116 Ash Street, Tunkhannock, PA 18657
MLS# SC264658Listed by: SHERLOCK HOMES AND PROPERTIES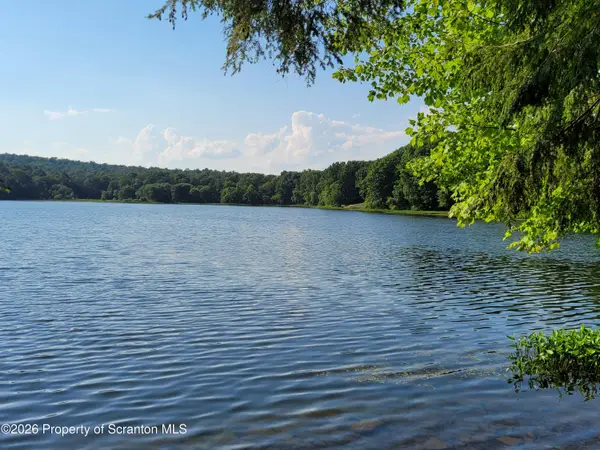 $1,250,000Active40.37 Acres
865 E Avery Station Road, Tunkhannock, PA 18657
MLS# SC264642Listed by: SELL YOUR HOME SERVICES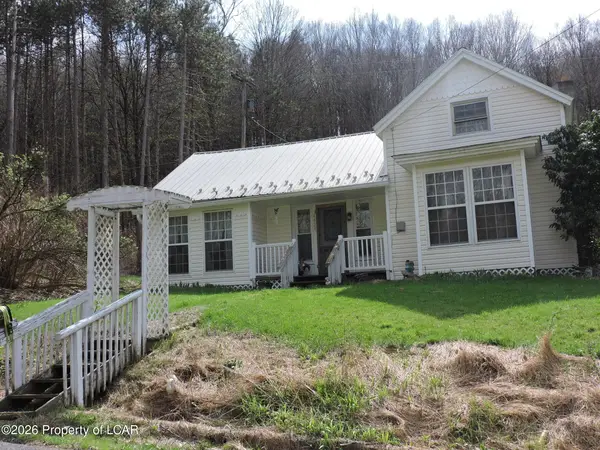 $165,000Active2 beds 1 baths1,089 sq. ft.
4428 Nicholson Road, Tunkhannock, PA 18657
MLS# 26-4508Listed by: CLASSIC PROPERTIES BACK MOUNTAIN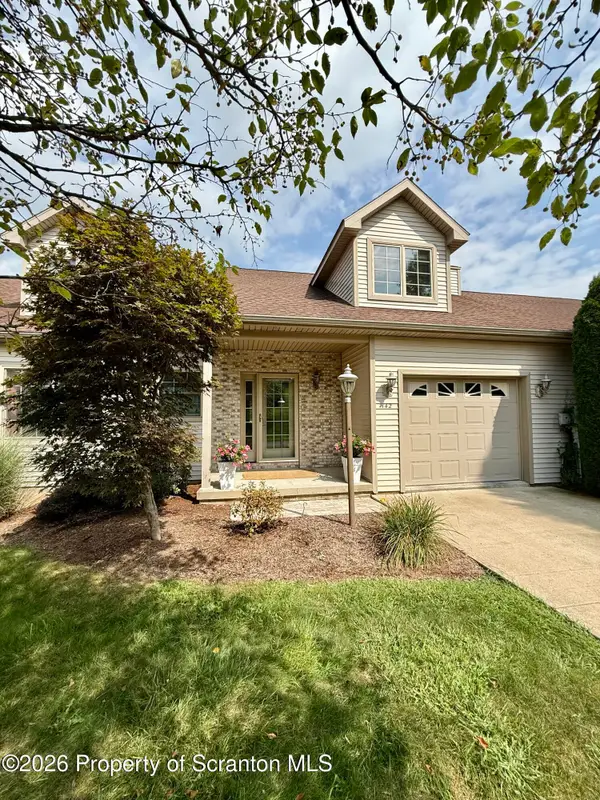 $448,000Pending3 beds 3 baths2,844 sq. ft.
142 Grandview Drive, Tunkhannock, PA 18657
MLS# SC264465Listed by: NEXT DOOR REAL ESTATE LLC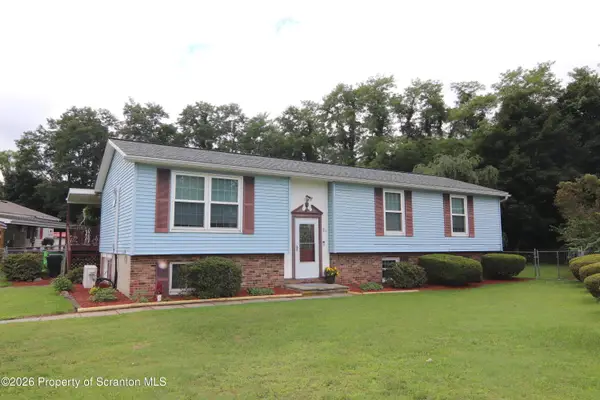 Listed by ERA$244,900Pending4 beds 3 baths2,254 sq. ft.
21 Chestnut Street, Tunkhannock, PA 18657
MLS# SC264319Listed by: ERA BRADY ASSOCIATES Listed by ERA$349,000Active2 beds 2 baths1,332 sq. ft.
90 Grandview Drive, Tunkhannock, PA 18657
MLS# SC264280Listed by: ERA BRADY ASSOCIATES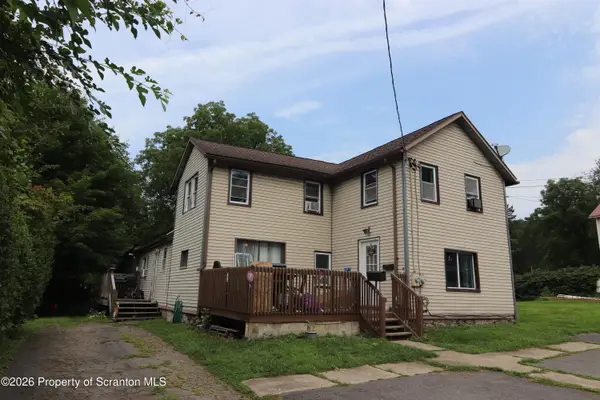 Listed by ERA$205,000Active6 beds 2 baths2,640 sq. ft.
211 Bridge Street, Tunkhannock, PA 18657
MLS# SC264215Listed by: ERA BRADY ASSOCIATES


Protect your home and budget from life's surprises with an Assurant Home Warranty, backed by a partner that supports you through every step of homeownership. Explore Plans.
© 2023 - 2026 ERA Franchise Systems LLC. All rights reserved. ERA Franchise Systems LLC fully supports the principles of the Fair Housing Act and the Equal Opportunity Act. ERA, ERA Real Estate powered, and their respective logos are registered service marks of ERA Franchise Systems LLC. Each office is independently owned and operated.