
23 Ferncrest Drive, Tunkhannock, PA 18657
Local realty services provided by:ERA One Source Realty
23 Ferncrest Drive,Tunkhannock, PA 18657
$289,000
- 4 Beds
- 2 Baths
- 2,023 sq. ft.
- Single family
- Active
Listed by: joseph mcneely
Office: weichert realtors - ruffino real estate
MLS#:PW263526
Source:PA_PWAR
Price summary
- Price:$289,000
- Price per sq. ft.:$111.24
About this home
TOTALLY RENOVATED 4 BR 2 FULL BATH BI-LEVEL HOME w/ IDEAL MOTHER/DAUGHTER FLOORPLAN, WRAPAROUND BACK DECK & ATTACHED GARAGE ON FULLY FINISHED, DAYLIGHT, WALKOUT BASEMENT, PRIVATELY SET ON A 1/3 ACRE, ALONG SIDE A BEAUTIFUL STREAM w/ A FULLY FENCED-IN BACK YARD & STORAGE SHED IN TUNKHANNOCK, PA. Completely renovated throughout, this spacious home showcases fresh paint, sprawling hardwood & luxury vinyl plank flooring, & electric baseboard heat. Step into the foyer & head upstairs to an inviting open floorplan connecting the spacious living room, kitchen & dining areas. The fully updated & upgraded eat-in kitchen boasts beautiful cabinetry, granite countertops & brand-new stainless steel appliances, including natural gas cooking. Enjoy a cozy eating area off the kitchen & a large formal dining room accented by gorgeous knotty pine tongue-and-groove wainscoting & crown molding. Just off the dining room, a spacious laundry closet w/ washer & dryer adds convenience, while sliding glass doors open to the freshly stained, private wraparound back deck. Down the hall, discover 3 spacious BRs & an updated full bath featuring a walk-in shower w/ sliding glass doors & a sink vanity w/ attached pantry cabinets for linen storage. The finished lower level offers a huge den/living room w/ a full-wall stacked stone natural gas fireplace & plenty of room for couches, a bar area & even a pool table! A large 4th BR w/ a huge closet & a full bath w/ tub & new sink vanity create a flexible layout for extended family or guests. A large bonus room/office leads to unfinished storage w/ walkout access, perfect for a workshop. Outside, enjoy privacy, a fully fenced-in back yard & the peaceful streamside setting! TUNKHANNOCK SCHOOL DISTRICT, LOCATED LESS THAN 45 MINS FROM SCRANTON, PA FOR QUICK COMMUTE...
Contact an agent
Home facts
- Year built:1989
- Subdivision & Development:None
- Listing ID #:PW263526
- Added:4 day(s) ago
- Updated:October 13, 2026 at 12:02 PM
Rooms and interior
- Bedrooms:4
- Total bathrooms:2
- Full bathrooms:2
- Rooms Total:11
- Flooring:Hardwood
- Kitchen Description:Dishwasher, Gas Oven, Gas Range, Microwave, Refrigerator
- Basement:Yes
- Basement Description:Daylight, FInished, Full, Walk-Out Access
- Living area:2,023 sq. ft.
Heating and cooling
- Cooling:Ceiling Fan(S)
- Heating:Baseboard, Electric, Fireplace Insert, Natural gas
Structure and exterior
- Roof:Asphalt
- Year built:1989
- Building area:2,023 sq. ft.
- Lot area:0.29 Acres
- Lot Features:Level, Open Lot
- Exterior Features:Deck, Private Yard, Storage
- Foundation Description:Raised
Utilities
- Water:Public
- Sewer:Public Sewer
Finances and disclosures
- Price:$289,000
- Price per sq. ft.:$111.24
- Tax amount:$2,618
Features and amenities
- Appliances:Dishwasher, Dryer, Gas Oven, Gas Range, Microwave, Refrigerator, Washer
- Laundry features:Dryer, Washer
- Amenities:In-Law Floorplan, Open Floorplan
Parking
- Total parking spaces:5
- Parking description:Driveway, Garage
- Garage:Yes
- Garage spaces:2
New listings near 23 Ferncrest Drive
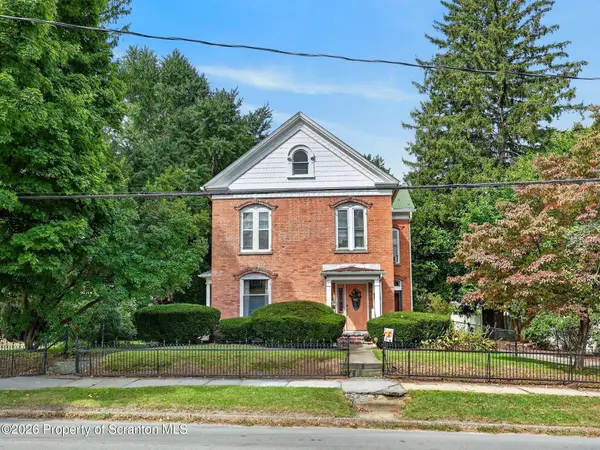 $385,000Active4 beds 3 baths2,776 sq. ft.
129 Bridge Street, Tunkhannock, PA 18657
MLS# SC264730Listed by: LEVY REALTY GROUP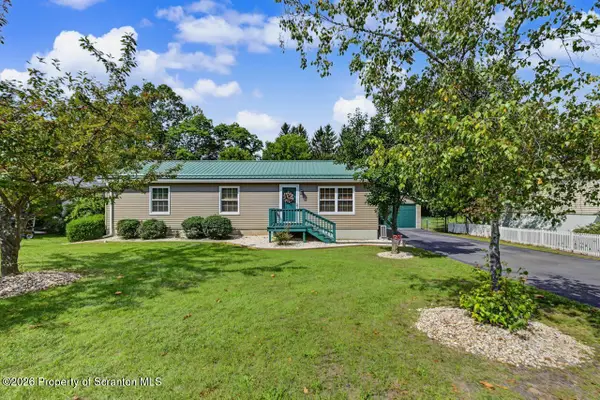 $279,900Pending3 beds 2 baths1,630 sq. ft.
116 Ash Street, Tunkhannock, PA 18657
MLS# SC264658Listed by: SHERLOCK HOMES AND PROPERTIES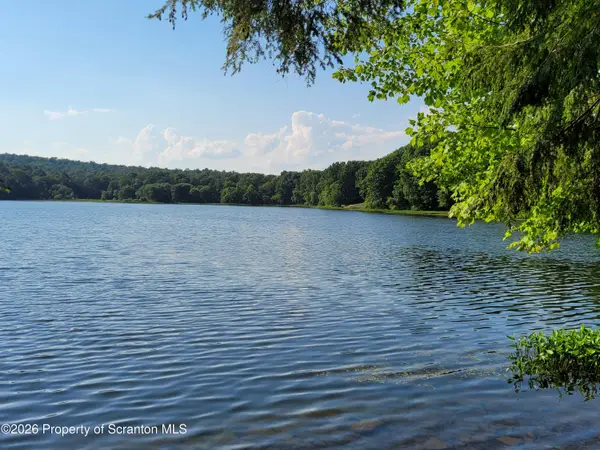 $1,250,000Active40.37 Acres
865 E Avery Station Road, Tunkhannock, PA 18657
MLS# SC264642Listed by: SELL YOUR HOME SERVICES $219,000Pending3 beds 2 baths1,265 sq. ft.
29 Maple Ln, TUNKHANNOCK, PA 18657
MLS# PAWY2000108Listed by: REAL OF PENNSYLVANIA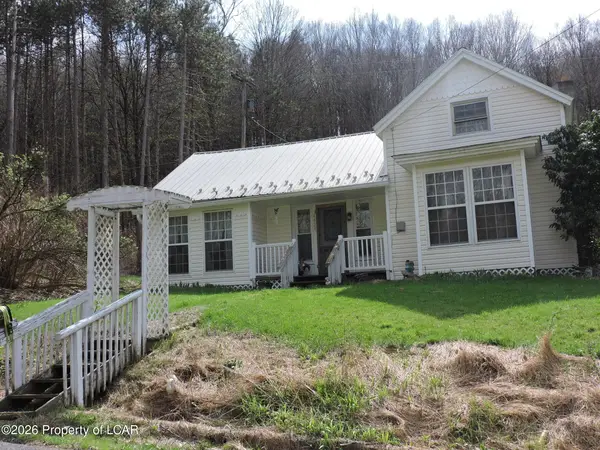 $165,000Active2 beds 1 baths1,089 sq. ft.
4428 Nicholson Road, Tunkhannock, PA 18657
MLS# 26-4508Listed by: CLASSIC PROPERTIES BACK MOUNTAIN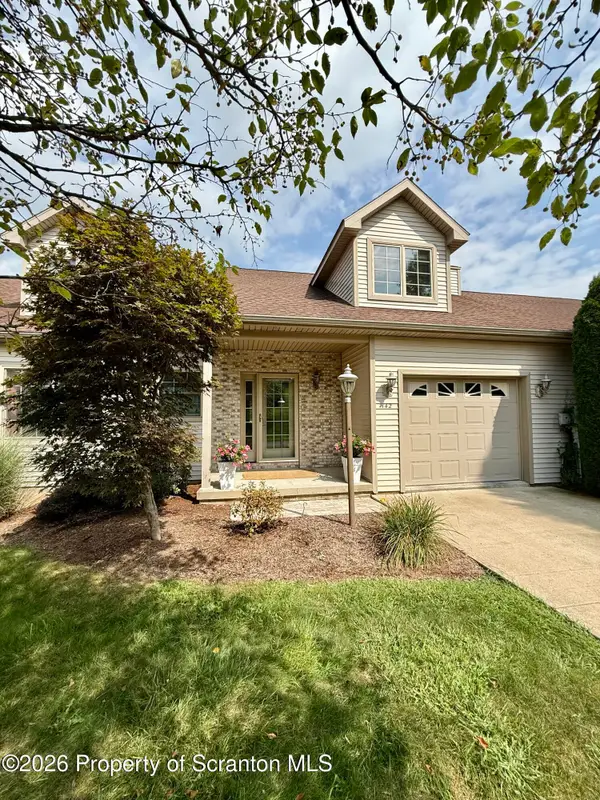 $448,000Pending3 beds 3 baths2,844 sq. ft.
142 Grandview Drive, Tunkhannock, PA 18657
MLS# SC264465Listed by: NEXT DOOR REAL ESTATE LLC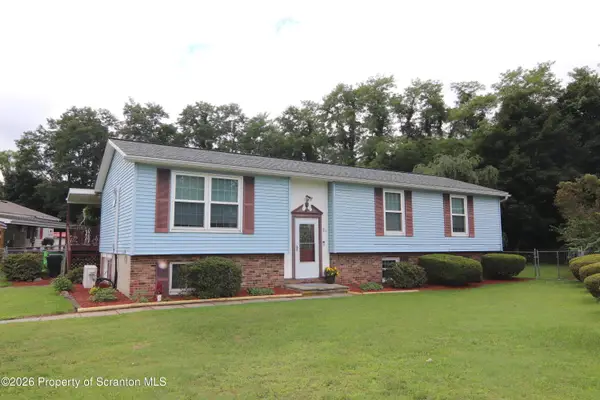 Listed by ERA$244,900Pending4 beds 3 baths2,254 sq. ft.
21 Chestnut Street, Tunkhannock, PA 18657
MLS# SC264319Listed by: ERA BRADY ASSOCIATES Listed by ERA$358,800Active2 beds 2 baths1,332 sq. ft.
90 Grandview Drive, Tunkhannock, PA 18657
MLS# SC264280Listed by: ERA BRADY ASSOCIATES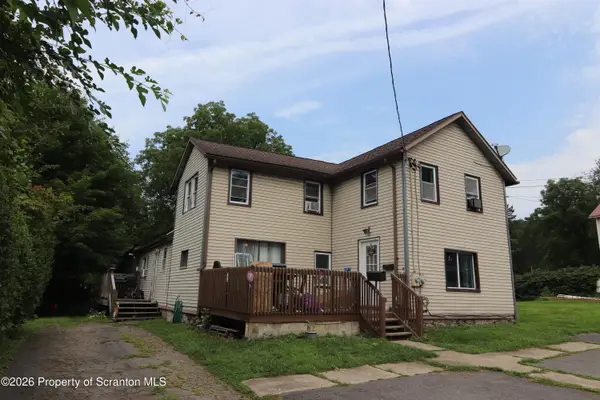 Listed by ERA$205,000Active6 beds 2 baths2,640 sq. ft.
211 Bridge Street, Tunkhannock, PA 18657
MLS# SC264215Listed by: ERA BRADY ASSOCIATES


Protect your home and budget from life's surprises with an Assurant Home Warranty, backed by a partner that supports you through every step of homeownership. Explore Plans.
© 2023 - 2026 ERA Franchise Systems LLC. All rights reserved. ERA Franchise Systems LLC fully supports the principles of the Fair Housing Act and the Equal Opportunity Act. ERA, ERA Real Estate powered, and their respective logos are registered service marks of ERA Franchise Systems LLC. Each office is independently owned and operated.