
19 Lee Lane, Tunkhannock, PA 18657
Local realty services provided by:ERA Brady Associates
19 Lee Lane,Tunkhannock, PA 18657
$253,000
- 3 Beds
- 2 Baths
- 1,702 sq. ft.
- Single family
- Pending
Listed by:
 Melissa Swick(570) 836 - 3848ERA Brady Associates
Office: era brady associates
MLS#:SC263113
Source:PA_GSBR
Price summary
- Price:$253,000
- Price per sq. ft.:$148.65
About this home
Location, Convenience & Charm. This 2 story vinyl sided home is on over a half acre corner lot close to town. It features a large 2 car attached garage, three bedroom, 1.5 modern baths, huge living room, family room, dining room, kitchen and sunroom which opens to the spacious yard. There is a propane fireplace in the living (owner uses this room as a large dining room), wood floors in most rooms and lots of closets. Basement is unfinished but the next owner can change that. All this plus the convenience of being less than 5 minutes from the center of Tunkhannock; where shopping, schools, restaurants and theater await. This one must be seen! Showing start Friday 7.3.26.
Contact an agent
Home facts
- Year built:1968
- Listing ID #:SC263113
- Added:42 day(s) ago
- Updated:August 12, 2026 at 04:48 PM
Rooms and interior
- Bedrooms:3
- Total bathrooms:2
- Full bathrooms:1
- Half bathrooms:1
- Rooms Total:8
- Flooring:Tile, Vinyl, Wood
- Kitchen Description:Dishwasher, ENERGY STAR Qualified Dishwasher, Free-Standing Electric Range, Free-Standing Refrigerator, Range Hood
- Basement:Yes
- Basement Description:Block, Partial, Unfinished
- Living area:1,702 sq. ft.
Heating and cooling
- Cooling:Ceiling Fan(s)
- Heating:Baseboard, Electric, Forced Air, Propane, Zoned
Structure and exterior
- Roof:Composition
- Year built:1968
- Building area:1,702 sq. ft.
- Lot area:0.61 Acres
- Lot Features:Corner Lot, Landscaped, Rolling Slope, Wooded Lot
- Architectural Style:Traditional
- Construction Materials:Frame, Vinyl Siding
- Exterior Features:Fire Pit, Lighting, Private Entrance, Private Yard, Rain Gutters
- Foundation Description:Block, Permanent
Utilities
- Water:Water Connected, Well
- Sewer:Private Sewer, Septic Tank, Sewer Connected
Finances and disclosures
- Price:$253,000
- Price per sq. ft.:$148.65
- Tax amount:$4,137 (2026)
Features and amenities
- Appliances:Dishwasher, Dryer, ENERGY STAR Qualified Dishwasher, Free-Standing Electric Range, Free-Standing Refrigerator, Water Heater
- Laundry features:Dryer, Lower Level, Washer
- Amenities:Ceiling Fan(s)
Parking
- Total parking spaces:6
- Parking description:Additional Parking, Garage, Garage Door Opener, Garage Faces Front, Off Street, Oversized, Paved, Private
- Garage:Yes
- Garage spaces:2
New listings near 19 Lee Lane
- New
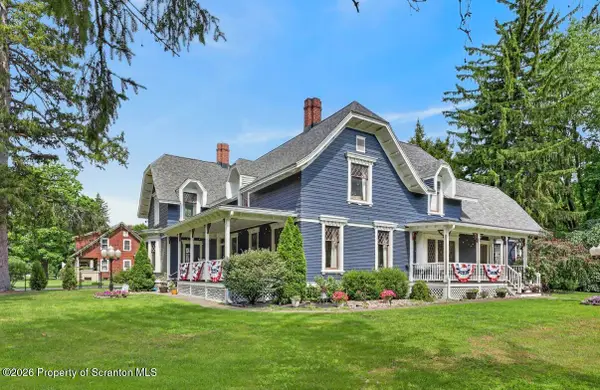 $500,000Active5 beds 5 baths4,101 sq. ft.
8 Susquehanna Avenue, Tunkhannock, PA 18657
MLS# SC263941Listed by: LEVY REALTY GROUP 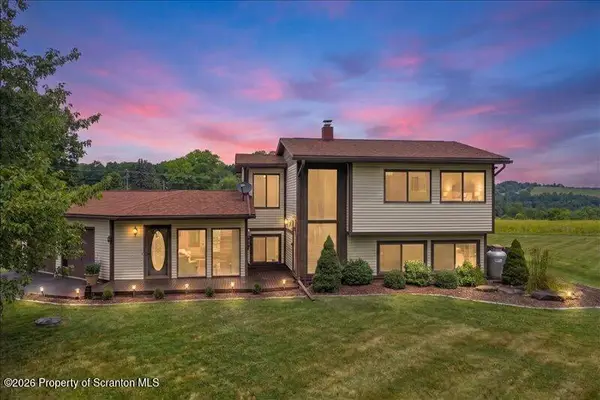 $395,000Pending3 beds 2 baths1,812 sq. ft.
3 Eastwoods Road, Tunkhannock, PA 18657
MLS# SC263835Listed by: COLDWELL BANKER TOWN & COUNTRY PROPERTIES MONTROSE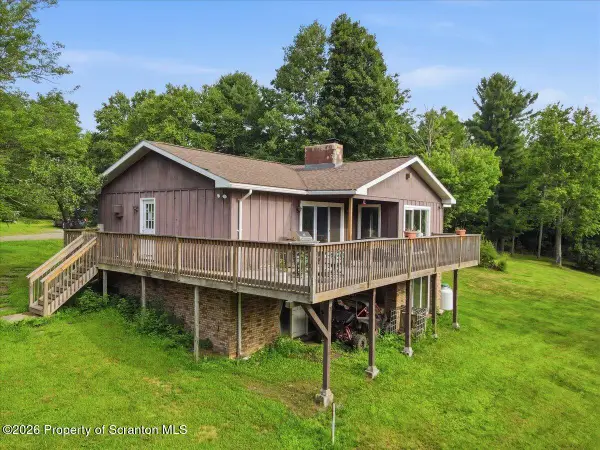 $395,000Pending4 beds 3 baths3,053 sq. ft.
601 Stony Mountain Road, Tunkhannock, PA 18657
MLS# SC263794Listed by: KELLER WILLIAMS REAL ESTATE-CLARKS SUMMIT- New
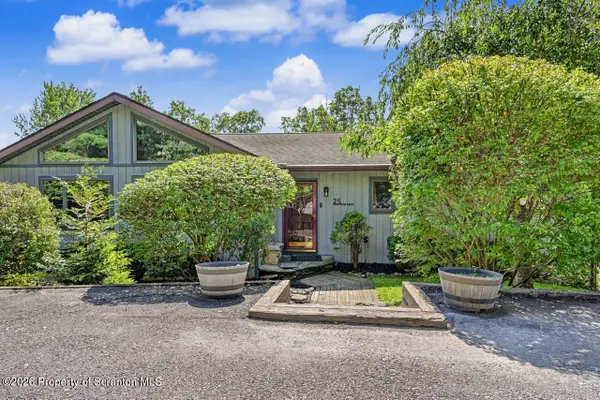 $344,900Active3 beds 2 baths2,250 sq. ft.
25 Lake View Drive, Tunkhannock, PA 18657
MLS# SC263782Listed by: COBBLESTONE REAL ESTATE LLC  $998,000Active2 beds 1 baths1,620 sq. ft.
32 Shore Dr, TUNKHANNOCK, PA 18657
MLS# PAWY2000100Listed by: HOUWZER, LLC $49,900Pending1 beds 1 baths900 sq. ft.
25 Tree Top Road, Tunkhannock, PA 18657
MLS# PM-143239Listed by: REDSTONE RUN REALTY, LLC - STROUDSBURG $459,000Active4 beds 3 baths1,952 sq. ft.
49 Eastwoods Road, Tunkhannock, PA 18657
MLS# SC263568Listed by: COLDWELL BANKER TOWN & COUNTRY PROPERTIES MOSCOW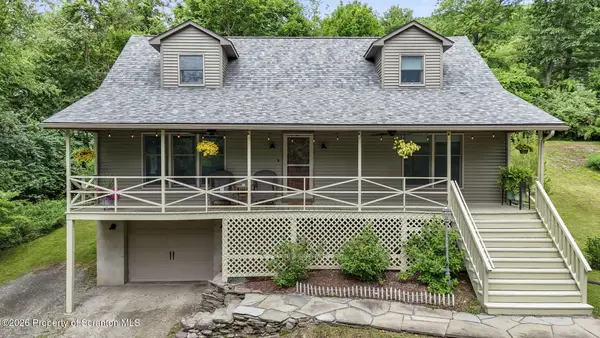 $429,000Active3 beds 2 baths2,256 sq. ft.
31 W Lake Shore Drive, Tunkhannock, PA 18657
MLS# SC263357Listed by: HOWARD HANNA REAL ESTATE $210,000Active2 beds 2 baths1,024 sq. ft.
24 Slocum Avenue, Tunkhannock, PA 18657
MLS# SC263329Listed by: ENDLESS REALTY, LLC $49,000Active0.08 Acres
189 Clydesmuir Drive, Tunkhannock, PA 18657
MLS# PM-142918Listed by: REAL OF PENNSYLVANIA


Protect your home and budget from life's surprises with an Assurant Home Warranty, backed by a partner that supports you through every step of homeownership. Explore Plans.
© 2023 - 2026 ERA Franchise Systems LLC. All rights reserved. ERA Franchise Systems LLC fully supports the principles of the Fair Housing Act and the Equal Opportunity Act. ERA, ERA Real Estate powered, and their respective logos are registered service marks of ERA Franchise Systems LLC. Each office is independently owned and operated.