
25 Lake View Drive, Tunkhannock, PA 18657
Local realty services provided by:ERA Brady Associates
Listed by: noah a doncses
Office: cobblestone real estate llc.
MLS#:SC263782
Source:PA_GSBR
Price summary
- Price:$334,900
- Price per sq. ft.:$111.63
About this home
Welcome to 25 Lake View Dr in Saddle Lake, Tunkhannock, PA--this move-in ready 3-bedroom, 2-bath home offers comfort, convenience, and a prime location.Enjoy lake rights and being just minutes from Stone Hedge Golf Course. Inside features vaulted ceilings, abundant natural light, hardwood floors, and an open-concept layout perfect for everyday living and entertaining including the large raised deck area off the dining room slider.The spacious primary suite includes a private full bath, private deck area, while the finished walkout lower level offers flexible space for a family room, office, or recreation area. Efficient heat source, and central AC for comfort. Additional highlights include a dedicated laundry room, oversized two-car garage, private driveway, and ample parking.Don't miss your chance to own this exceptional home and enjoy everything Saddle Lake has to offer this season!
Contact an agent
Home facts
- Year built:1978
- Listing ID #:SC263782
- Added:39 day(s) ago
- Updated:September 10, 2026 at 03:03 PM
Rooms and interior
- Bedrooms:3
- Total bathrooms:2
- Full bathrooms:2
- Rooms Total:7
- Flooring:Ceramic Tile, Combination, Vinyl, Wood
- Kitchen Description:Dishwasher, Electric Oven, Electric Range, Electric Water Heater, Free-Standing Refrigerator, Microwave, Range Hood
- Basement:Yes
- Basement Description:Block, Daylight, Finished, Full, Heated, Walk-Out Access
- Living area:2,250 sq. ft.
Heating and cooling
- Cooling:Central Air, Whole House Fan
- Heating:Baseboard, Electric, Propane Stove, Zoned
- Central air:Yes
Structure and exterior
- Roof:Asphalt, Shingle
- Year built:1978
- Building area:2,250 sq. ft.
- Lot area:0.36 Acres
- Lot Features:Back Yard, Few Trees, Front Yard, Garden, Gentle Sloping, Rectangular Lot, Sloped Down
- Architectural Style:Raised Ranch
- Construction Materials:T1-11
- Exterior Features:Deck, Private Yard, Rain Gutters
- Foundation Description:Block
Utilities
- Water:Water Connected, Well
- Sewer:Public Sewer, Sewer Connected
Finances and disclosures
- Price:$334,900
- Price per sq. ft.:$111.63
- Tax amount:$4,186 (2026)
Features and amenities
- Appliances:Dishwasher, Dryer, Electric Oven, Electric Range, Free-Standing Refrigerator, Microwave
- Laundry features:Dryer, Laundry Room, Lower Level, Washer
- Amenities:Ceiling Fan(s), Eat-in Kitchen, Entrance Foyer, Open Floorplan
Parking
- Total parking spaces:7
- Parking description:Asphalt, Driveway, Garage, Garage Faces Side, Off Street
- Garage:Yes
- Garage spaces:2
New listings near 25 Lake View Drive
- New
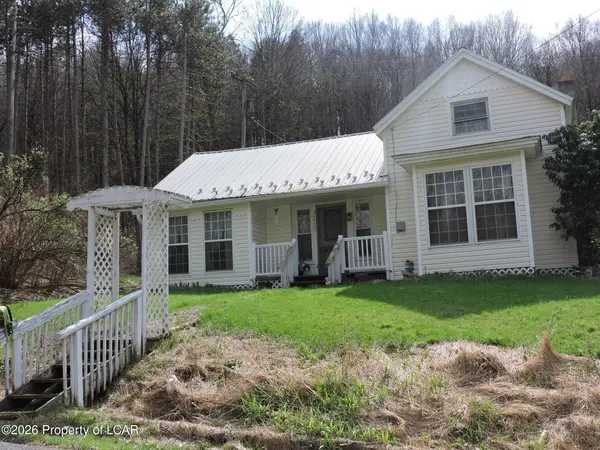 $165,000Active2 beds 1 baths1,089 sq. ft.
4428 Nicholson Road, Tunkhannock, PA 18657
MLS# 26-4508Listed by: CLASSIC PROPERTIES BACK MOUNTAIN - New
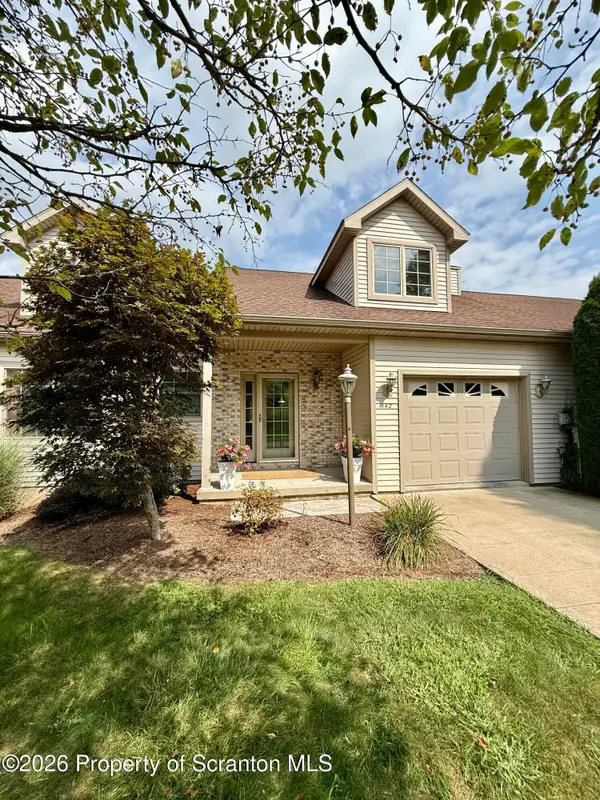 $448,000Active3 beds 3 baths2,844 sq. ft.
142 Grandview Drive, Tunkhannock, PA 18657
MLS# SC264465Listed by: NEXT DOOR REAL ESTATE LLC - New
 Listed by ERA$118,000Active11.26 Acres
47 W Montross Road, Tunkhannock, PA 18657
MLS# SC264406Listed by: ERA BRADY ASSOCIATES - New
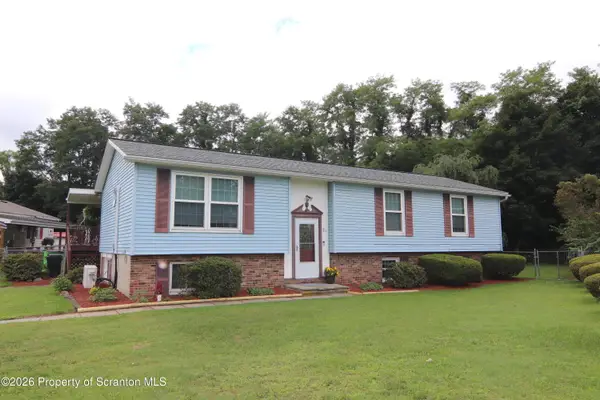 Listed by ERA$244,900Active4 beds 3 baths2,254 sq. ft.
21 Chestnut Street, Tunkhannock, PA 18657
MLS# SC264319Listed by: ERA BRADY ASSOCIATES  Listed by ERA$358,800Active2 beds 2 baths1,332 sq. ft.
90 Grandview Drive, Tunkhannock, PA 18657
MLS# SC264280Listed by: ERA BRADY ASSOCIATES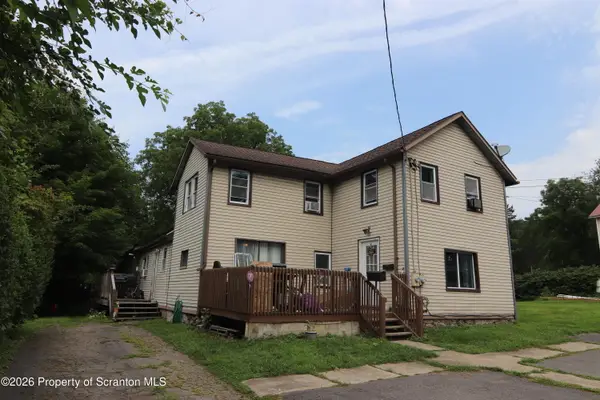 Listed by ERA$205,000Active6 beds 2 baths2,640 sq. ft.
211 Bridge Street, Tunkhannock, PA 18657
MLS# SC264215Listed by: ERA BRADY ASSOCIATES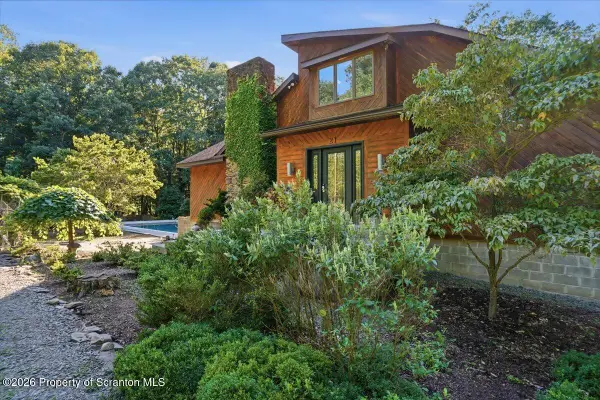 $420,000Pending3 beds 2 baths2,920 sq. ft.
21 Wisnosky Drive, Tunkhannock, PA 18657
MLS# SC264180Listed by: KELLER WILLIAMS REAL ESTATE-CLARKS SUMMIT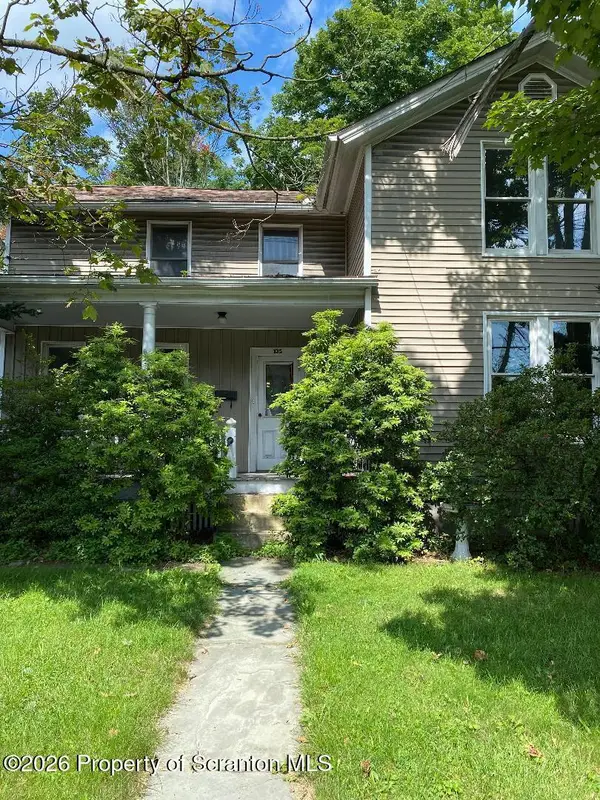 Listed by ERA$159,000Active4 beds 2 baths1,956 sq. ft.
135 Bridge Street, Tunkhannock, PA 18657
MLS# SC264161Listed by: ERA BRADY ASSOCIATES- Open Fri, 4 to 6pm
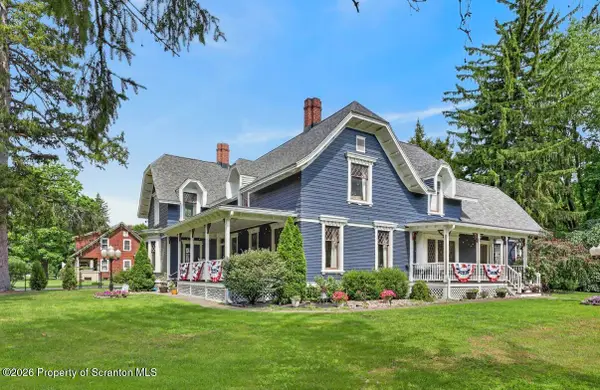 $485,000Active5 beds 5 baths4,101 sq. ft.
8 Susquehanna Avenue, Tunkhannock, PA 18657
MLS# SC263941Listed by: LEVY REALTY GROUP 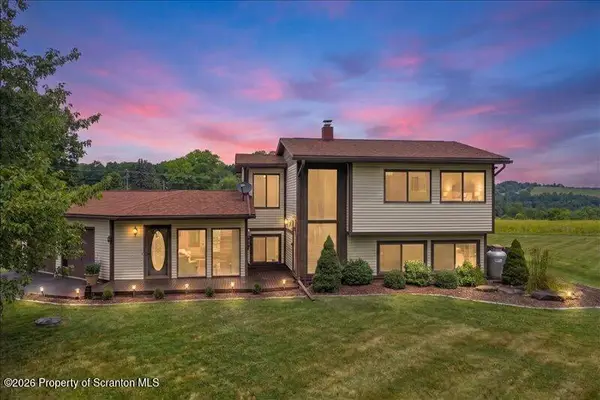 $380,000Active3 beds 2 baths1,812 sq. ft.
3 Eastwoods Road, Tunkhannock, PA 18657
MLS# SC263835Listed by: COLDWELL BANKER TOWN & COUNTRY PROPERTIES MONTROSE


Protect your home and budget from life's surprises with an Assurant Home Warranty, backed by a partner that supports you through every step of homeownership. Explore Plans.
© 2023 - 2026 ERA Franchise Systems LLC. All rights reserved. ERA Franchise Systems LLC fully supports the principles of the Fair Housing Act and the Equal Opportunity Act. ERA, ERA Real Estate powered, and their respective logos are registered service marks of ERA Franchise Systems LLC. Each office is independently owned and operated.