
8 Susquehanna Avenue, Tunkhannock, PA 18657
Local realty services provided by:ERA Brady Associates
8 Susquehanna Avenue,Tunkhannock, PA 18657
$485,000
- 5 Beds
- 5 Baths
- 4,101 sq. ft.
- Single family
- Active
Upcoming open houses
- Fri, Sep 1104:00 pm - 06:00 pm
Listed by: kathlyn fisher
Office: levy realty group
MLS#:SC263941
Source:PA_GSBR
Price summary
- Price:$485,000
- Price per sq. ft.:$118.26
About this home
Timeless elegance meets small-town charm in the heart of downtown Tunkhannock. Nestled on a beautiful half-acre corner lot along the curve of the Susquehanna River, this magnificent Victorian home offers a rare blend of historic character, gracious living, and modern updates.Immaculately maintained, this stunning 5-bedroom, 4.5-bath residence showcases beautiful architectural details throughout, complemented by thoughtful improvements including a new high-efficiency furnace, hot water heater, roof, porches, and fresh exterior paint and fencing. The expansive eat-in kitchen is both inviting and distinctive, featuring a charming fireplace, new countertops, and abundant storage. A bright formal dining room with an elegant bay window provides a lovely setting for entertaining, while the library offers a refined and peaceful space to relax.From its classic Victorian beauty to its picturesque downtown setting, this exceptional home offers the best of gracious living while remaining close to the warmth and community of small-town Tunkhannock.A truly special property with timeless appeal--come experience the charm, elegance, and character for yourself. Schedule your private showing today....
Contact an agent
Home facts
- Year built:1868
- Listing ID #:SC263941
- Added:29 day(s) ago
- Updated:September 10, 2026 at 03:03 PM
Rooms and interior
- Bedrooms:5
- Total bathrooms:5
- Full bathrooms:4
- Half bathrooms:1
- Rooms Total:14
- Flooring:Carpet, Hardwood, Tile
- Kitchen Description:Dishwasher, Electric Oven, Electric Range, Refrigerator
- Basement:Yes
- Basement Description:Full, Interior Entry, Storage Space
- Living area:4,101 sq. ft.
Heating and cooling
- Cooling:Ceiling Fan(s)
- Heating:Baseboard, Hot Water, Oil, Zoned
Structure and exterior
- Roof:Shingle
- Year built:1868
- Building area:4,101 sq. ft.
- Lot area:0.45 Acres
- Lot Features:Corner Lot, Historic District, Landscaped, Level
- Architectural Style:Victorian
- Construction Materials:Stone, Wood Siding
- Exterior Features:Front Porch, Rain Gutters, Side Porch
- Foundation Description:Stone
Utilities
- Water:Public, Water Connected
- Sewer:Public Sewer, Sewer Connected
Finances and disclosures
- Price:$485,000
- Price per sq. ft.:$118.26
- Tax amount:$6,995 (2026)
Features and amenities
- Appliances:Dishwasher, Electric Oven, Electric Range, Refrigerator, Washer/Dryer
- Laundry features:Main Level, Washer/Dryer
- Amenities:Eat-in Kitchen, Radon Mitigation System, Walk-In Closet(s)
Parking
- Parking description:Driveway, Garage, Off Street, Shared Driveway
- Garage:Yes
- Garage spaces:2
New listings near 8 Susquehanna Avenue
- New
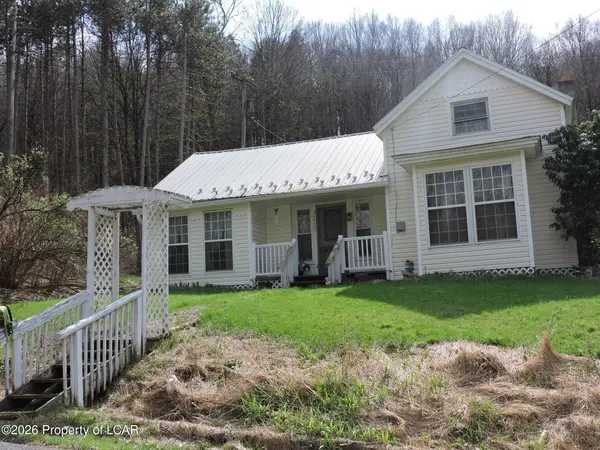 $165,000Active2 beds 1 baths1,089 sq. ft.
4428 Nicholson Road, Tunkhannock, PA 18657
MLS# 26-4508Listed by: CLASSIC PROPERTIES BACK MOUNTAIN - New
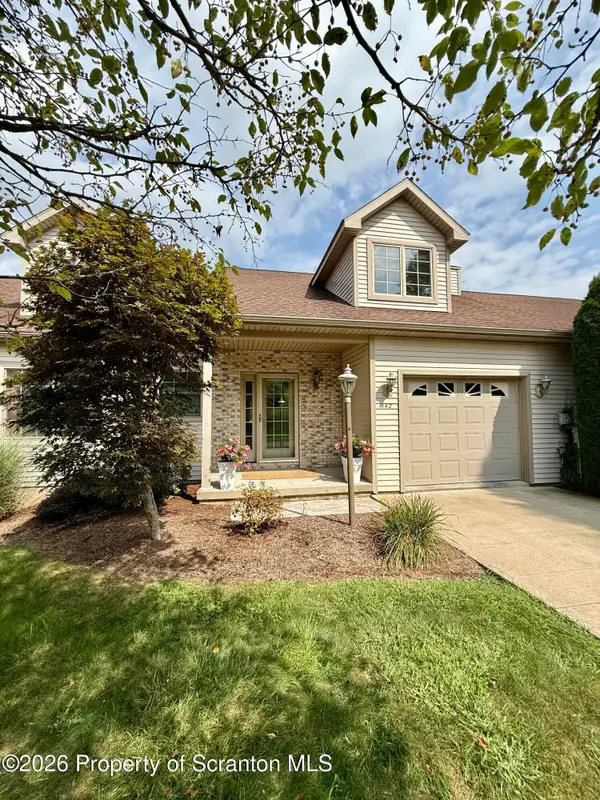 $448,000Active3 beds 3 baths2,844 sq. ft.
142 Grandview Drive, Tunkhannock, PA 18657
MLS# SC264465Listed by: NEXT DOOR REAL ESTATE LLC - New
 Listed by ERA$118,000Active11.26 Acres
47 W Montross Road, Tunkhannock, PA 18657
MLS# SC264406Listed by: ERA BRADY ASSOCIATES - New
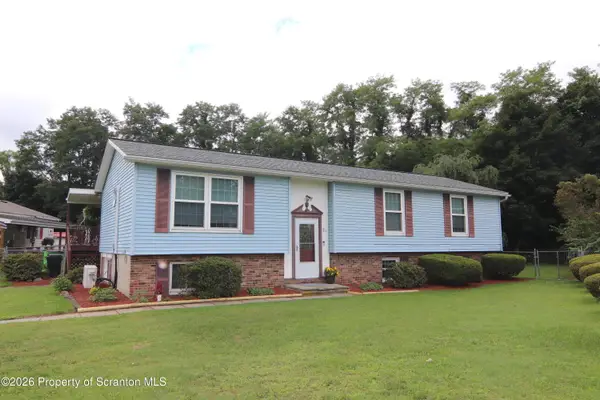 Listed by ERA$244,900Active4 beds 3 baths2,254 sq. ft.
21 Chestnut Street, Tunkhannock, PA 18657
MLS# SC264319Listed by: ERA BRADY ASSOCIATES  Listed by ERA$358,800Active2 beds 2 baths1,332 sq. ft.
90 Grandview Drive, Tunkhannock, PA 18657
MLS# SC264280Listed by: ERA BRADY ASSOCIATES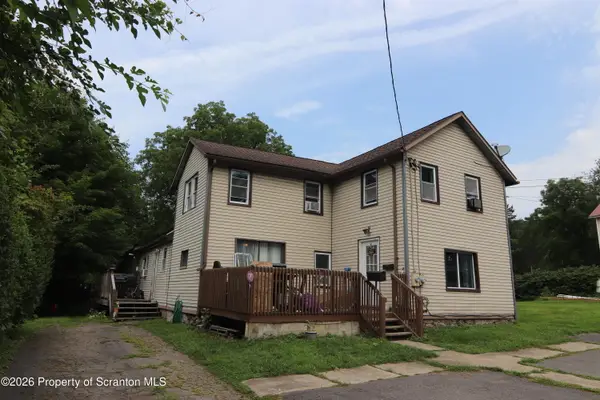 Listed by ERA$205,000Active6 beds 2 baths2,640 sq. ft.
211 Bridge Street, Tunkhannock, PA 18657
MLS# SC264215Listed by: ERA BRADY ASSOCIATES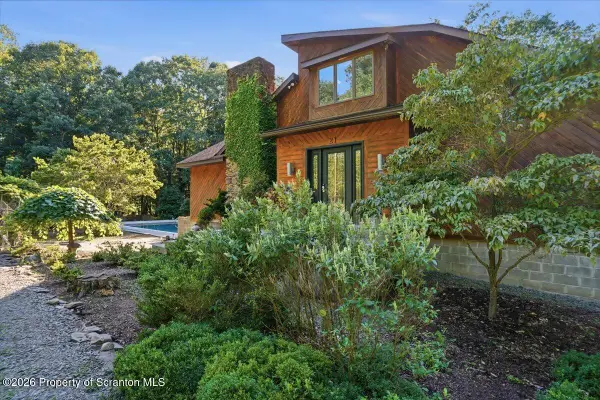 $420,000Pending3 beds 2 baths2,920 sq. ft.
21 Wisnosky Drive, Tunkhannock, PA 18657
MLS# SC264180Listed by: KELLER WILLIAMS REAL ESTATE-CLARKS SUMMIT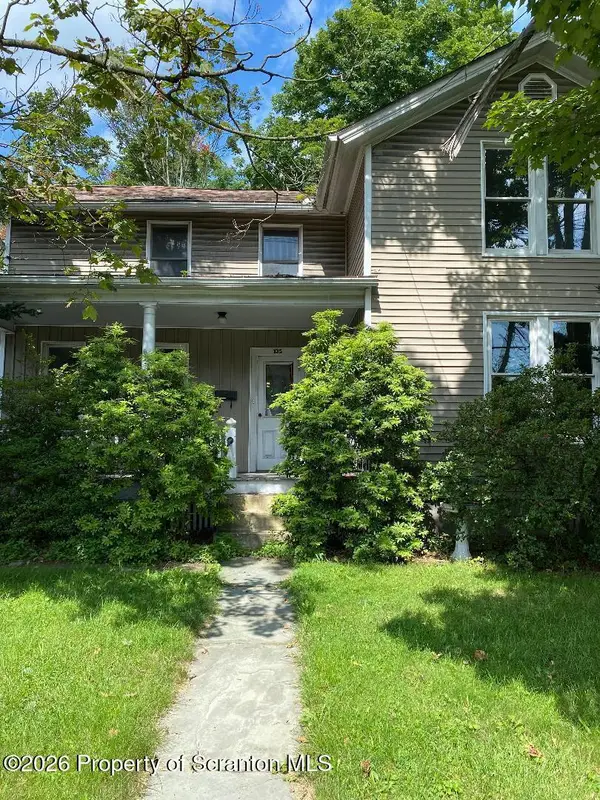 Listed by ERA$159,000Active4 beds 2 baths1,956 sq. ft.
135 Bridge Street, Tunkhannock, PA 18657
MLS# SC264161Listed by: ERA BRADY ASSOCIATES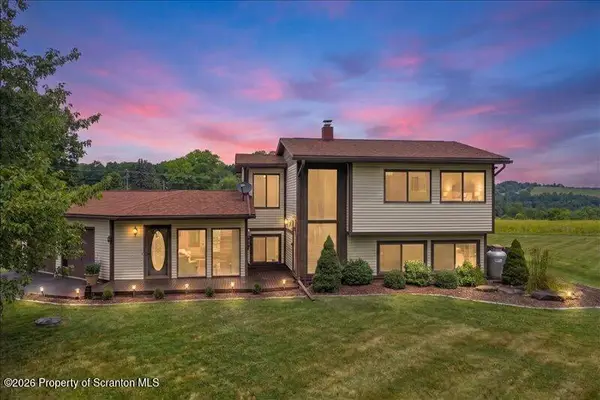 $380,000Active3 beds 2 baths1,812 sq. ft.
3 Eastwoods Road, Tunkhannock, PA 18657
MLS# SC263835Listed by: COLDWELL BANKER TOWN & COUNTRY PROPERTIES MONTROSE


Protect your home and budget from life's surprises with an Assurant Home Warranty, backed by a partner that supports you through every step of homeownership. Explore Plans.
© 2023 - 2026 ERA Franchise Systems LLC. All rights reserved. ERA Franchise Systems LLC fully supports the principles of the Fair Housing Act and the Equal Opportunity Act. ERA, ERA Real Estate powered, and their respective logos are registered service marks of ERA Franchise Systems LLC. Each office is independently owned and operated.