
211 Bridge Street, Tunkhannock, PA 18657
Local realty services provided by:ERA Brady Associates
211 Bridge Street,Tunkhannock, PA 18657
$205,000
- 6 Beds
- 2 Baths
- 2,640 sq. ft.
- Multi-family
- Active
Listed by:
 Melissa Swick(570) 836 - 3848ERA Brady Associates
Office: era brady associates
MLS#:SC264215
Source:PA_GSBR
Price summary
- Price:$205,000
- Price per sq. ft.:$77.65
About this home
LIve in one unit and rent the other. Perfect for ranch living and a front two story rental. Two family opportuniity with small 1 car garage on nice Tunkhannock Borough lot. Front of the building is 2 story with 3 bedrooms and bath, front deck. Second unit is single story with3 bedrooms bath, two large decks,/decks. Newer mini split for heat and AC.Both units have separate off street parking. There is a 13 x24 garage in the rear per assessment office. Owner uses it for storage. Tenants are month to month separate utilities.. minimum 24 hours notice on showings please.
Contact an agent
Home facts
- Year built:1920
- Listing ID #:SC264215
- Added:50 day(s) ago
- Updated:October 15, 2026 at 03:51 PM
Rooms and interior
- Bedrooms:6
- Total bathrooms:2
- Full bathrooms:2
- Flooring:Carpet, Ceramic Tile, Hardwood, Laminate, Vinyl
- Kitchen Description:Dishwasher, Free-Standing Refrigerator, Range, Refrigerator
- Basement:Yes
- Basement Description:Crawl Space, Exterior Entry, Partial, Unfinished
- Living area:2,640 sq. ft.
Heating and cooling
- Cooling:Ductless, Varies by Unit
- Heating:Propane
Structure and exterior
- Roof:Composition
- Year built:1920
- Building area:2,640 sq. ft.
- Lot area:0.3 Acres
- Lot Features:Few Trees, Not In Development, Rectangular Lot
- Architectural Style:Ranch, Traditional
- Construction Materials:Vinyl Siding
- Exterior Features:Covered, Deck, Front Porch, Private Yard, Rain Gutters
Utilities
- Water:Public, Water Connected
- Sewer:Public Sewer, Sewer Connected
Finances and disclosures
- Price:$205,000
- Price per sq. ft.:$77.65
- Tax amount:$4,420 (2026)
Features and amenities
- Appliances:Dishwasher, Free-Standing Refrigerator, Range, Refrigerator
Parking
- Total parking spaces:5
- Parking description:On Site, Paved, Private
- Garage:Yes
- Garage spaces:1
New listings near 211 Bridge Street
- New
 $289,000Active4 beds 2 baths2,023 sq. ft.
23 Ferncrest Drive, Tunkhannock, PA 18657
MLS# PW263526Listed by: WEICHERT REALTORS - RUFFINO REAL ESTATE 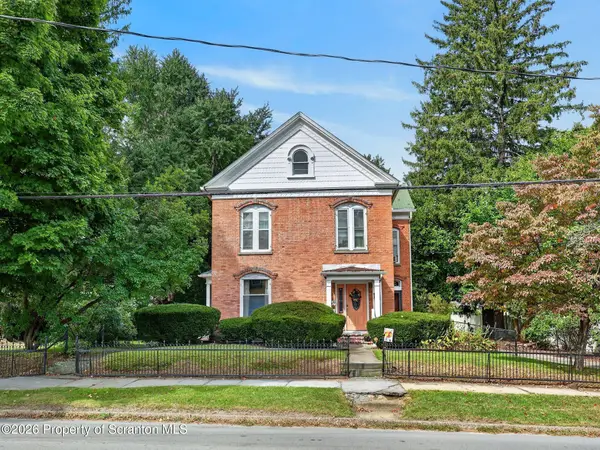 $385,000Active4 beds 3 baths2,776 sq. ft.
129 Bridge Street, Tunkhannock, PA 18657
MLS# SC264730Listed by: LEVY REALTY GROUP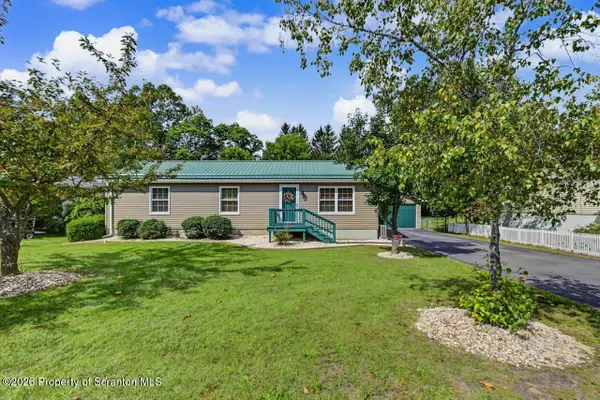 $279,900Pending3 beds 2 baths1,630 sq. ft.
116 Ash Street, Tunkhannock, PA 18657
MLS# SC264658Listed by: SHERLOCK HOMES AND PROPERTIES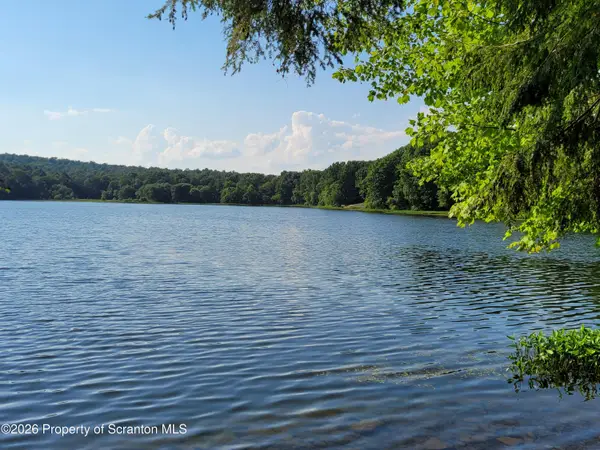 $1,250,000Active40.37 Acres
865 E Avery Station Road, Tunkhannock, PA 18657
MLS# SC264642Listed by: SELL YOUR HOME SERVICES $219,000Pending3 beds 2 baths1,617 sq. ft.
29 Maple Lane, Tunkhannock, PA 18657
MLS# SC264612Listed by: REAL OF PENNSYLVANIA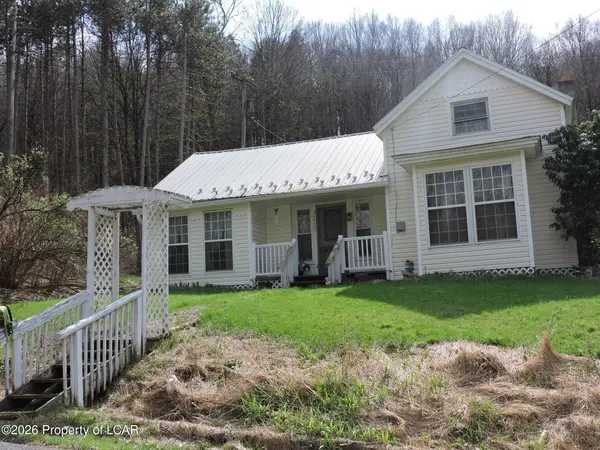 $165,000Active2 beds 1 baths1,089 sq. ft.
4428 Nicholson Road, Tunkhannock, PA 18657
MLS# 26-4508Listed by: CLASSIC PROPERTIES BACK MOUNTAIN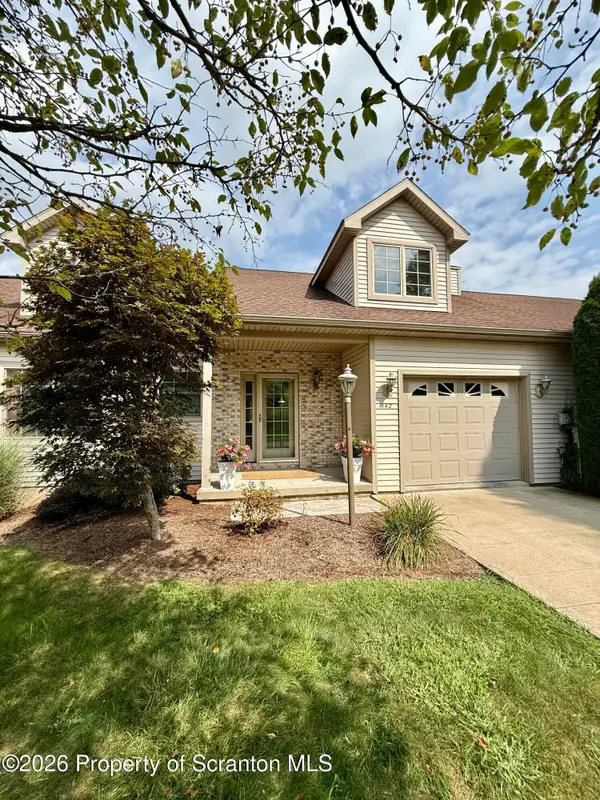 $448,000Pending3 beds 3 baths2,844 sq. ft.
142 Grandview Drive, Tunkhannock, PA 18657
MLS# SC264465Listed by: NEXT DOOR REAL ESTATE LLC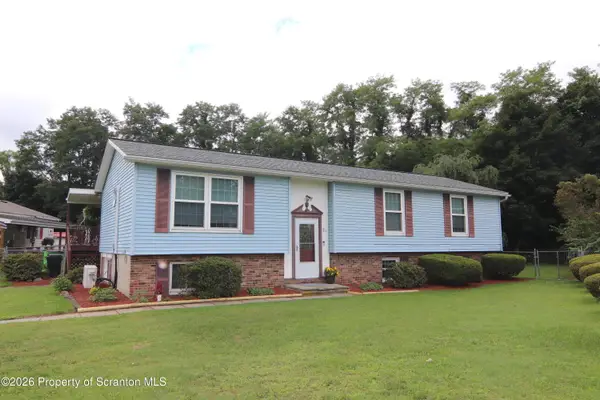 Listed by ERA$244,900Pending4 beds 3 baths2,254 sq. ft.
21 Chestnut Street, Tunkhannock, PA 18657
MLS# SC264319Listed by: ERA BRADY ASSOCIATES Listed by ERA$349,000Active2 beds 2 baths1,332 sq. ft.
90 Grandview Drive, Tunkhannock, PA 18657
MLS# SC264280Listed by: ERA BRADY ASSOCIATES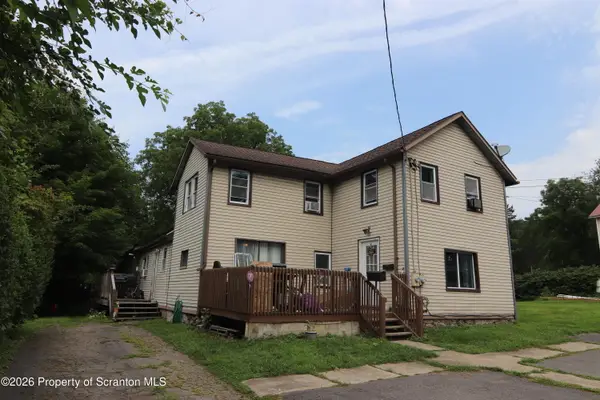 Listed by ERA$205,000Active6 beds 2 baths2,640 sq. ft.
211 Bridge Street, Tunkhannock, PA 18657
MLS# SC264215Listed by: ERA BRADY ASSOCIATES


Protect your home and budget from life's surprises with an Assurant Home Warranty, backed by a partner that supports you through every step of homeownership. Explore Plans.
© 2023 - 2026 ERA Franchise Systems LLC. All rights reserved. ERA Franchise Systems LLC fully supports the principles of the Fair Housing Act and the Equal Opportunity Act. ERA, ERA Real Estate powered, and their respective logos are registered service marks of ERA Franchise Systems LLC. Each office is independently owned and operated.