
113 Larchwood Drive, Turtle Creek, PA 15145
Local realty services provided by:ERA Lechner & Associates, Inc.
Listed by: lauren klein
Office: coldwell banker realty
MLS#:1775440
Source:PA_WPN
Price summary
- Price:$269,900
- Price per sq. ft.:$170.71
About this home
Beautifully maintained and move-in ready 3-bedroom, 2.5-bath brick Colonial tucked away on a quiet cul-de-sac in Wilkins Township! A spacious entry welcomes you into a bright and open floor plan featuring a comfortable living room with a brick surround decorative fireplace, dining room, fully equipped kitchen and convenient main-level powder room. Hardwood floors are under all carpeting, offering wonderful potential throughout! Upstairs, you’ll find 3 spacious bedrooms with ample closet space and 2 beautifully updated full baths. The finished lower-level game room with walkout provides the perfect space for relaxing, entertaining or creating a home office or playroom. A large laundry room with workshop area offers plenty of additional storage and functionality, plus a 1-car garage. Step outside and enjoy the lovely private backyard complete with a gazebo and storage shed—ideal for outdoor entertaining or simply unwinding. Conveniently located near shopping, dining and everyday amenities with easy access to Routes 22, 376 and 130. A wonderful combination of space, updates and location—truly move-in ready. Welcome Home!...
Contact an agent
Home facts
- Year built:1970
- Subdivision & Development:Briarwood
- Listing ID #:1775440
- Added:4 day(s) ago
- Updated:September 26, 2026 at 10:17 AM
Rooms and interior
- Bedrooms:3
- Total bathrooms:3
- Full bathrooms:2
- Half bathrooms:1
- Rooms Total:9
- Flooring:Carpet, Hardwood, Vinyl
- Kitchen Description:Dishwasher, Disposal, Refrigerator, Stove
- Basement:Yes
- Basement Description:FInished, Walk Out Access
- Living area:1,581 sq. ft.
Heating and cooling
- Cooling:Central Air
- Heating:Gas
- Central air:Yes
Structure and exterior
- Roof:Asphalt
- Year built:1970
- Building area:1,581 sq. ft.
- Lot area:0.18 Acres
- Architectural Style:Colonial
- Construction Materials:Brick
Utilities
- Water:Public
Finances and disclosures
- Price:$269,900
- Price per sq. ft.:$170.71
- Tax amount:$4,760
Features and amenities
- Laundry features:Dryer, Washer
- Amenities:Multi Pane Windows, Some Gas Appliances
Parking
- Total parking spaces:1
- Garage:Yes
 Last Updated September 26, 2026. Information deemed reliable but not guaranteed. Information is provided exclusively for consumers' personal, non-commercial use and may not be used for any purpose other than to identify prospective properties consumers may be interested in purchasing.
New listings near 113 Larchwood Drive
- New
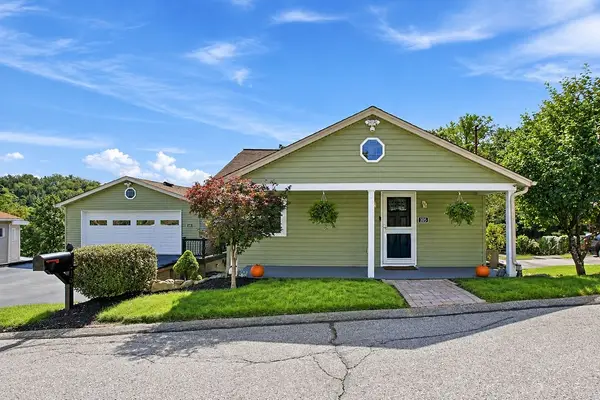 $339,900Active4 beds 3 baths
103-105 Patterson Street, Turtle Creek, PA 15145
MLS# 1776206Listed by: HOWARD HANNA REAL ESTATE SERVICES - New
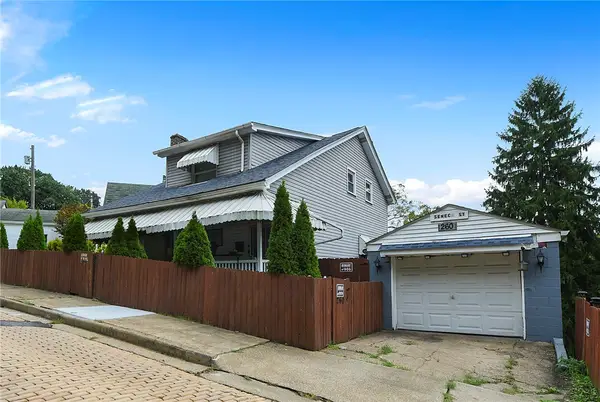 $135,000Active3 beds 3 baths1,836 sq. ft.
260 Seneca St, Turtle Creek, PA 15145
MLS# 1775822Listed by: UNITY CONCORD REAL ESTATE, LLC - Open Sun, 12 to 2pmNew
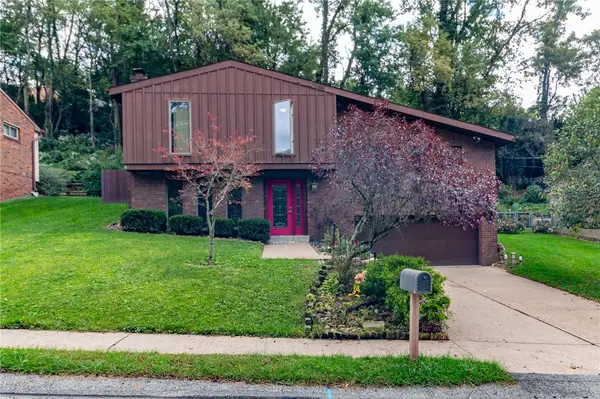 $275,000Active3 beds 3 baths
106 Larchwood Dr, Turtle Creek, PA 15145
MLS# 1775507Listed by: CENTURY 21 FRONTIER REALTY - New
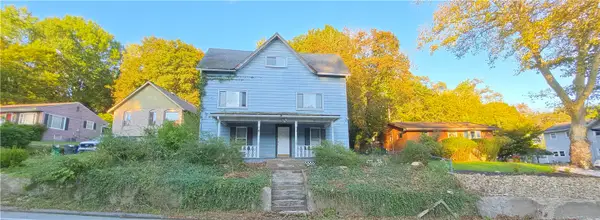 $120,000Active4 beds 3 baths
204 Churchill Rd, Turtle Creek, PA 15145
MLS# 1775242Listed by: REALTY ONE GROUP PLATINUM - New
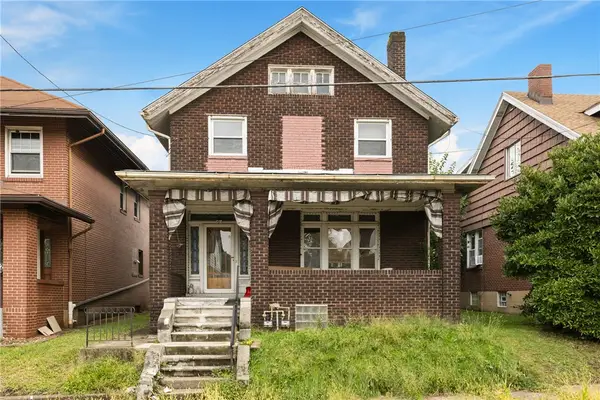 $75,000Active5 beds 2 baths1,858 sq. ft.
418 Charles St, Turtle Creek, PA 15145
MLS# 1774510Listed by: HOWARD HANNA REAL ESTATE SERVICES 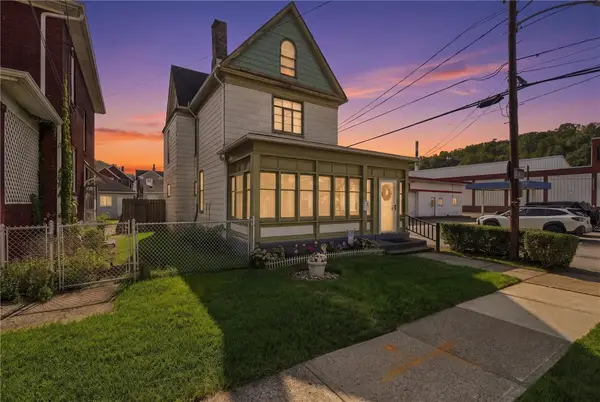 $75,000Pending4 beds 2 baths1,315 sq. ft.
108 7th St, Turtle Creek, PA 15145
MLS# 1774677Listed by: COLDWELL BANKER REALTY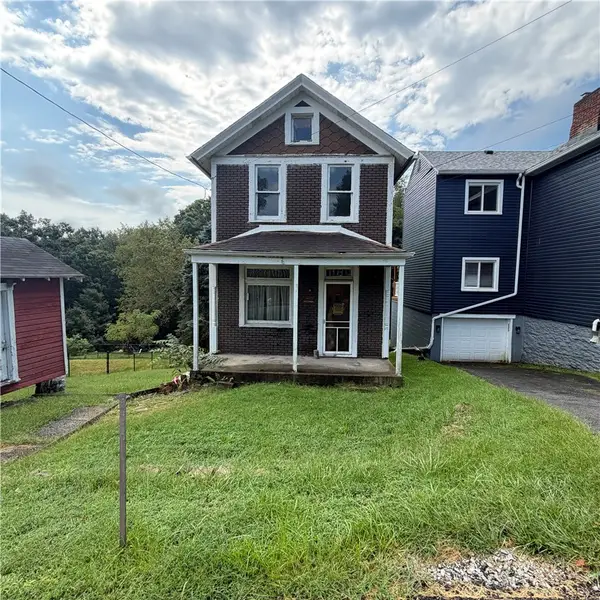 $19,599Pending2 beds 1 baths1,206 sq. ft.
111 Patterson St, Turtle Creek, PA 15145
MLS# 1773000Listed by: LIFESPACE REAL ESTATE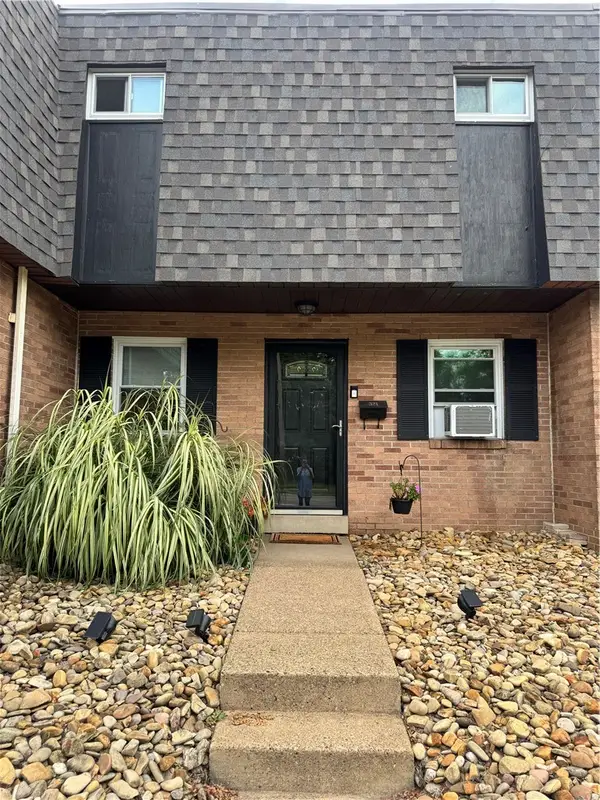 $130,000Pending2 beds 1 baths950 sq. ft.
321 Thompson, Turtle Creek, PA 15145
MLS# 1774044Listed by: COLDWELL BANKER REALTY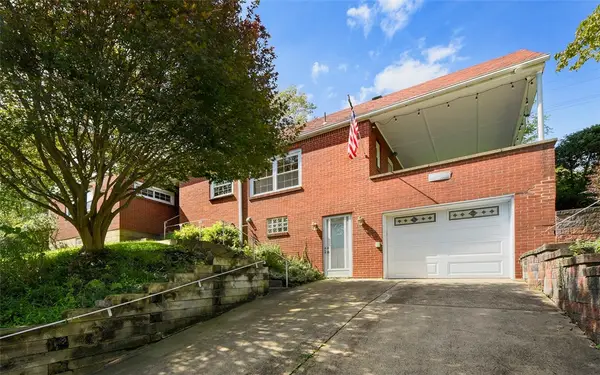 $279,900Active4 beds 3 baths
577 Highland Ave, Turtle Creek, PA 15145
MLS# 1773515Listed by: RE/MAX SELECT REALTY


Protect your home and budget from life's surprises with an Assurant Home Warranty, backed by a partner that supports you through every step of homeownership. Explore Plans.
© 2023 - 2026 ERA Franchise Systems LLC. All rights reserved. ERA Franchise Systems LLC fully supports the principles of the Fair Housing Act and the Equal Opportunity Act. ERA, ERA Real Estate powered, and their respective logos are registered service marks of ERA Franchise Systems LLC. Each office is independently owned and operated.