
1207 Logan Ave, Tyrone, PA 16686
Local realty services provided by:Mountain Realty ERA Powered
1207 Logan Ave,Tyrone, PA 16686
$299,000
- 4 Beds
- 4 Baths
- 4,287 sq. ft.
- Single family
- Pending
Listed by: scott l yocum
Office: yocum real estate centre, llc.
MLS#:PABR2016222
Source:BRIGHTMLS
Price summary
- Price:$299,000
- Price per sq. ft.:$69.75
About this home
This home is a timeless SHOWSTOPPER with Modern Luxury!
Prepare to be captivated by this exceptional property, where the character and charm of a bygone era have been thoughtfully paired with modern luxury, comfort, and convenience. From the moment you step inside, the gleaming hardwood floors and impressive 12' 1" ceilings set the tone for this extraordinary home.
The expansive, open living room offers a warm and inviting atmosphere, complete with a cozy fireplace and beautifully detailed decorative ceiling. The true centerpiece of the home is the grand curved staircase, showcasing original architectural accents and timeless craftsmanship. A stylishly appointed half bath has been added to the main level, blending seamlessly with the home's classic elegance.
Just off the kitchen, a spacious home office provides the perfect setting for working from home. The impressive gourmet kitchen is designed to inspire culinary creativity, while the elegant dining room offers ample space for entertaining family and guests.
And for effortless accessibility, this remarkable home features a two-person ELEVATOR—believed to be one of ONLY three working residential elevators in Tyrone. This rare and desirable feature adds both convenience and distinction to the property.
The second floor offers three generously sized bedrooms plus a luxurious primary suite. The primary retreat features two cedar-lined closets and a beautifully appointed private full bathroom, creating a peaceful and sophisticated space to unwind. Never run out of hot water with the indirect water heater with HydraStone lining.
But the surprises continue! Ascend to the next level and discover a stunningly remodeled room featuring a display case, exposed beams, glass door, and elegant wall sconces. The spacious family room offers endless possibilities for relaxation, entertaining, or creating a space uniquely suited to your lifestyle. A convenient half bath and additional hobby room complete this level.
Thoughtful improvements extend throughout the home. Three walls have been enhanced with spray-foam insulation, helping improve energy efficiency while reducing sound transmission. This home also has the benefit of having underground electric. Be sure to explore the extensive list of improvements and updates that make this exceptional residence truly move-in ready.
Perfectly situated for convenience, this distinguished property is just 0.4 miles from I-99, 27 miles from State College, and 15 miles from Altoona, offering an ideal balance of privacy, accessibility, and location.
Historic charm. Modern sophistication. Rare amenities. Exceptional craftsmanship.
This is far more than a home—it is a truly distinctive property waiting to be experienced....
Contact an agent
Home facts
- Year built:1920
- Subdivision & Development:NONE AVAILABLE
- Listing ID #:PABR2016222
- Added:47 day(s) ago
- Updated:October 04, 2026 at 08:13 AM
Rooms and interior
- Bedrooms:4
- Total bathrooms:4
- Full bathrooms:2
- Half bathrooms:2
- Flooring:Hardwood
- Dining Description:Dining Room
- Bathrooms Description:Full Bath, Half Bath, Primary Bath(s), Primary Bathroom
- Kitchen Description:Cedar Closet(s), Recessed Lighting
- Bedroom Description:Cedar Closet(s), Primary Bedroom
- Basement:Yes
- Basement Description:Full, Unfinished, Walkout Stairs
- Living area:4,287 sq. ft.
Heating and cooling
- Cooling:Window Unit(s)
- Heating:Baseboard - Electric, Electric, Hot Water, Natural Gas
Structure and exterior
- Roof:Shingle
- Year built:1920
- Building area:4,287 sq. ft.
- Lot area:0.16 Acres
- Lot Features:Level
- Architectural Style:Traditional
- Construction Materials:Vinyl Siding
- Exterior Features:Deck(s), Outbuilding(s), Porch(es)
- Foundation Description:Stone
- Levels:3 Story
Utilities
- Water:Public
- Sewer:Public Sewer
Finances and disclosures
- Price:$299,000
- Price per sq. ft.:$69.75
- Tax amount:$1,875 (2025)
Features and amenities
- Amenities:Cedar Closet(s), Ceiling Fan(s), Curved Staircase, Elevator, Recessed Lighting
Parking
- Parking description:Detached Garage, Garage - Rear Entry
- Garage:Yes
- Garage spaces:2
New listings near 1207 Logan Ave
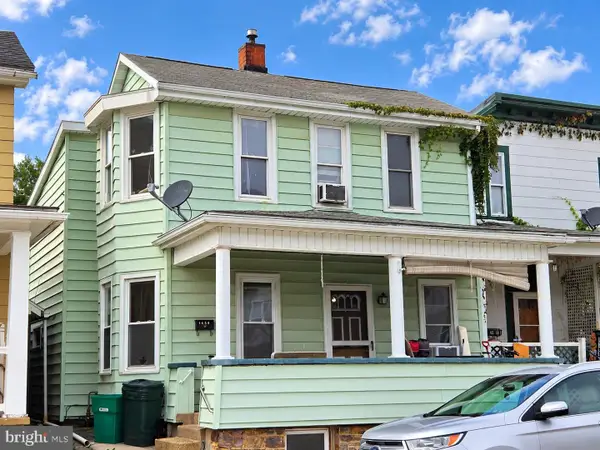 $69,900Pending3 beds 2 baths1,578 sq. ft.
1459 Logan Ave, TYRONE, PA 16686
MLS# PABR2016348Listed by: COLDWELL BANKER TOWN & COUNTRY REAL ESTATE- New
 $229,900Active4 beds 3 baths2,120 sq. ft.
316 W 18th St, TYRONE, PA 16686
MLS# PABR2016340Listed by: KELLER WILLIAMS ADVANTAGE REALTY 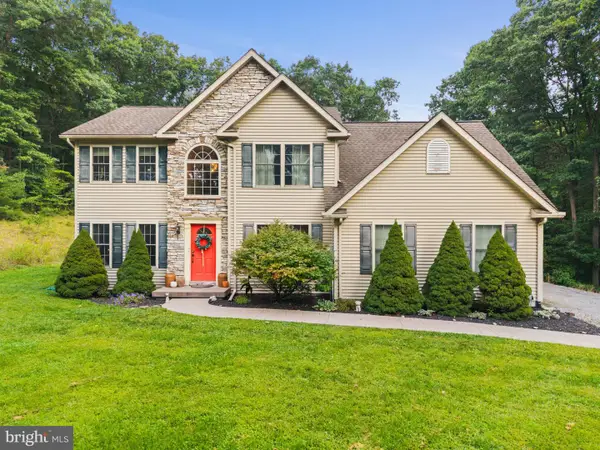 $519,900Pending3 beds 3 baths2,048 sq. ft.
13604 S Eagle Valley Rd, TYRONE, PA 16686
MLS# PABR2016304Listed by: JOHN HILL REAL ESTATE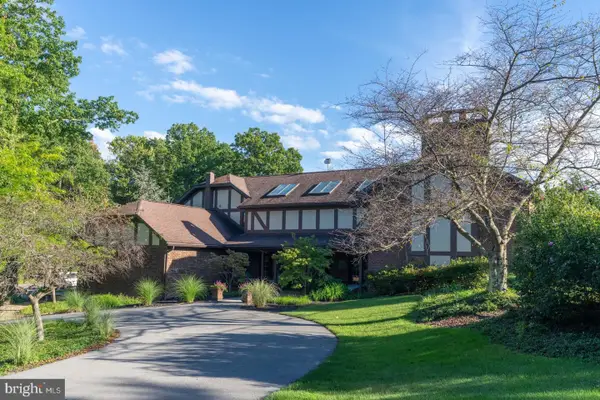 $975,000Pending5 beds 7 baths6,151 sq. ft.
1554 W 7th St, TYRONE, PA 16686
MLS# PABR2016324Listed by: COLDWELL BANKER TOWN & COUNTRY REAL ESTATE $140,000Active3 beds 1 baths1,353 sq. ft.
240 Gates Hill Rd, TYRONE, PA 16686
MLS# PABR2016300Listed by: THE GREENE REALTY GROUP $272,000Pending2 beds 2 baths1,118 sq. ft.
285 Beastons Rd, TYRONE, PA 16686
MLS# PABR2016286Listed by: COLDWELL BANKER TOWN & COUNTRY REAL ESTATE $184,900Active3 beds 2 baths1,612 sq. ft.
102 9th St, TYRONE, PA 16686
MLS# PABR2016266Listed by: KELLER WILLIAMS ADVANTAGE REALTY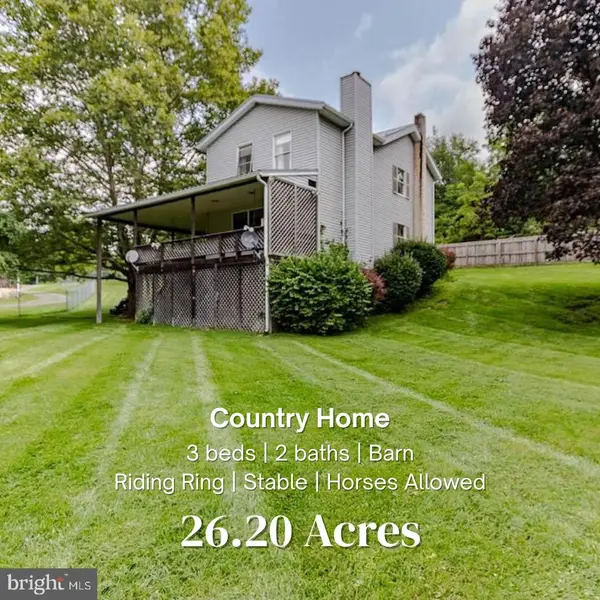 $699,000Pending3 beds 2 baths1,856 sq. ft.
4296 Warriors Mark Path, TYRONE, PA 16686
MLS# PAHU2024482Listed by: KISSINGER, BIGATEL & BROWER $109,000Pending1 beds 1 baths600 sq. ft.
230 Cambria St, TYRONE, PA 16686
MLS# PABR2016258Listed by: KISSINGER, BIGATEL & BROWER


Protect your home and budget from life's surprises with an Assurant Home Warranty, backed by a partner that supports you through every step of homeownership. Explore Plans.
© 2023 - 2026 ERA Franchise Systems LLC. All rights reserved. ERA Franchise Systems LLC fully supports the principles of the Fair Housing Act and the Equal Opportunity Act. ERA, ERA Real Estate powered, and their respective logos are registered service marks of ERA Franchise Systems LLC. Each office is independently owned and operated.