
1554 W 7th St, Tyrone, PA 16686
Local realty services provided by:Mountain Realty ERA Powered
1554 W 7th St,Tyrone, PA 16686
$975,000
- 5 Beds
- 7 Baths
- 6,151 sq. ft.
- Single family
- Pending
Listed by: robert pennington, christine bouley
Office: coldwell banker town & country real estate
MLS#:PABR2016324
Source:BRIGHTMLS
Price summary
- Price:$975,000
- Price per sq. ft.:$158.51
About this home
Designed for unforgettable gatherings, this exceptional six-acre estate is where luxury and entertaining take center stage. The breathtaking great room commands attention with a soaring 23-foot wall of windows opposite an equally dramatic floor-to-ceiling faux stone gas fireplace, complemented by a wet bar, beamed ceiling and an expansive wall of custom built-in cabinetry and shelving. The impressive kitchen, featuring a statement island and two walk-in butler pantries, becomes a natural gathering place for family and friends. Five spacious bedrooms, five full and two half baths include a luxurious primary retreat with spa-inspired bath, walk-in closet and serene views. The floor plan includes several master bedroom suites and gathering spaces. Outside, an inground pool and pool house with 3/4 bath, covered entertaining spaces, private basketball court and manicured fenced grounds create a private resort made for summer celebrations and memorable evenings. Grand in scale yet warm and welcoming, this is a home created for hosting holidays, gathering generations and making memories....
Contact an agent
Home facts
- Year built:1978
- Subdivision & Development:NONE AVAILABLE
- Listing ID #:PABR2016324
- Added:17 day(s) ago
- Updated:October 04, 2026 at 08:13 AM
Rooms and interior
- Bedrooms:5
- Total bathrooms:7
- Full bathrooms:5
- Half bathrooms:2
- Flooring:Carpet, Ceramic Tile, Hardwood
- Kitchen Description:Built-Ins, Dishwasher, Disposal, Freezer, Kitchen - Eat-In, Oven - Single, Pantry, Range Hood, Refrigerator, Wet/Dry Bar
- Bedroom Description:Walk In Closet(s)
- Basement:Yes
- Basement Description:Full, Partially Finished
- Living area:6,151 sq. ft.
Heating and cooling
- Cooling:Central A/C
- Heating:Forced Air, Natural Gas
Structure and exterior
- Roof:Shingle
- Year built:1978
- Building area:6,151 sq. ft.
- Lot area:6 Acres
- Lot Features:Cul-de-sac, Landscaping, Level, Private, Rural, Trees/Wooded, Year Round Access
- Construction Materials:Brick, Cedar, Stone, Stucco
- Exterior Features:Balcony, Exterior Lighting, Gutter System, Tennis Court(s)
- Foundation Description:Block
- Levels:2 Stories
Utilities
- Water:Public
- Sewer:Public Sewer
Finances and disclosures
- Price:$975,000
- Price per sq. ft.:$158.51
- Tax amount:$14,346 (2026)
Features and amenities
- Laundry features:Dryer, Washer
- Amenities:200+ Amp Service, Built-Ins, Ceiling Fan(s), Electric Available, Wet/Dry Bar
- Pool features:Saltwater
Parking
- Parking description:Additional Storage Area, Attached Garage, Built In, Circular Driveway, Garage - Side Entry, Garage Door Opener, Inside Access, Off Street, Oversized, Paved Driveway, Paved Parking, Private
- Garage:Yes
- Garage spaces:2
New listings near 1554 W 7th St
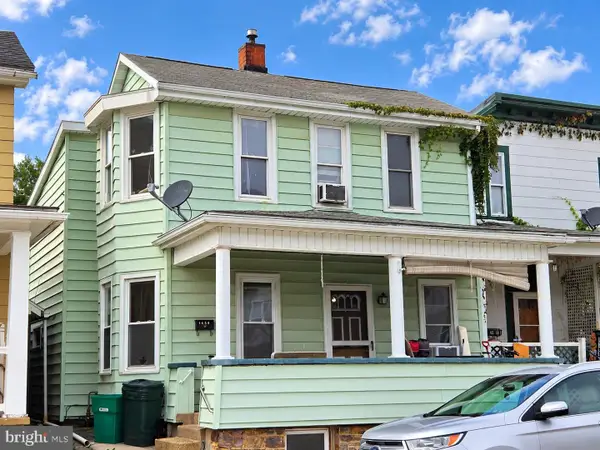 $69,900Pending3 beds 2 baths1,578 sq. ft.
1459 Logan Ave, TYRONE, PA 16686
MLS# PABR2016348Listed by: COLDWELL BANKER TOWN & COUNTRY REAL ESTATE- New
 $229,900Active4 beds 3 baths2,120 sq. ft.
316 W 18th St, TYRONE, PA 16686
MLS# PABR2016340Listed by: KELLER WILLIAMS ADVANTAGE REALTY 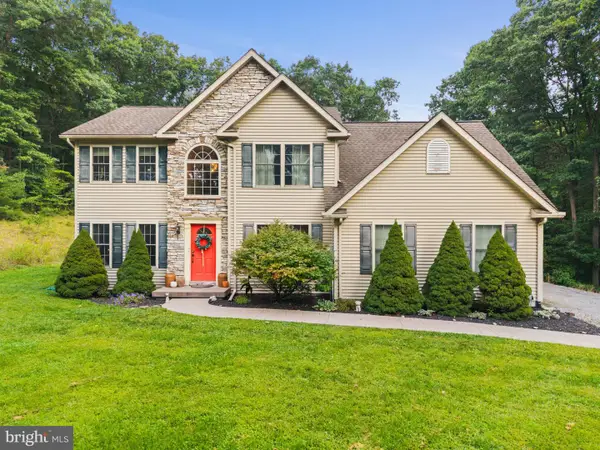 $519,900Pending3 beds 3 baths2,048 sq. ft.
13604 S Eagle Valley Rd, TYRONE, PA 16686
MLS# PABR2016304Listed by: JOHN HILL REAL ESTATE $140,000Active3 beds 1 baths1,353 sq. ft.
240 Gates Hill Rd, TYRONE, PA 16686
MLS# PABR2016300Listed by: THE GREENE REALTY GROUP $272,000Pending2 beds 2 baths1,118 sq. ft.
285 Beastons Rd, TYRONE, PA 16686
MLS# PABR2016286Listed by: COLDWELL BANKER TOWN & COUNTRY REAL ESTATE $184,900Active3 beds 2 baths1,612 sq. ft.
102 9th St, TYRONE, PA 16686
MLS# PABR2016266Listed by: KELLER WILLIAMS ADVANTAGE REALTY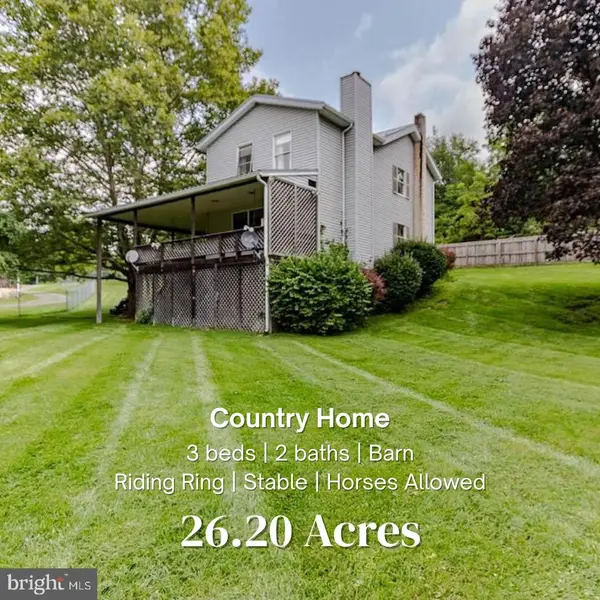 $699,000Pending3 beds 2 baths1,856 sq. ft.
4296 Warriors Mark Path, TYRONE, PA 16686
MLS# PAHU2024482Listed by: KISSINGER, BIGATEL & BROWER $299,000Pending4 beds 4 baths4,287 sq. ft.
1207 Logan Ave, TYRONE, PA 16686
MLS# PABR2016222Listed by: YOCUM REAL ESTATE CENTRE, LLC $109,000Pending1 beds 1 baths600 sq. ft.
230 Cambria St, TYRONE, PA 16686
MLS# PABR2016258Listed by: KISSINGER, BIGATEL & BROWER


Protect your home and budget from life's surprises with an Assurant Home Warranty, backed by a partner that supports you through every step of homeownership. Explore Plans.
© 2023 - 2026 ERA Franchise Systems LLC. All rights reserved. ERA Franchise Systems LLC fully supports the principles of the Fair Housing Act and the Equal Opportunity Act. ERA, ERA Real Estate powered, and their respective logos are registered service marks of ERA Franchise Systems LLC. Each office is independently owned and operated.