
316 W 18th St, Tyrone, PA 16686
Local realty services provided by:ERA Martin Associates
316 W 18th St,Tyrone, PA 16686
$229,900
- 4 Beds
- 3 Baths
- 2,120 sq. ft.
- Single family
- Active
Listed by: kristin o'brien
Office: keller williams advantage realty
MLS#:PABR2016340
Source:BRIGHTMLS
Price summary
- Price:$229,900
- Price per sq. ft.:$108.44
About this home
This charming traditional home seamlessly blends historic character with modern comforts like ductless mini splits for heating and cooling year-round added to the original natural gas radiant heat for cozy winters. Step inside to discover a warm and inviting interior, highlighted by an oversized family room with multi-use spaces, wood trim accents and a cozy fireplace. This area flows into a formal dining room on your way to the eat in kitchen. The thoughtfully designed kitchen features an eat-in breakfast bar and nook space, perfect for casual meals or morning coffee. There are glass door built-ins cabinet for extra storage and charm along with modern appliances from dishwasher to microwave hood. This area also has a convenient powder room for guests and a door onto a covered deck which sprawls into the rear yard with swimming pool. On the 2nd floor is a rare primary suite complete with an en-suite bathroom and walk-in closet not typical for homes this age. There is also a 2nd full bathroom and two additional bedrooms on this level but the finished space does not stope there. Head up to third floor, the finished attic space brings you endless possibilities. It could easily be a fourth bedroom suite and the bonus room currently a kids gym could be converted to walk-in closet closet, home studio, bathroom and more. If you need more storage the unfinished basement is perfect for all the essentials and has a large laundry room with convenient walkout stairs that lead to the garage and pool area! You'll love the privacy of a fenced-in yard and sprawling (mostly covered) deck - ideal for summer gatherings and leisurely afternoons. The detached oversized garage offers additional storage and walk up stairs to the 2nd floor which has a large workshop space. Showings start on Friday, don't miss your chance to see this home for yourself and explore more details!...
Contact an agent
Home facts
- Year built:1892
- Subdivision & Development:TYRONE
- Listing ID #:PABR2016340
- Added:4 day(s) ago
- Updated:October 04, 2026 at 01:58 PM
Rooms and interior
- Bedrooms:4
- Total bathrooms:3
- Full bathrooms:2
- Half bathrooms:1
- Flooring:Carpet, Laminate Plank, Vinyl
- Dining Description:Combination Dining/Living, Dining Area, Dining Room
- Bathrooms Description:Full Bath, Half Bath, Primary Bath(s), Primary Bathroom
- Kitchen Description:Breakfast Area, Built-Ins, Carpet, Kitchen - Eat-In
- Bedroom Description:Carpet, Primary Bedroom
- Basement:Yes
- Basement Description:Full, Unfinished, Walkout Stairs
- Living area:2,120 sq. ft.
Heating and cooling
- Cooling:Central A/C, Ductless/Mini-Split
- Heating:Electric, Hot Water, Natural Gas, Radiant, Radiator, Wall Unit
Structure and exterior
- Roof:Shingle
- Year built:1892
- Building area:2,120 sq. ft.
- Lot area:0.12 Acres
- Architectural Style:Traditional
- Construction Materials:Vinyl Siding
- Exterior Features:Deck(s)
- Foundation Description:Stone
- Levels:2 1/2 Stories
Schools
- High school:TYRONE AREA
- Middle school:TYRONE AREA
- Elementary school:TYRONE
Utilities
- Water:Public
- Sewer:Public Sewer
Finances and disclosures
- Price:$229,900
- Price per sq. ft.:$108.44
- Tax amount:$1,501 (2026)
Features and amenities
- Amenities:Built-Ins, Carpet
- Pool features:Above Ground, Fenced
Parking
- Parking description:Additional Storage Area, Detached Garage, On Street, Oversized
- Garage:Yes
- Garage spaces:2
New listings near 316 W 18th St
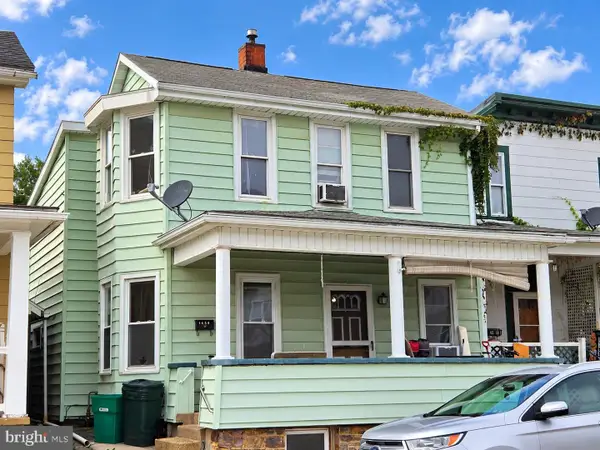 $69,900Pending3 beds 2 baths1,578 sq. ft.
1459 Logan Ave, TYRONE, PA 16686
MLS# PABR2016348Listed by: COLDWELL BANKER TOWN & COUNTRY REAL ESTATE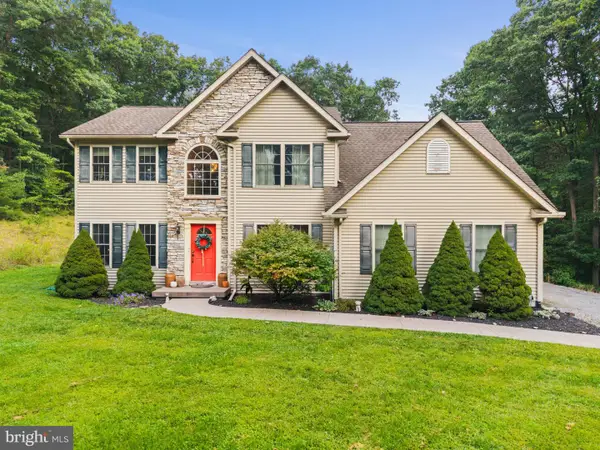 $519,900Pending3 beds 3 baths2,048 sq. ft.
13604 S Eagle Valley Rd, TYRONE, PA 16686
MLS# PABR2016304Listed by: JOHN HILL REAL ESTATE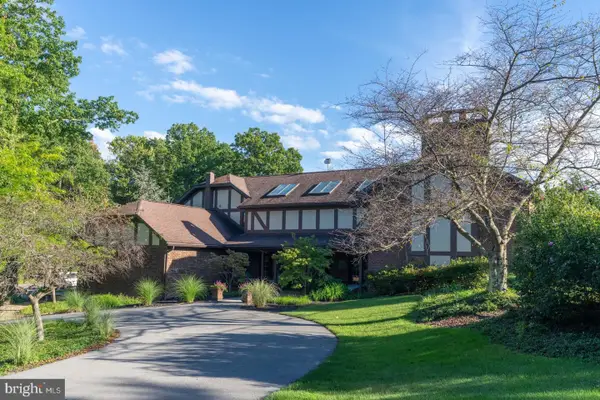 $975,000Pending5 beds 7 baths6,151 sq. ft.
1554 W 7th St, TYRONE, PA 16686
MLS# PABR2016324Listed by: COLDWELL BANKER TOWN & COUNTRY REAL ESTATE $140,000Active3 beds 1 baths1,353 sq. ft.
240 Gates Hill Rd, TYRONE, PA 16686
MLS# PABR2016300Listed by: THE GREENE REALTY GROUP $272,000Pending2 beds 2 baths1,118 sq. ft.
285 Beastons Rd, TYRONE, PA 16686
MLS# PABR2016286Listed by: COLDWELL BANKER TOWN & COUNTRY REAL ESTATE $184,900Active3 beds 2 baths1,612 sq. ft.
102 9th St, TYRONE, PA 16686
MLS# PABR2016266Listed by: KELLER WILLIAMS ADVANTAGE REALTY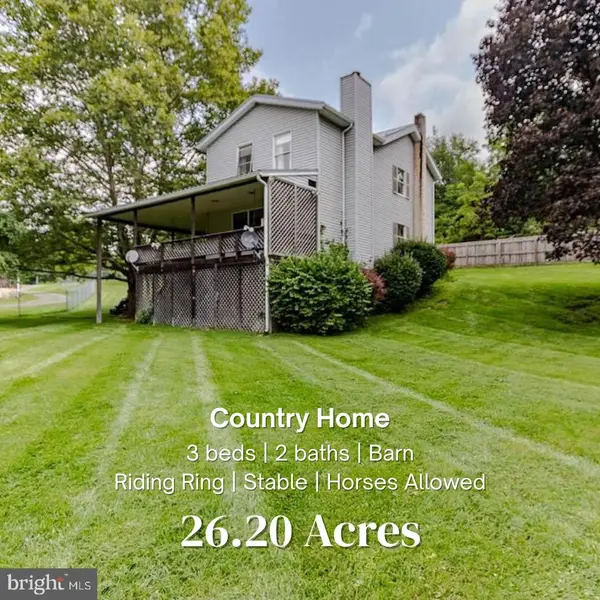 $699,000Pending3 beds 2 baths1,856 sq. ft.
4296 Warriors Mark Path, TYRONE, PA 16686
MLS# PAHU2024482Listed by: KISSINGER, BIGATEL & BROWER $299,000Pending4 beds 4 baths4,287 sq. ft.
1207 Logan Ave, TYRONE, PA 16686
MLS# PABR2016222Listed by: YOCUM REAL ESTATE CENTRE, LLC $109,000Pending1 beds 1 baths600 sq. ft.
230 Cambria St, TYRONE, PA 16686
MLS# PABR2016258Listed by: KISSINGER, BIGATEL & BROWER


Protect your home and budget from life's surprises with an Assurant Home Warranty, backed by a partner that supports you through every step of homeownership. Explore Plans.
© 2023 - 2026 ERA Franchise Systems LLC. All rights reserved. ERA Franchise Systems LLC fully supports the principles of the Fair Housing Act and the Equal Opportunity Act. ERA, ERA Real Estate powered, and their respective logos are registered service marks of ERA Franchise Systems LLC. Each office is independently owned and operated.