
4344 Trophy Dr, Upper Chichester, PA 19061
Local realty services provided by:ERA Martin Associates
4344 Trophy Dr,Upper Chichester, PA 19061
$695,000
- 4 Beds
- 4 Baths
- 4,600 sq. ft.
- Single family
- Active
Listed by: dean kanellopoulos
Office: kw greater west chester
MLS#:PADE2122262
Source:BRIGHTMLS
Price summary
- Price:$695,000
- Price per sq. ft.:$151.09
About this home
Welcome to your own private resort. Set on 1.14 acres, this sun-drenched contemporary home offers approximately 3,100 square feet of above-ground living space and an incredible indoor-outdoor lifestyle centered around a spectacular heated saltwater pool and spa. From nearly every window along the rear of the home, the pool and surrounding grounds become part of the view, filling the home with natural light and creating a true resort-like atmosphere.
Inside, the open, airy layout is designed for both everyday living and entertaining, with expansive windows, generous living spaces and a gas fireplace adding warmth and character. The home features four bedrooms and three-and-a-half baths, including an impressive primary suite with vaulted ceilings, an exceptionally large walk-in closet and a spacious private bath.
One of the home's most versatile spaces is the finished bonus room with its own private entrance and dedicated heating and cooling. Whether envisioned as a home office, studio, recreation room, guest quarters or potential in-law space, it offers tremendous flexibility to fit a variety of needs.
The finished daylight lower level adds even more versatile living space, with direct outdoor access and plenty of flexibility for a media room, home gym, recreation area or additional guest space.
Outside is where this property truly sets itself apart. The spectacular heated saltwater pool and spa serve as the centerpiece of the backyard, creating a setting that feels more like a private resort than a typical suburban home. With its impressive scale, expansive pool deck, mature landscaping and fenced yard, there's plenty of room for summer entertaining, quiet afternoons in the sun or evenings spent poolside. And with views of the pool from much of the rear of the home, the outdoor setting becomes part of the experience inside as well.
Modern, bright and anything but ordinary, this is a home designed to be enjoyed outside as much outside as it is inside, a private retreat you'll look forward to coming home to....
Contact an agent
Home facts
- Year built:1992
- Subdivision & Development:NONE AVAILABLE
- Listing ID #:PADE2122262
- Added:1 day(s) ago
- Updated:August 22, 2026 at 02:41 AM
Rooms and interior
- Bedrooms:4
- Total bathrooms:4
- Full bathrooms:3
- Half bathrooms:1
- Basement:Yes
- Basement Description:Daylight, Fully Finished, Heated, Interior Access, Outside Entrance, Partial
- Living area:4,600 sq. ft.
Heating and cooling
- Cooling:Central A/C
- Heating:Central, Forced Air, Natural Gas
Structure and exterior
- Roof:Architectural Shingle
- Year built:1992
- Building area:4,600 sq. ft.
- Lot area:1.14 Acres
- Architectural Style:Contemporary
- Construction Materials:Stucco
- Foundation Description:Concrete Perimeter
- Levels:2 Stories
Utilities
- Water:Public
- Sewer:Public Sewer
Finances and disclosures
- Price:$695,000
- Price per sq. ft.:$151.09
- Tax amount:$11,747 (2026)
Features and amenities
- Amenities:200+ Amp Service, Cable TV Available, Multiple Phone Lines, Phone Available
- Pool features:Concrete, Fenced, Filtered, Heated, In Ground, Permits, Pool/Spa Combo, Saltwater
Parking
- Parking description:On Street
New listings near 4344 Trophy Dr
- Coming Soon
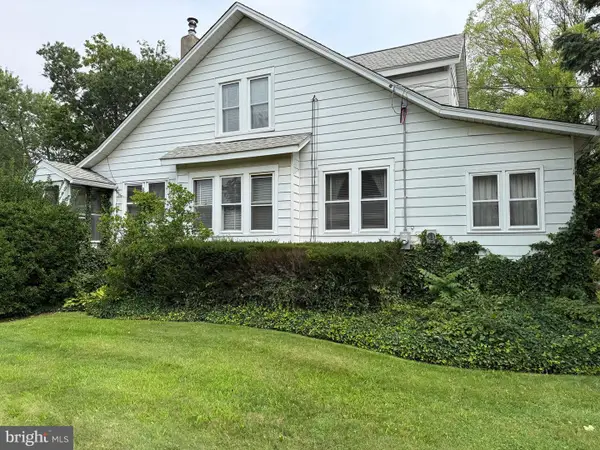 $230,000Coming Soon3 beds 2 baths1,432 sq. ft.
1016 Meetinghouse Rd, UPPER CHICHESTER, PA 19061
MLS# PADE2121742Listed by: RE/MAX INDEPENDENCE - Coming Soon
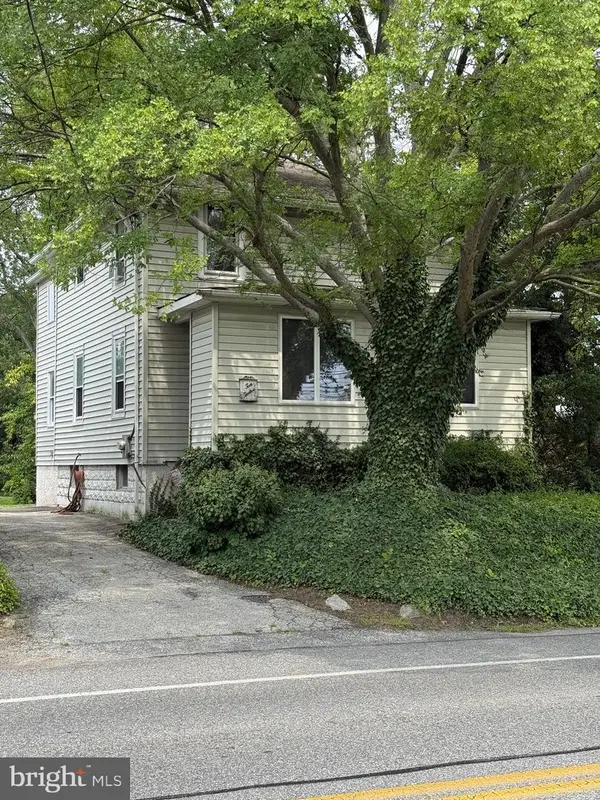 $232,000Coming Soon4 beds 1 baths1,694 sq. ft.
1012 Meetinghouse Rd, UPPER CHICHESTER, PA 19061
MLS# PADE2121746Listed by: RE/MAX INDEPENDENCE - Coming Soon
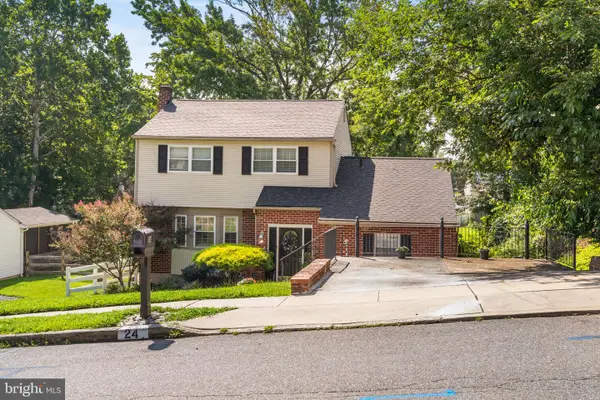 $475,000Coming Soon4 beds 2 baths2,286 sq. ft.
24 Winding, UPPER CHICHESTER, PA 19061
MLS# PADE2121478Listed by: WHITNEY SIMS REALTY LLC - New
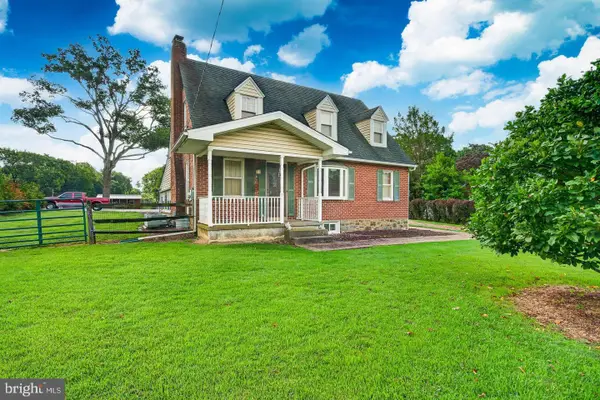 $625,000Active3 beds 2 baths1,547 sq. ft.
1819 Larkin Rd, UPPER CHICHESTER, PA 19061
MLS# PADE2122124Listed by: CENTURY 21 THE REAL ESTATE STORE 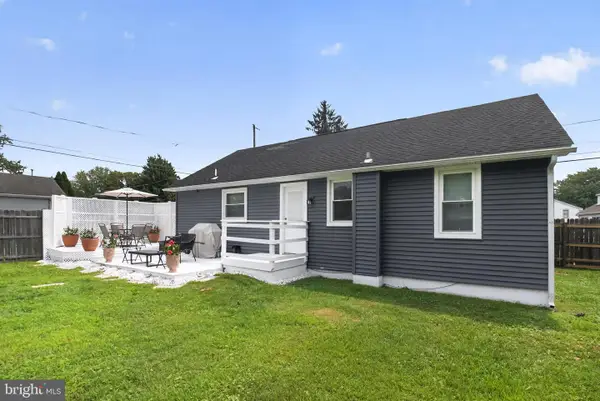 $325,000Pending3 beds 1 baths1,498 sq. ft.
300 Walnut St, UPPER CHICHESTER, PA 19061
MLS# PADE2121676Listed by: COLDWELL BANKER REALTY- New
 $645,000Active4 beds 4 baths3,650 sq. ft.
702 Carriage Cir, UPPER CHICHESTER, PA 19014
MLS# PADE2121630Listed by: KELLER WILLIAMS REAL ESTATE - WEST CHESTER - New
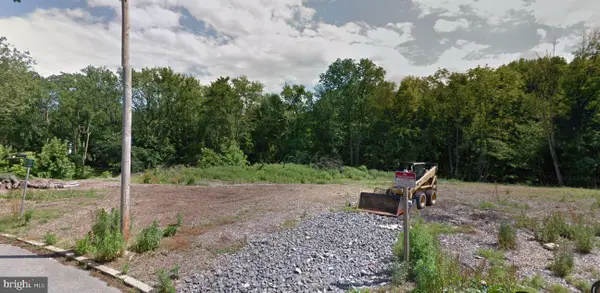 $99,900Active0 Acres
0 Helms, MARCUS HOOK, PA 19061
MLS# PADE2121594Listed by: QUALITY REAL ESTATE-BROAD ST 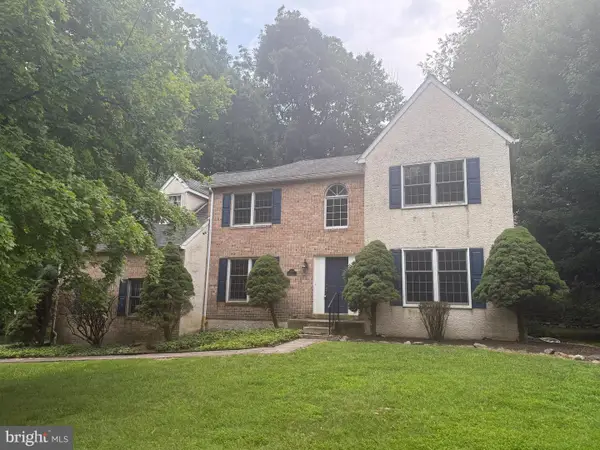 $489,000Active4 beds 3 baths2,926 sq. ft.
4215 Tara Cir, UPPER CHICHESTER, PA 19061
MLS# PADE2121274Listed by: KELLER WILLIAMS REAL ESTATE - WEST CHESTER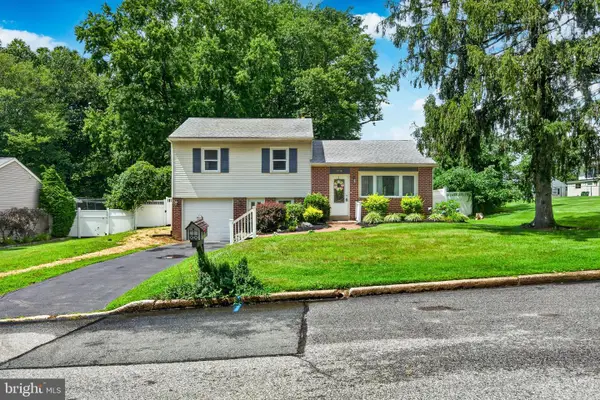 $375,000Pending3 beds 2 baths1,308 sq. ft.
2716 Boudwin Ave, UPPER CHICHESTER, PA 19061
MLS# PADE2121364Listed by: CENTURY 21 THE REAL ESTATE STORE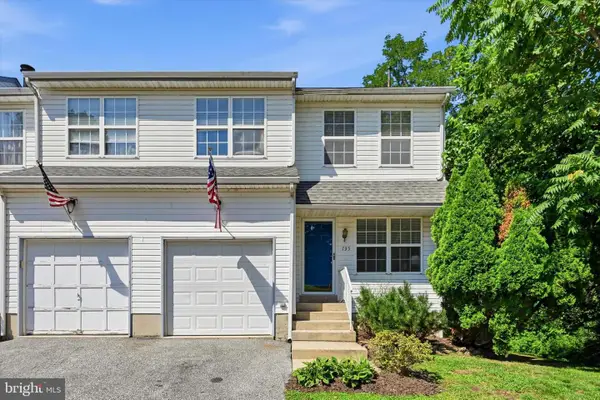 $365,000Pending3 beds 3 baths2,028 sq. ft.
735 Hawthorne Ln, ASTON, PA 19014
MLS# PADE2121210Listed by: KELLER WILLIAMS REAL ESTATE - MEDIA


Protect your home and budget from life's surprises with an Assurant Home Warranty, backed by a partner that supports you through every step of homeownership. Explore Plans.
© 2023 - 2026 ERA Franchise Systems LLC. All rights reserved. ERA Franchise Systems LLC fully supports the principles of the Fair Housing Act and the Equal Opportunity Act. ERA, ERA Real Estate powered, and their respective logos are registered service marks of ERA Franchise Systems LLC. Each office is independently owned and operated.