
107 Green Valley Rd, Upper Darby, PA 19082
Local realty services provided by:ERA Martin Associates
107 Green Valley Rd,Upper Darby, PA 19082
$224,900
- 3 Beds
- 2 Baths
- 1,152 sq. ft.
- Townhouse
- Active
Upcoming open houses
- Sun, Oct 2512:00 pm - 02:00 pm
Listed by: kristina e whalen
Office: realty one group restore - bluebell
MLS#:PADE2126086
Source:BRIGHTMLS
Price summary
- Price:$224,900
- Price per sq. ft.:$195.23
About this home
Welcome to 107 Green Valley Road in Upper Darby's Highland Park neighborhood! This 3-bedroom home offers a traditional floor plan, comfortable living spaces, and the opportunity to make it your own. Clean and well cared for, the home has plenty to offer without a lot of fuss. The partially finished basement provides flexible space for a variety of uses, along with laundry, storage, and an additional toilet. A one-car garage and an additional off-street parking space add everyday convenience. Conveniently situated near shopping, restaurants, and major roadways, with easy access to Philadelphia and the surrounding areas. A solid home, a convenient location, and room to make it your own. Sometimes, it's just that simple.
Professional photos coming Wednesday, October 21!
Contact an agent
Home facts
- Year built:1939
- Subdivision & Development:HIGHLAND PARK
- Listing ID #:PADE2126086
- Added:2 day(s) ago
- Updated:October 22, 2026 at 05:45 AM
Rooms and interior
- Bedrooms:3
- Total bathrooms:2
- Full bathrooms:1
- Half bathrooms:1
- Flooring:Carpet, Ceramic Tile
- Dining Description:Dining Area
- Kitchen Description:Carpet
- Bedroom Description:Carpet
- Basement:Yes
- Basement Description:Full, Partially Finished
- Living area:1,152 sq. ft.
Heating and cooling
- Cooling:Window Unit(s)
- Heating:Hot Water, Natural Gas
Structure and exterior
- Roof:Flat
- Year built:1939
- Building area:1,152 sq. ft.
- Lot area:0.05 Acres
- Architectural Style:Traditional
- Construction Materials:Brick
- Exterior Features:Sidewalks
- Foundation Description:Concrete Perimeter
- Levels:2 Stories
Schools
- High school:UPPER DARBY SENIOR
- Middle school:DREXEL HILL
- Elementary school:HIGHLAND PARK
Utilities
- Water:Public
- Sewer:Public Sewer
Finances and disclosures
- Price:$224,900
- Price per sq. ft.:$195.23
- Tax amount:$3,988 (2026)
Features and amenities
- Amenities:Carpet
Parking
- Parking description:Attached Garage, Basement Garage, Garage - Rear Entry, Garage Door Opener, Off Street, On Street
- Garage:Yes
- Garage spaces:1
New listings near 107 Green Valley Rd
- Coming Soon
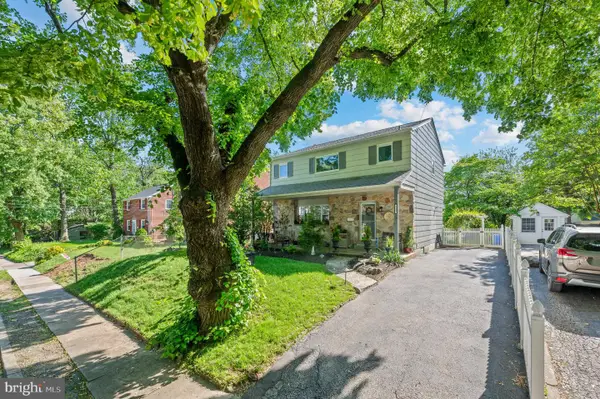 $525,000Coming Soon3 beds 3 baths1,845 sq. ft.
824 Edmonds Ave, DREXEL HILL, PA 19026
MLS# PADE2126316Listed by: COMPASS PENNSYLVANIA, LLC - Coming SoonOpen Sat, 12 to 2pm
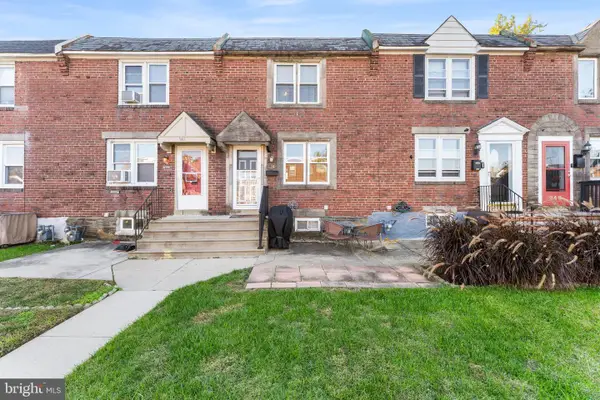 $250,000Coming Soon3 beds 2 baths1,670 sq. ft.
944 Argyle Rd, DREXEL HILL, PA 19026
MLS# PADE2126266Listed by: CG REALTY, LLC - Coming Soon
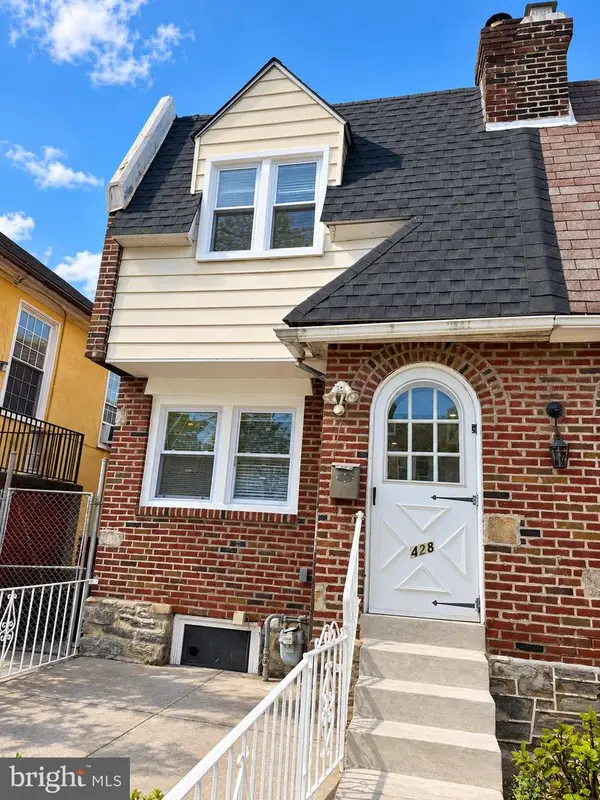 $249,900Coming Soon4 beds 3 baths1,700 sq. ft.
428 Millbank Rd, UPPER DARBY, PA 19082
MLS# PADE2126106Listed by: EXP REALTY, LLC - New
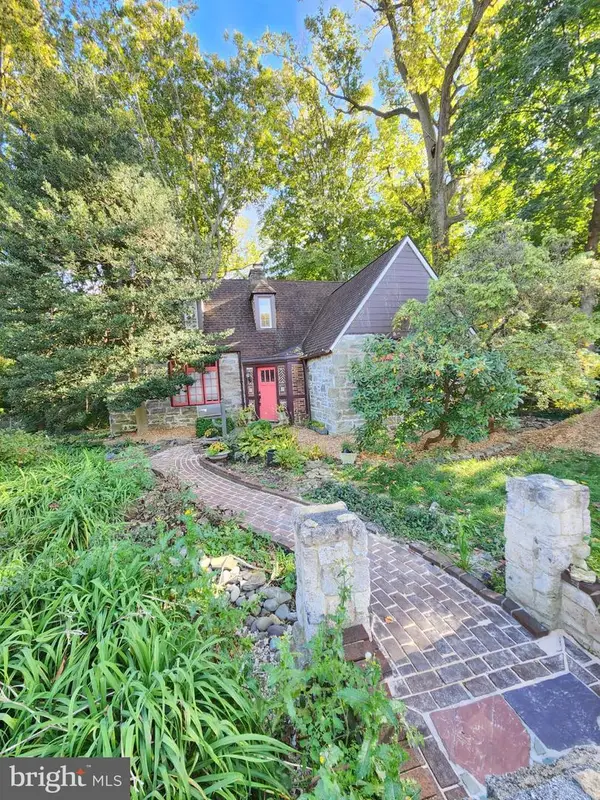 $450,000Active3 beds 2 baths1,682 sq. ft.
612 Beverly Blvd, UPPER DARBY, PA 19082
MLS# PADE2126330Listed by: ELIZABETH CAMPION - New
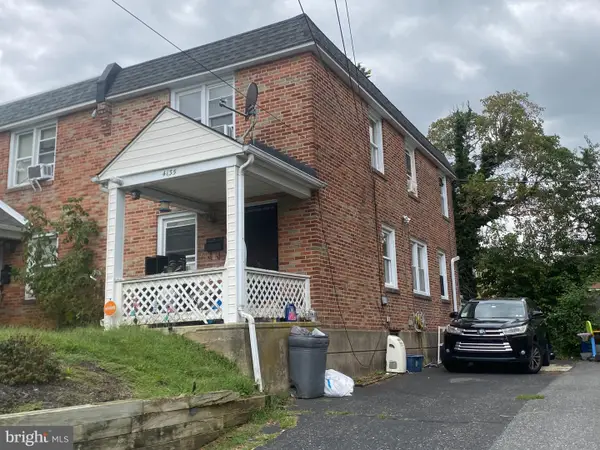 $200,000Active3 beds 1 baths1,120 sq. ft.
Address Withheld By Seller, DREXEL HILL, PA 19026
MLS# PADE2125456Listed by: MEYER & MEYER REALTY - New
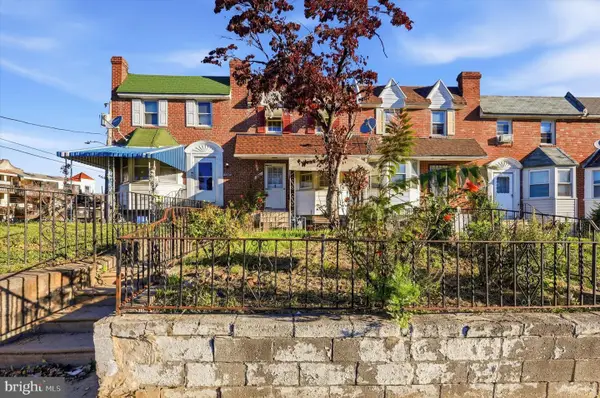 $135,900Active3 beds 2 baths1,080 sq. ft.
7281 Glenthorne Rd, UPPER DARBY, PA 19082
MLS# PADE2126262Listed by: RE/MAX PREFERRED - NEWTOWN SQUARE 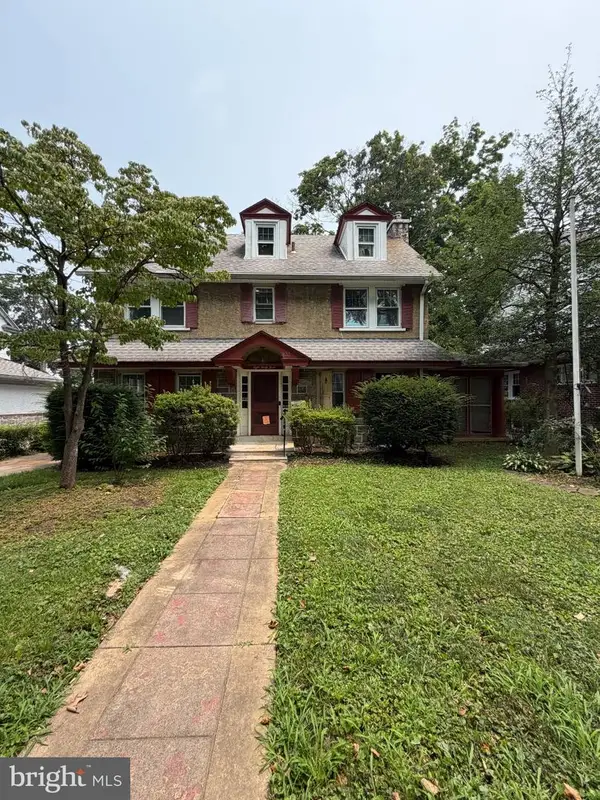 $249,900Pending5 beds 3 baths2,064 sq. ft.
833 Morgan Ave, DREXEL HILL, PA 19026
MLS# PADE2125122Listed by: RE/MAX SELECT GROUP- New
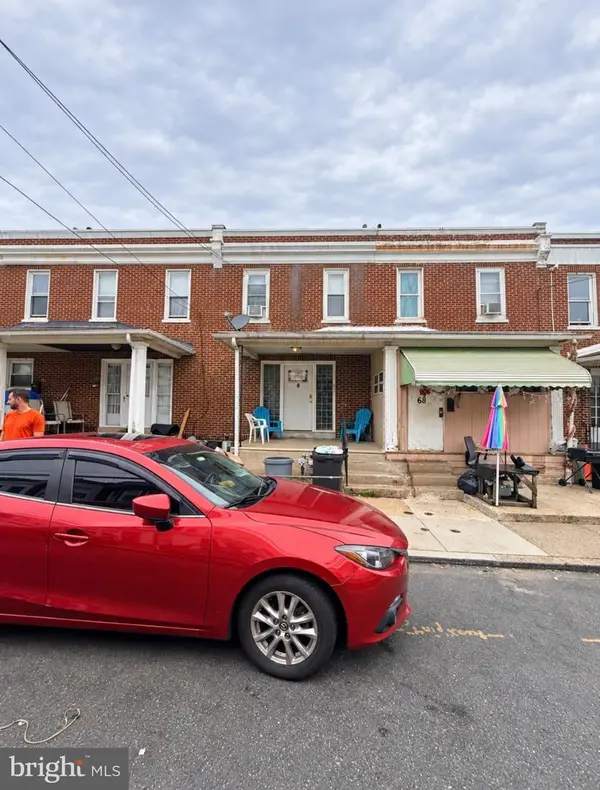 $165,000Active3 beds 1 baths956 sq. ft.
66 N Keystone Ave, UPPER DARBY, PA 19082
MLS# PADE2126196Listed by: TCS MANAGEMENT, LLC - New
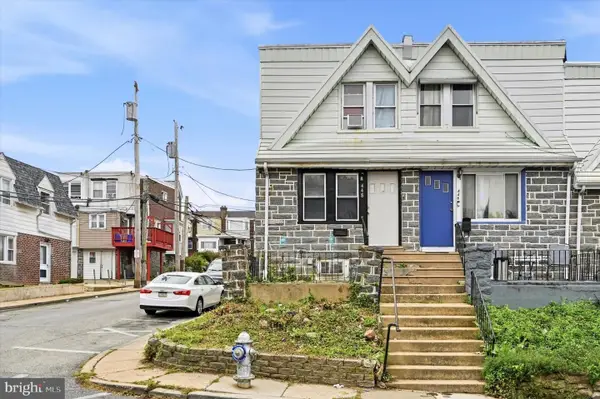 $159,999Active3 beds 1 baths928 sq. ft.
448 Timberlake Rd, UPPER DARBY, PA 19082
MLS# PADE2126126Listed by: REAL OF PENNSYLVANIA - Open Thu, 4:30 to 6:30pmNew
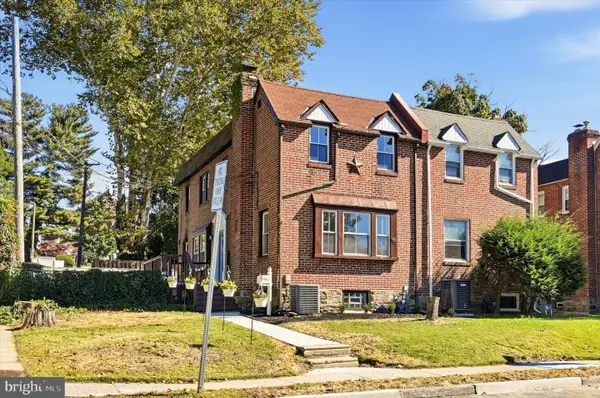 $319,900Active3 beds 2 baths1,440 sq. ft.
731 Wildell Rd, DREXEL HILL, PA 19026
MLS# PADE2126132Listed by: CROWN HOMES REAL ESTATE


Protect your home and budget from life's surprises with an Assurant Home Warranty, backed by a partner that supports you through every step of homeownership. Explore Plans.
© 2023 - 2026 ERA Franchise Systems LLC. All rights reserved. ERA Franchise Systems LLC fully supports the principles of the Fair Housing Act and the Equal Opportunity Act. ERA, ERA Real Estate powered, and their respective logos are registered service marks of ERA Franchise Systems LLC. Each office is independently owned and operated.