
22 S Linden Ave, Upper Darby, PA 19082
Local realty services provided by:Pagoda Realty ERA Powered
22 S Linden Ave,Upper Darby, PA 19082
$595,000
- 4 Beds
- 5 Baths
- 2,650 sq. ft.
- Single family
- Active
Listed by: johan pathan, mohammad sabir
Office: re/max preferred - malvern
MLS#:PADE2121280
Source:BRIGHTMLS
Price summary
- Price:$595,000
- Price per sq. ft.:$224.53
About this home
welcome 22 s linden ave this double lot large property situated on tree lined one of the nicest block .this sweet some conveniently located ,this home offers 4 bedroom and 5 bathroom, with two master suits , this property completely gut out renovated professionally from top to bottom ,with high quality materials, whole house was insulated and new drywall , whole house was new wired, new plumbing ,brand new roof brand new central heating and air condition , brand new windows ,so you don't have to worry about high electricity bill ,c this offers very large wide front porch , also has wheel chair accessible , very conveniently located , just off from west Chester pike, min away from Havertown ,close by all shopping center and other amenities , easy access to Philadelphia downtown , university city, make appointment toady make this sweet home yours
Contact an agent
Home facts
- Year built:1926
- Subdivision & Development:HIGHLAND PARK
- Listing ID #:PADE2121280
- Added:7 day(s) ago
- Updated:September 06, 2026 at 02:21 PM
Rooms and interior
- Bedrooms:4
- Total bathrooms:5
- Full bathrooms:4
- Half bathrooms:1
- Basement:Yes
- Basement Description:Fully Finished
- Living area:2,650 sq. ft.
Heating and cooling
- Cooling:Central A/C
- Heating:Hot Water, Natural Gas
Structure and exterior
- Year built:1926
- Building area:2,650 sq. ft.
- Lot area:0.28 Acres
- Architectural Style:Colonial
- Construction Materials:Stone, Stucco
- Foundation Description:Stone
- Levels:3 Story
Utilities
- Water:Public
- Sewer:Public Sewer
Finances and disclosures
- Price:$595,000
- Price per sq. ft.:$224.53
- Tax amount:$7,468 (2025)
Parking
- Parking description:Asphalt Driveway, Detached Garage
- Garage:Yes
- Garage spaces:1
New listings near 22 S Linden Ave
- Coming Soon
 $190,000Coming Soon3 beds 1 baths1,184 sq. ft.
234 Kent Rd, UPPER DARBY, PA 19082
MLS# PADE2123292Listed by: RE/MAX PREFERRED - MALVERN - Coming Soon
 $429,900Coming Soon4 beds 2 baths1,844 sq. ft.
602 Shadeland Ave, DREXEL HILL, PA 19026
MLS# PADE2123124Listed by: HOME LINE REALTY CORP - Coming SoonOpen Sun, 1 to 3pm
 $350,000Coming Soon3 beds 2 baths1,702 sq. ft.
320 Childs Ave, DREXEL HILL, PA 19026
MLS# PADE2120726Listed by: KELLER WILLIAMS REAL ESTATE - MEDIA - Coming SoonOpen Sat, 11am to 1pm
 $219,000Coming Soon3 beds 2 baths1,312 sq. ft.
4104 Garrett Rd, DREXEL HILL, PA 19026
MLS# PADE2122970Listed by: FORAKER REALTY CO. - Coming Soon
 $450,000Coming Soon4 beds 3 baths2,240 sq. ft.
522 Wilde Ave, DREXEL HILL, PA 19026
MLS# PADE2122048Listed by: BHHS FOX&ROACH-NEWTOWN SQUARE - Coming Soon
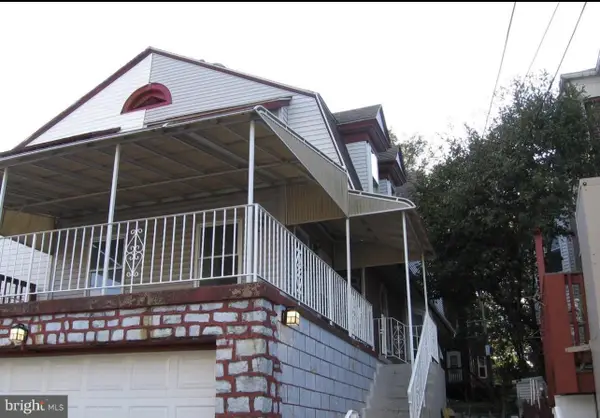 $350,000Coming Soon6 beds 4 baths1,882 sq. ft.
14 Park Ave, UPPER DARBY, PA 19082
MLS# PADE2122698Listed by: RE/MAX PREFERRED - MALVERN - Coming Soon
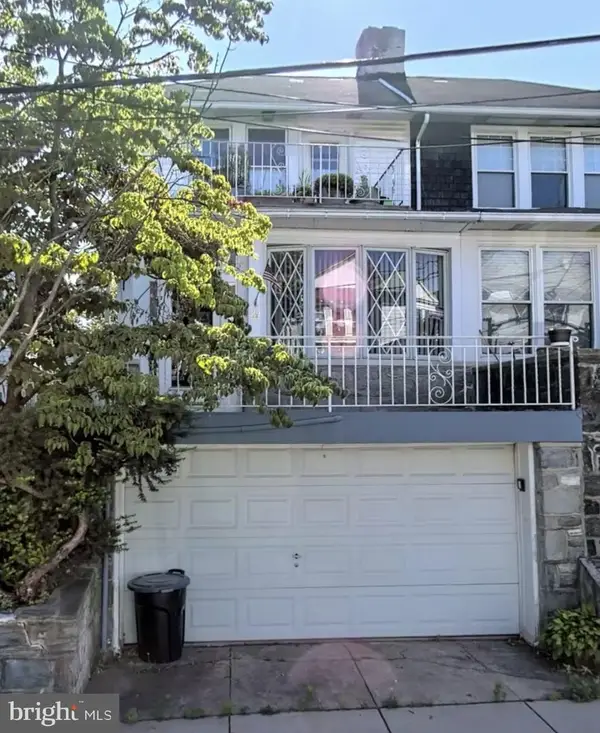 $379,000Coming Soon6 beds -- baths2,421 sq. ft.
29 N Millbourne Ave, UPPER DARBY, PA 19082
MLS# PADE2122704Listed by: RE/MAX PREFERRED - MALVERN - Coming Soon
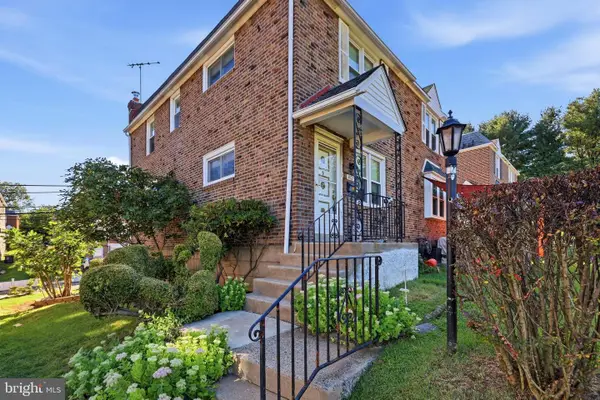 $239,900Coming Soon3 beds 1 baths1,120 sq. ft.
807 Hampshire Rd, DREXEL HILL, PA 19026
MLS# PADE2122582Listed by: CG REALTY, LLC - Coming Soon
 $478,000Coming Soon4 beds -- baths2,000 sq. ft.
605 Bywood Ave, UPPER DARBY, PA 19082
MLS# PADE2110324Listed by: RE/MAX PREFERRED - NEWTOWN SQUARE - New
 $349,900Active3 beds 2 baths1,152 sq. ft.
1002 Agnew Dr, DREXEL HILL, PA 19026
MLS# PADE2122950Listed by: PENN SELECT REAL ESTATE


Protect your home and budget from life's surprises with an Assurant Home Warranty, backed by a partner that supports you through every step of homeownership. Explore Plans.
© 2023 - 2026 ERA Franchise Systems LLC. All rights reserved. ERA Franchise Systems LLC fully supports the principles of the Fair Housing Act and the Equal Opportunity Act. ERA, ERA Real Estate powered, and their respective logos are registered service marks of ERA Franchise Systems LLC. Each office is independently owned and operated.