
227 S Fairview Ave, Upper Darby, PA 19082
Local realty services provided by:ERA Central Realty Group
227 S Fairview Ave,Upper Darby, PA 19082
$450,000
- 5 Beds
- - Baths
- 1,980 sq. ft.
- Multi-family
- Active
Listed by: hasan md yasin amin
Office: re/max preferred - malvern
MLS#:PADE2116902
Source:BRIGHTMLS
Price summary
- Price:$450,000
- Price per sq. ft.:$227.27
About this home
Welcome to 227 S. Fairview Avenue in Upper Darby! This well-located two-unit property offers an excellent opportunity for both investors and owner-occupants. The first unit features two bedrooms and one and a half bathrooms, while the second unit offers two bedrooms and one full bathroom. The property also includes a spacious garage and plenty of parking, providing added convenience for residents and guests. Ideally situated in a highly convenient location, the property is within walking distance of local amenities, shopping, and public transportation. Don't miss this excellent opportunity in a desirable Upper Darby location!
Contact an agent
Home facts
- Year built:1930
- Listing ID #:PADE2116902
- Added:168 day(s) ago
- Updated:November 21, 2026 at 02:56 PM
Rooms and interior
- Bedrooms:5
- Living area:1,980 sq. ft.
Heating and cooling
- Cooling:Window Unit(s)
- Heating:Hot Water, Natural Gas
Structure and exterior
- Year built:1930
- Building area:1,980 sq. ft.
- Lot area:0.16 Acres
- Architectural Style:Colonial
- Construction Materials:Stucco
Utilities
- Water:Public
- Sewer:Public Sewer
Finances and disclosures
- Price:$450,000
- Price per sq. ft.:$227.27
- Tax amount:$6,500 (2025)
Parking
- Parking description:Detached Garage, Garage - Front Entry
- Garage:Yes
- Garage spaces:2
New listings near 227 S Fairview Ave
- Coming Soon
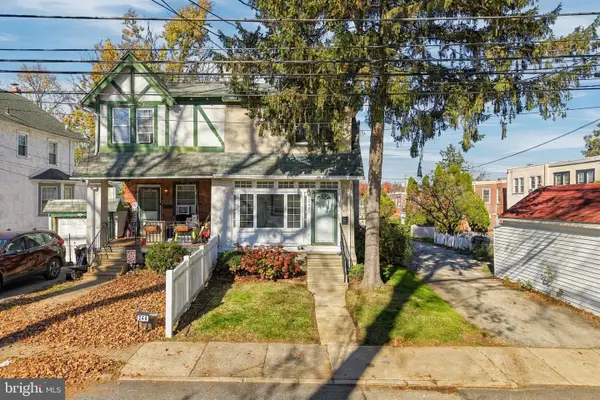 $225,000Coming Soon3 beds 1 baths1,252 sq. ft.
246 Wadas Ave, UPPER DARBY, PA 19082
MLS# PADE2127950Listed by: HOMESMART REALTY ADVISORS - Coming Soon
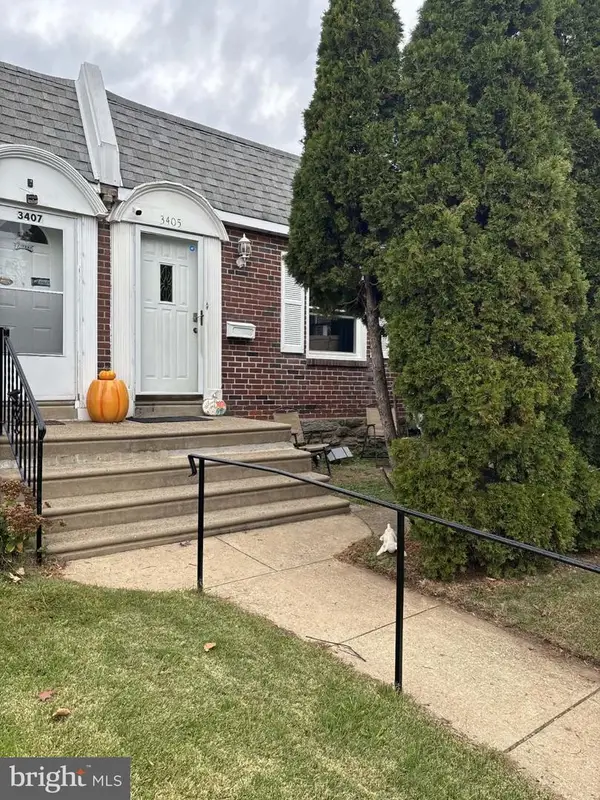 $150,000Coming Soon2 beds 1 baths646 sq. ft.
3405 Berkley Ave, DREXEL HILL, PA 19026
MLS# PADE2127936Listed by: RE/MAX CENTRAL - BLUE BELL - New
 $349,900Active3 beds 2 baths1,440 sq. ft.
5232 Arrowhead Ln, DREXEL HILL, PA 19026
MLS# PADE2126204Listed by: KELLER WILLIAMS ELITE - New
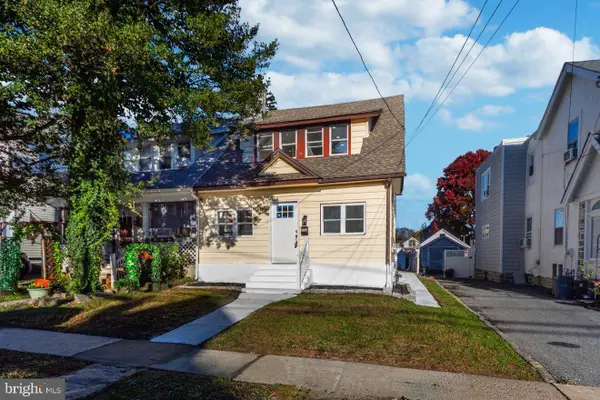 $370,000Active5 beds 3 baths3,047 sq. ft.
132 S Pennock Ave, UPPER DARBY, PA 19082
MLS# PADE2127962Listed by: BEYCOME BROKERAGE REALTY LLC - New
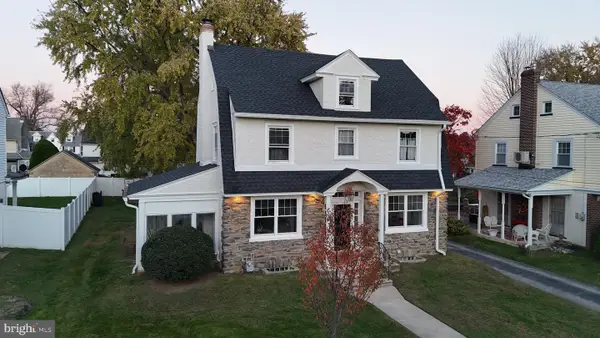 $585,000Active4 beds 3 baths2,065 sq. ft.
833 Wilde Ave, DREXEL HILL, PA 19026
MLS# PADE2127652Listed by: HOMESMART NEXUS REALTY GROUP - BLUE BELL - New
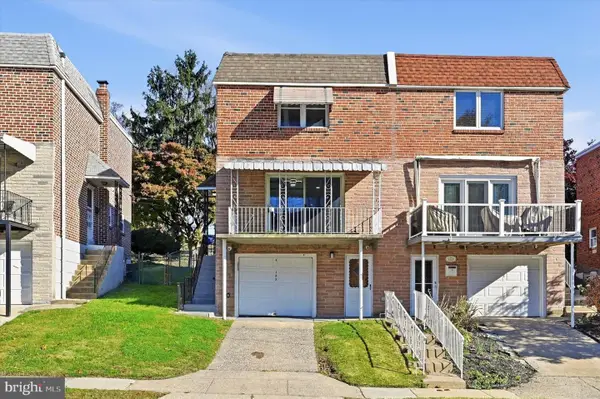 $285,000Active3 beds 2 baths1,368 sq. ft.
123 Abbey Ter, DREXEL HILL, PA 19026
MLS# PADE2127904Listed by: KELLER WILLIAMS MAIN LINE 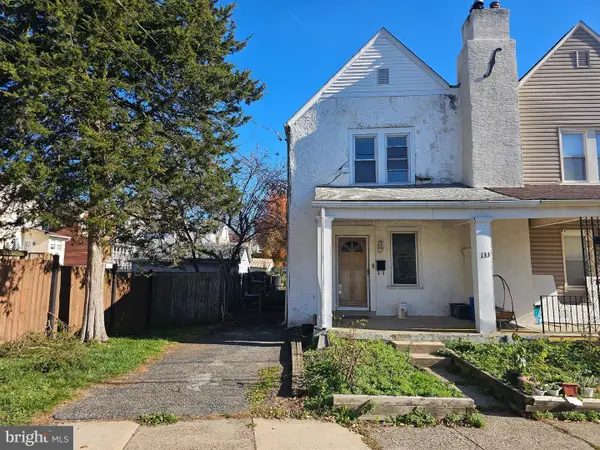 $124,900Pending3 beds 2 baths1,332 sq. ft.
8133 Arlington Ave, UPPER DARBY, PA 19082
MLS# PADE2127874Listed by: RE/MAX MAIN LINE - WEST CHESTER- Open Sun, 11am to 1pmNew
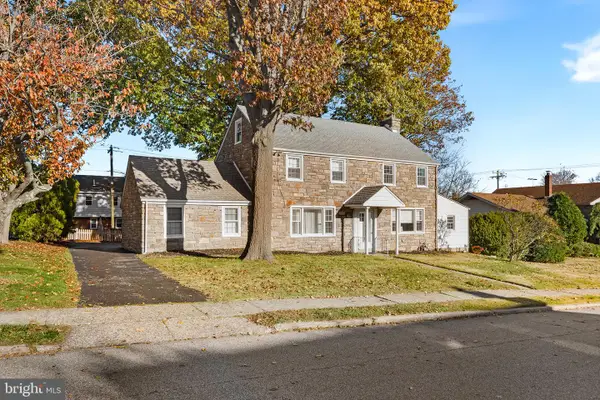 $434,000Active3 beds 3 baths2,158 sq. ft.
1005 Shadeland Ave, DREXEL HILL, PA 19026
MLS# PADE2126136Listed by: LONG & FOSTER REAL ESTATE, INC. - New
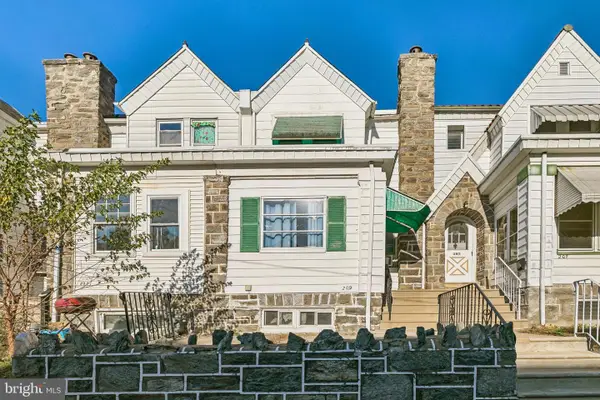 $175,000Active4 beds 3 baths1,356 sq. ft.
209 Kingston Rd, UPPER DARBY, PA 19082
MLS# PADE2127660Listed by: KELLER WILLIAMS MAIN LINE - New
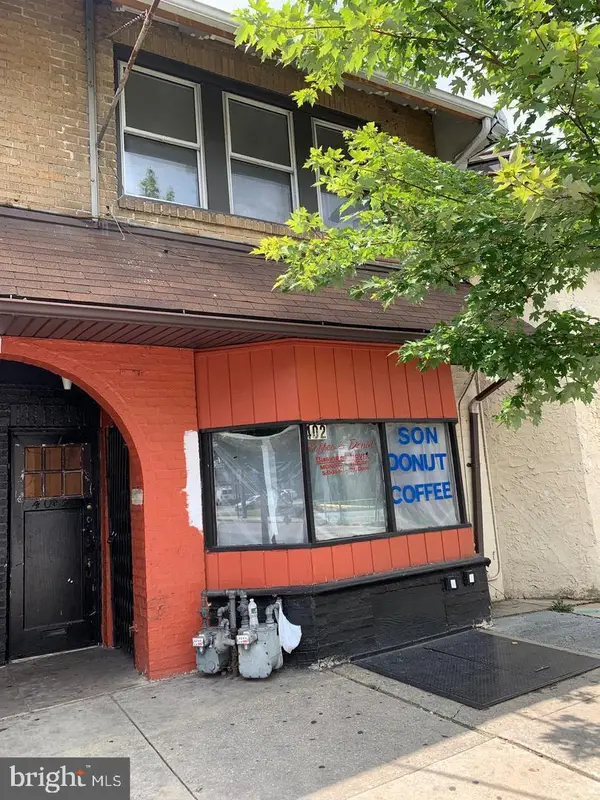 $190,000Active3 beds -- baths1,600 sq. ft.
402 Long Ln, UPPER DARBY, PA 19082
MLS# PADE2127806Listed by: REALTYTOPIA, LLC


Protect your home and budget from life's surprises with an Assurant Home Warranty, backed by a partner that supports you through every step of homeownership. Explore Plans.
© 2023 - 2026 ERA Franchise Systems LLC. All rights reserved. ERA Franchise Systems LLC fully supports the principles of the Fair Housing Act and the Equal Opportunity Act. ERA, ERA Real Estate powered, and their respective logos are registered service marks of ERA Franchise Systems LLC. Each office is independently owned and operated.