
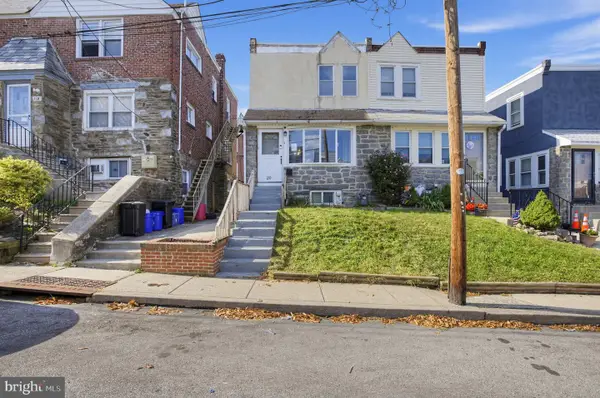
426 Hampden Rd, Upper Darby, PA 19082
Local realty services provided by:ERA Byrne Realty
426 Hampden Rd,Upper Darby, PA 19082
$219,999
- 3 Beds
- 2 Baths
- 1,718 sq. ft.
- Townhouse
- Active
Listed by: renald charles
Office: nexthome virtue realty
MLS#:PADE2126652
Source:BRIGHTMLS
Price summary
- Price:$219,999
- Price per sq. ft.:$128.06
Contact an agent
Home facts
- Year built:1925
- Subdivision & Development:STONEHURST
- Listing ID #:PADE2126652
- Added:1 day(s) ago
- Updated:November 10, 2026 at 02:50 PM
Rooms and interior
- Bedrooms:3
- Total bathrooms:2
- Full bathrooms:2
- Rooms Total:5
- Flooring:Luxury Vinyl Plank, Partially Carpeted
- Kitchen Description:Carpet, ENERGY STAR Refrigerator, Icemaker, Microwave, Oven/Range - Gas, Recessed Lighting, Six Burner Stove, Water Heater - High-Efficiency
- Bedroom Description:Carpet, Walk In Closet(s)
- Basement:Yes
- Basement Description:Full
- Living area:1,718 sq. ft.
Heating and cooling
- Heating:Hot Water, Natural Gas
Structure and exterior
- Roof:Asphalt
- Year built:1925
- Building area:1,718 sq. ft.
- Lot area:0.03 Acres
- Lot Features:Urban
- Construction Materials:Masonry
- Foundation Description:Brick/Mortar
- Levels:3 Story
Utilities
- Water:Public
- Sewer:Public Sewer
Finances and disclosures
- Price:$219,999
- Price per sq. ft.:$128.06
- Tax amount:$7,388 (2026)
Features and amenities
- Laundry features:Washer/Dryer Hookups Only
- Amenities:Cable TV Available, Carpet, Electric Available, Insulated Windows, Monitored, Natural Gas Available, Recessed Lighting, Skylight(s)
Parking
- Parking description:Asphalt Driveway, Off Street
New listings near 426 Hampden Rd
- Coming SoonOpen Sat, 12 to 3pm
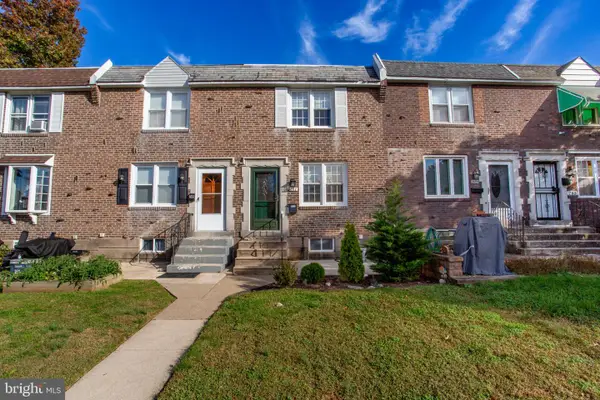 $250,000Coming Soon3 beds 2 baths1,152 sq. ft.
287 Gramercy Dr, CLIFTON HEIGHTS, PA 19018
MLS# PADE2126968Listed by: BHHS FOX & ROACH-DOYLESTOWN - Coming SoonOpen Sat, 1 to 3pm
 $239,900Coming Soon3 beds 1 baths1,120 sq. ft.
2547 Irvington Rd, DREXEL HILL, PA 19026
MLS# PADE2127056Listed by: BHHS FOX & ROACH-MEDIA - Open Sun, 12 to 2pmNew
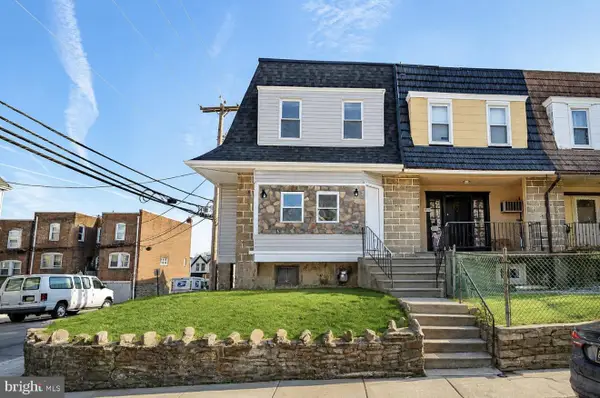 $249,900Active1 beds 1 baths1,561 sq. ft.
501 Millbank Rd, UPPER DARBY, PA 19082
MLS# PADE2127340Listed by: BHHS FOX&ROACH-NEWTOWN SQUARE - New
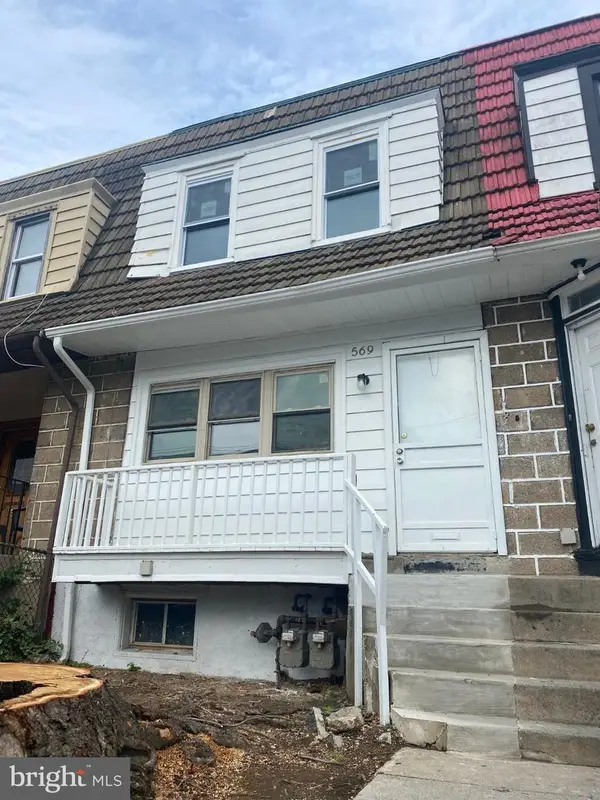 $170,000Active3 beds 1 baths1,072 sq. ft.
569 Millbank Rd, UPPER DARBY, PA 19082
MLS# PADE2127258Listed by: REAL ESTATE MANAGEMENT ADVISORS LLC - Open Sun, 12 to 2pmNew
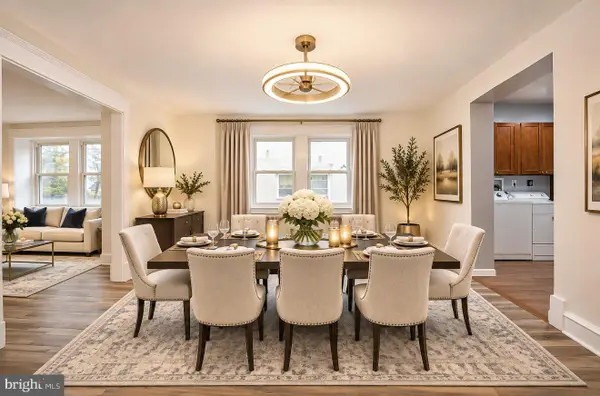 $459,900Active4 beds 4 baths2,634 sq. ft.
7212 Hazel Ave, UPPER DARBY, PA 19082
MLS# PADE2127288Listed by: BHHS FOX&ROACH-NEWTOWN SQUARE - Open Sat, 1 to 3pmNew
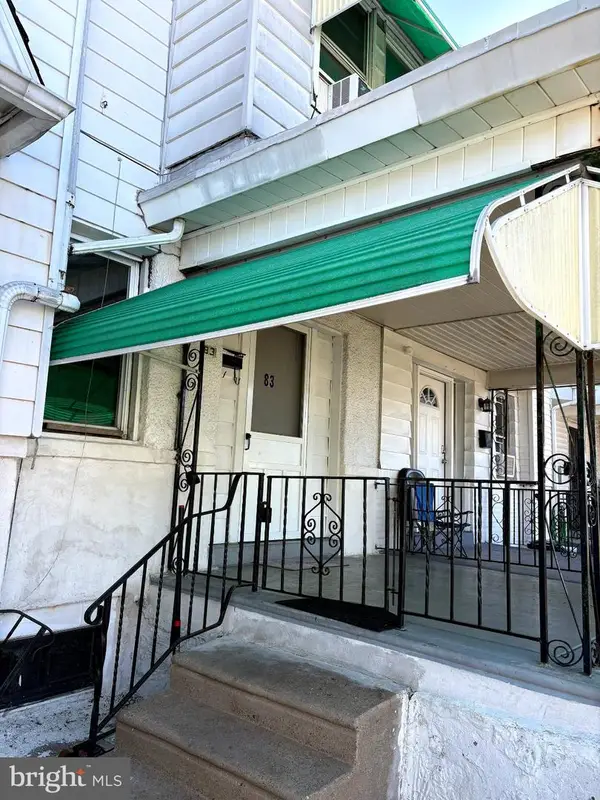 $149,900Active3 beds 1 baths1,202 sq. ft.
83 Hartley Rd, LANSDOWNE, PA 19050
MLS# PADE2127286Listed by: BHHS FOX & ROACH-MEDIA - New
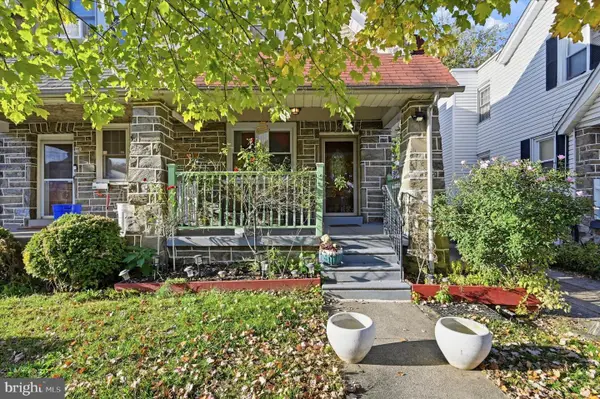 $275,000Active3 beds 2 baths1,382 sq. ft.
44 S Fairview Ave, UPPER DARBY, PA 19082
MLS# PADE2126996Listed by: RE/MAX PRIME REAL ESTATE - New
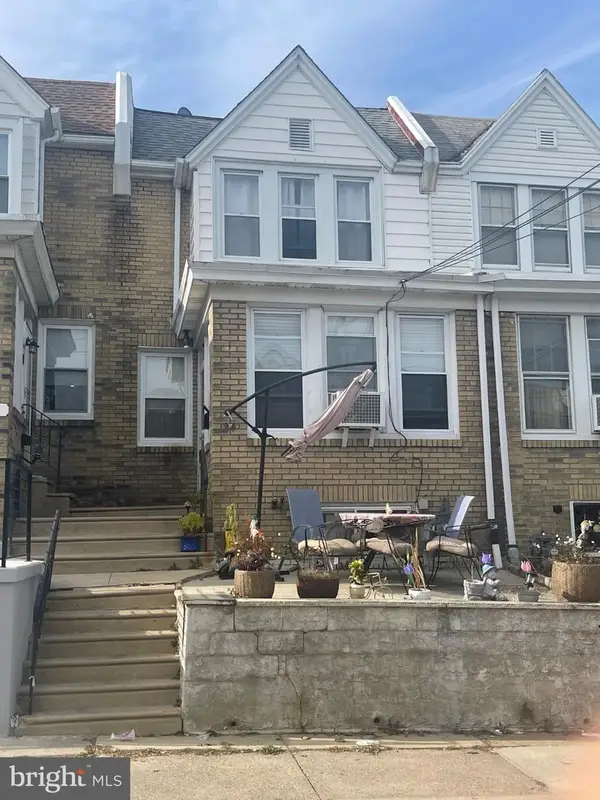 Active3 beds 2 baths1,344 sq. ft.
24 N Pennock Ave, UPPER DARBY, PA 19082
MLS# PADE2127118Listed by: FIRST OPTION REALTY LLC - New
 $213,900Active3 beds 2 baths1,200 sq. ft.
120 Westdale Rd, UPPER DARBY, PA 19082
MLS# PADE2127186Listed by: HOUWZER, LLC


Protect your home and budget from life's surprises with an Assurant Home Warranty, backed by a partner that supports you through every step of homeownership. Explore Plans.
© 2023 - 2026 ERA Franchise Systems LLC. All rights reserved. ERA Franchise Systems LLC fully supports the principles of the Fair Housing Act and the Equal Opportunity Act. ERA, ERA Real Estate powered, and their respective logos are registered service marks of ERA Franchise Systems LLC. Each office is independently owned and operated.