
587 Timberlake Rd, Upper Darby, PA 19082
Local realty services provided by:ERA Byrne Realty
587 Timberlake Rd,Upper Darby, PA 19082
$179,900
- 2 Beds
- 2 Baths
- 998 sq. ft.
- Townhouse
- Active
Upcoming open houses
- Sun, Oct 0411:00 am - 12:00 pm
Listed by: michael p cohen, emily k. mishoe
Office: kw empower
MLS#:PADE2124828
Source:BRIGHTMLS
Price summary
- Price:$179,900
- Price per sq. ft.:$180.26
About this home
**UPPER DARBY HOME ON NICE BLOCK FULLY RENOVATED**This welcoming property has a nice front yard and a charming porch just waiting for your curb appeal and landscaping. Once inside you will see all the updates that make it feel new. The open living/dining area is spacious and ready to create your ideal layout. Luxury vinyl flooring in a neutral color palette and crisp white paint create a perfect backdrop. The rear kitchen is open, bright and has brand new cabinetry, granite countertops and stainless steel appliance package. Off the kitchen door is a rear deck for further relaxing and outdoor dining. Head up to the 2nd floor where we have 2 full bedrooms with good closet space and a new modern full hallway bath with shower tub/combo and sleek tile. Rounding out this home is a full finished basement with rear access could easily be a 3rd bedroom or home office. The bonus of a half bath makes it convenient for any desired use. For the location, condition and price this one is a must see. Schedule your showing today or join us for an open house. Make this home your own and close in time for the Holiday Season....
Contact an agent
Home facts
- Year built:1929
- Subdivision & Development:STONEHURST
- Listing ID #:PADE2124828
- Added:4 day(s) ago
- Updated:October 04, 2026 at 01:58 PM
Rooms and interior
- Bedrooms:2
- Total bathrooms:2
- Full bathrooms:1
- Half bathrooms:1
- Flooring:Luxury Vinyl Plank
- Kitchen Description:Dishwasher, Microwave, Oven/Range - Gas, Range Hood, Refrigerator, Stainless Steel Appliances
- Basement:Yes
- Basement Description:Fully Finished
- Living area:998 sq. ft.
Heating and cooling
- Heating:90% Forced Air, Natural Gas
Structure and exterior
- Year built:1929
- Building area:998 sq. ft.
- Lot area:0.03 Acres
- Architectural Style:Straight Thru
- Levels:2 Stories
Utilities
- Water:Public
- Sewer:Public Sewer
Finances and disclosures
- Price:$179,900
- Price per sq. ft.:$180.26
- Tax amount:$2,671 (2026)
Parking
- Parking description:Alley, Off Street, On Street
New listings near 587 Timberlake Rd
- Coming Soon
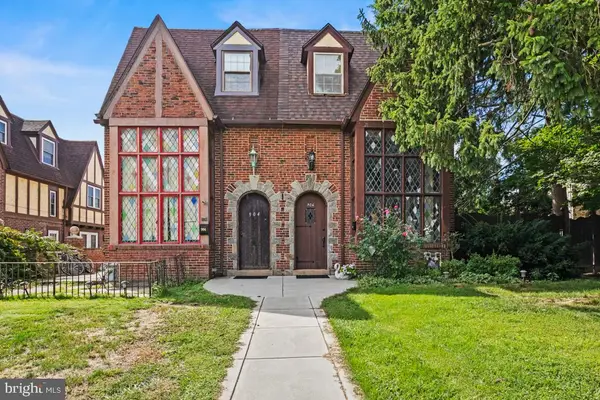 $370,000Coming Soon4 beds 3 baths2,098 sq. ft.
906 Burmont Rd, DREXEL HILL, PA 19026
MLS# PADE2125162Listed by: KELLER WILLIAMS REAL ESTATE-MONTGOMERYVILLE - New
 $289,000Active3 beds 2 baths1,492 sq. ft.
111 Oakley Road, Upper Darby, PA 19082
MLS# PM-145295Listed by: REAL OF PENNSYLVANIA-BRODHEADSVILLE - New
 $229,900Active3 beds 2 baths1,408 sq. ft.
223 Wiltshire Rd, UPPER DARBY, PA 19082
MLS# PADE2125156Listed by: KW EMPOWER - New
 $315,000Active4 beds 1 baths1,512 sq. ft.
7406 Miller Ave, UPPER DARBY, PA 19082
MLS# PADE2123994Listed by: UNITED REAL ESTATE - New
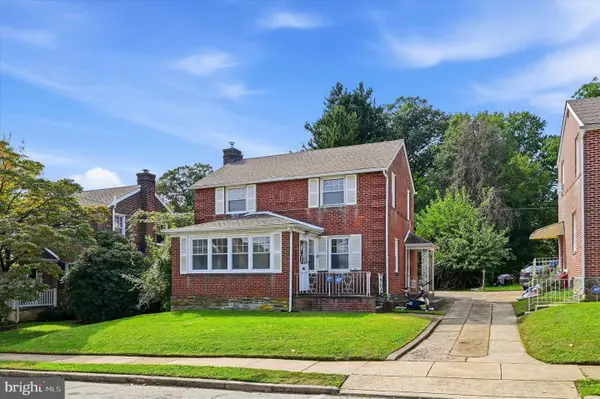 $265,000Active3 beds 2 baths1,620 sq. ft.
304 Childs Ave, DREXEL HILL, PA 19026
MLS# PADE2124978Listed by: KW EMPOWER - New
 $267,000Active3 beds 2 baths1,605 sq. ft.
5338 Brittany Dr, CLIFTON HEIGHTS, PA 19018
MLS# PADE2125064Listed by: COMPASS PENNSYLVANIA, LLC - New
 $275,000Active3 beds 1 baths1,120 sq. ft.
950 Argyle Rd, DREXEL HILL, PA 19026
MLS# PADE2125072Listed by: ELFANT WISSAHICKON-MT AIRY - New
 $549,000Active4 beds 4 baths3,379 sq. ft.
2804 Hillcrest Rd, DREXEL HILL, PA 19026
MLS# PADE2123902Listed by: COMPASS PENNSYLVANIA, LLC - New
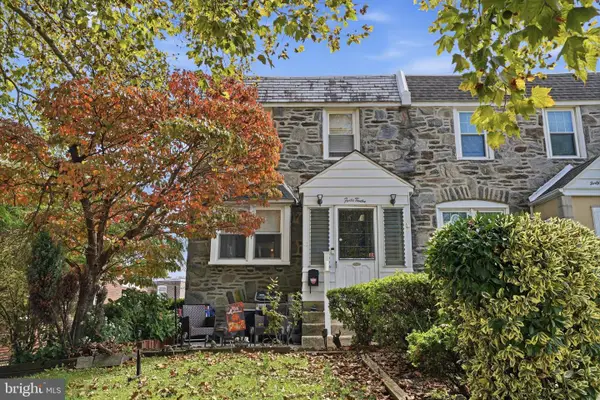 $210,000Active3 beds 2 baths1,152 sq. ft.
4012 Plumstead Ave, DREXEL HILL, PA 19026
MLS# PADE2124836Listed by: KELLER WILLIAMS REAL ESTATE TRI-COUNTY - New
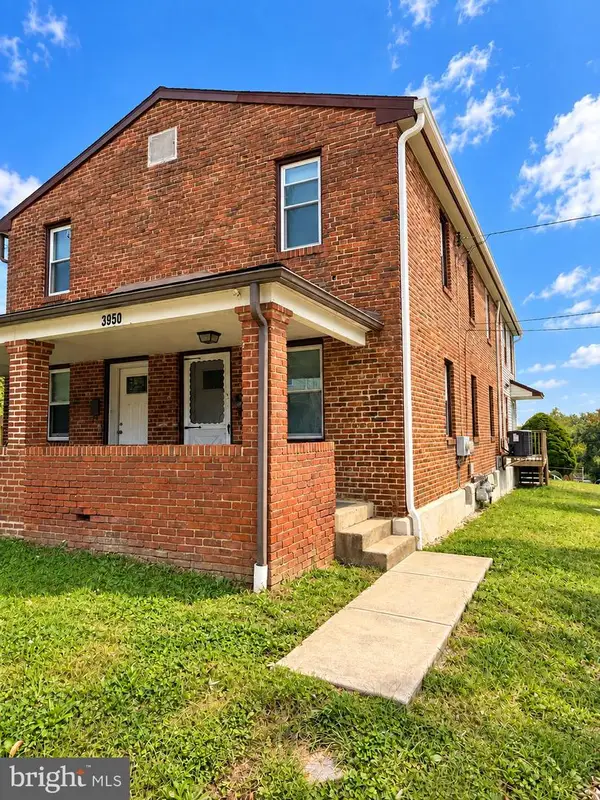 $315,000Active4 beds -- baths1,568 sq. ft.
3950 Mary St, DREXEL HILL, PA 19026
MLS# PADE2124964Listed by: HOMESMART REALTY ADVISORS


Protect your home and budget from life's surprises with an Assurant Home Warranty, backed by a partner that supports you through every step of homeownership. Explore Plans.
© 2023 - 2026 ERA Franchise Systems LLC. All rights reserved. ERA Franchise Systems LLC fully supports the principles of the Fair Housing Act and the Equal Opportunity Act. ERA, ERA Real Estate powered, and their respective logos are registered service marks of ERA Franchise Systems LLC. Each office is independently owned and operated.