
643 Saint Anthony Ln, Upper Darby, PA 19082
Local realty services provided by:ERA Valley Realty
643 Saint Anthony Ln,Upper Darby, PA 19082
$315,000
- 3 Beds
- 4 Baths
- 2,178 sq. ft.
- Townhouse
- Active
Listed by: sean m. elstone, michael r. mccann
Office: keller williams main line
MLS#:PADE2124934
Source:BRIGHTMLS
Price summary
- Price:$315,000
- Price per sq. ft.:$144.63
About this home
On a quiet, low-traffic street, just off Lansdowne Ave, you'll find 643 Saint Anthony Ln. This spacious, move-in-ready townhome has 3 beds, 3.5 bathrooms, a finished basement, and a deck. Out front, there's generous parking for residents and guests, while a pair of lush rose bushes adds charming curb appeal to the stone and siding facade. Inside, gleaming hardwood floors stretch across the bright and airy living room, where bay windows let in plenty of natural light. You can easily create a welcoming space for everyone to hang out. Past a powder room and coat closets down the hall, there's a second large flex space that can serve as a den, dining room, or breakfast nook. It's open to the home's kitchen, which is fitted with stainless steel appliances, including a dishwasher. Sliding glass doors lead to a huge, covered rear patio, where you can host summer barbecues and dine al fresco. Up on the second level, the spacious, sunlit primary suite at the front has hardwood floors, two double closets, and an attached full bathroom with a glass-enclosed shower. Another bathroom and two more bright bedrooms are off the hall. More living space is found in the expansive finished basement, along with a kitchenette, a full bathroom, and a laundry room, making it ideal for a family room, playroom, gym, or guest suite. Off the back is an enclosed room below the deck, perfect for storage and access to the rear yard. 643 Saint Anthony Ln's fantastic location is less than five minutes from popular shopping centers with stores like ACME, Lowe's, Kohl's, and Giant. Sprawling parks and ballfields are close, plus there's easy access to public transit, State Rd, Rt-1, and Rt-3. Schedule your tour today!...
Contact an agent
Home facts
- Year built:1985
- Subdivision & Development:LUKENS ESTATE
- Listing ID #:PADE2124934
- Added:3 day(s) ago
- Updated:October 04, 2026 at 01:58 PM
Rooms and interior
- Bedrooms:3
- Total bathrooms:4
- Full bathrooms:3
- Half bathrooms:1
- Basement:Yes
- Basement Description:Fully Finished
- Living area:2,178 sq. ft.
Heating and cooling
- Cooling:Central A/C
- Heating:Forced Air, Natural Gas
Structure and exterior
- Year built:1985
- Building area:2,178 sq. ft.
- Lot area:0.05 Acres
- Architectural Style:Traditional
- Construction Materials:Masonry
- Levels:3 Story
Utilities
- Water:Public
- Sewer:Public Sewer
Finances and disclosures
- Price:$315,000
- Price per sq. ft.:$144.63
- Tax amount:$5,821 (2026)
Features and amenities
- Laundry features:Has Laundry
Parking
- Parking description:Parking Lot
New listings near 643 Saint Anthony Ln
- Coming Soon
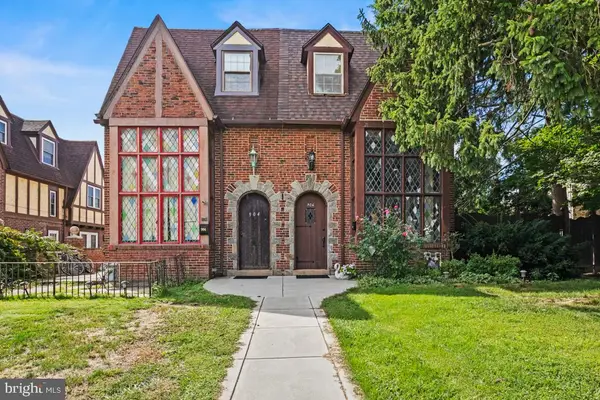 $370,000Coming Soon4 beds 3 baths2,098 sq. ft.
906 Burmont Rd, DREXEL HILL, PA 19026
MLS# PADE2125162Listed by: KELLER WILLIAMS REAL ESTATE-MONTGOMERYVILLE - New
 $289,000Active3 beds 2 baths1,492 sq. ft.
111 Oakley Road, Upper Darby, PA 19082
MLS# PM-145295Listed by: REAL OF PENNSYLVANIA-BRODHEADSVILLE - New
 $229,900Active3 beds 2 baths1,408 sq. ft.
223 Wiltshire Rd, UPPER DARBY, PA 19082
MLS# PADE2125156Listed by: KW EMPOWER - New
 $315,000Active4 beds 1 baths1,512 sq. ft.
7406 Miller Ave, UPPER DARBY, PA 19082
MLS# PADE2123994Listed by: UNITED REAL ESTATE - New
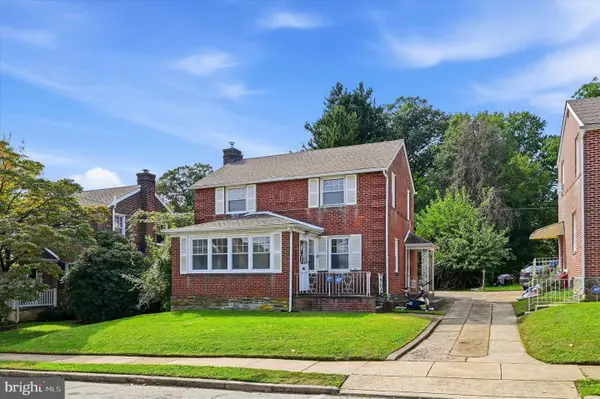 $265,000Active3 beds 2 baths1,620 sq. ft.
304 Childs Ave, DREXEL HILL, PA 19026
MLS# PADE2124978Listed by: KW EMPOWER - New
 $267,000Active3 beds 2 baths1,605 sq. ft.
5338 Brittany Dr, CLIFTON HEIGHTS, PA 19018
MLS# PADE2125064Listed by: COMPASS PENNSYLVANIA, LLC - New
 $275,000Active3 beds 1 baths1,120 sq. ft.
950 Argyle Rd, DREXEL HILL, PA 19026
MLS# PADE2125072Listed by: ELFANT WISSAHICKON-MT AIRY - New
 $549,000Active4 beds 4 baths3,379 sq. ft.
2804 Hillcrest Rd, DREXEL HILL, PA 19026
MLS# PADE2123902Listed by: COMPASS PENNSYLVANIA, LLC - New
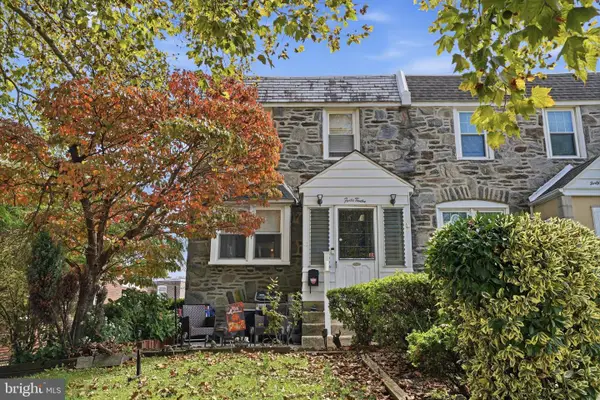 $210,000Active3 beds 2 baths1,152 sq. ft.
4012 Plumstead Ave, DREXEL HILL, PA 19026
MLS# PADE2124836Listed by: KELLER WILLIAMS REAL ESTATE TRI-COUNTY - New
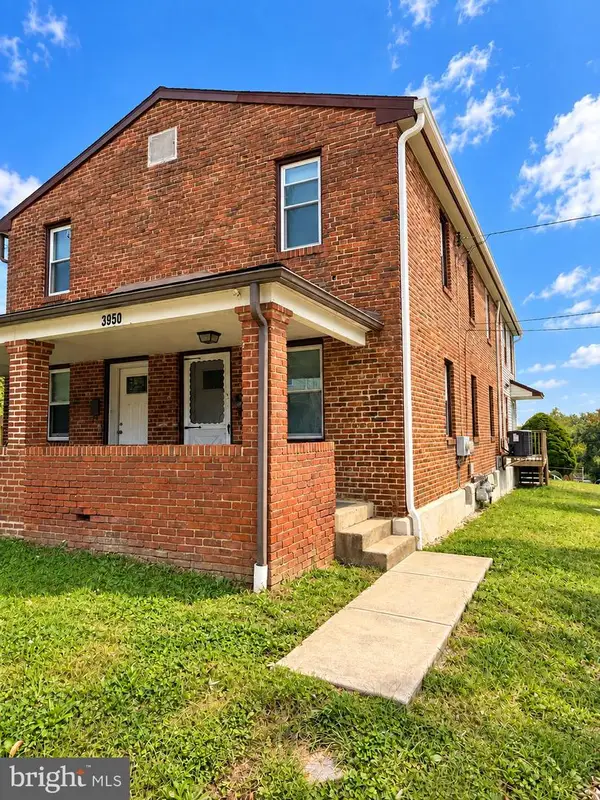 $315,000Active4 beds -- baths1,568 sq. ft.
3950 Mary St, DREXEL HILL, PA 19026
MLS# PADE2124964Listed by: HOMESMART REALTY ADVISORS


Protect your home and budget from life's surprises with an Assurant Home Warranty, backed by a partner that supports you through every step of homeownership. Explore Plans.
© 2023 - 2026 ERA Franchise Systems LLC. All rights reserved. ERA Franchise Systems LLC fully supports the principles of the Fair Housing Act and the Equal Opportunity Act. ERA, ERA Real Estate powered, and their respective logos are registered service marks of ERA Franchise Systems LLC. Each office is independently owned and operated.