
7014 Hazel Ave, Upper Darby, PA 19082
Local realty services provided by:O'BRIEN REALTY ERA POWERED
7014 Hazel Ave,Upper Darby, PA 19082
$449,000
- 5 Beds
- 3 Baths
- 2,749 sq. ft.
- Single family
- Active
Listed by: tandra bowers, michael santolupo
Office: keller williams main line
MLS#:PADE2122122
Source:BRIGHTMLS
Price summary
- Price:$449,000
- Price per sq. ft.:$163.33
About this home
Welcome to 7014 Hazel Avenue, a 5 bedroom, 2.5 bath home with a lovely stone facade, covered porch, and fresh landscaping adding to the charming curb appeal. Step into the spacious living room featuring a wood-burning stone fireplace, hardwood floors, and an abundance of natural light. The adjoining dining room features hardwood floors and a glass-pane door leading to the oversized, eat-in kitchen and mudroom with access to the private driveway and garage/workshop. A convenient half bath completes the main level. Head upstairs to find four generously sized bedrooms and an updated full hall bath with shower/tub combo & vanity for storage. The third floor offers flexible living space with its own full bathroom, perfect for an owner’s suite or guest space for extra privacy. The unfinished basement houses the laundry & utilities and provides additional storage space for your seasonal items. Great location, close to public transportation, schools, local shopping & dining, and a quick commute to Center City. Currently tenant-occupied, this can be an excellent investment opportunity or your chance to put your own personal style into your new home!...
Contact an agent
Home facts
- Year built:1920
- Subdivision & Development:BEVERLY HILLS
- Listing ID #:PADE2122122
- Added:48 day(s) ago
- Updated:October 07, 2026 at 01:59 PM
Rooms and interior
- Bedrooms:5
- Total bathrooms:3
- Full bathrooms:2
- Half bathrooms:1
- Basement:Yes
- Basement Description:Unfinished
- Living area:2,749 sq. ft.
Heating and cooling
- Cooling:Window Unit(s)
- Heating:Hot Water, Natural Gas
Structure and exterior
- Year built:1920
- Building area:2,749 sq. ft.
- Lot area:0.1 Acres
- Lot Features:Front Yard
- Architectural Style:Traditional
- Construction Materials:Stone
- Exterior Features:Porch(es), Sidewalks
- Foundation Description:Stone
- Levels:3 Story
Schools
- High school:UPPER DARBY SENIOR
- Middle school:BEVERLY HILLS
- Elementary school:HIGHLAND PARK
Utilities
- Water:Public
- Sewer:Public Sewer
Finances and disclosures
- Price:$449,000
- Price per sq. ft.:$163.33
- Tax amount:$8,696 (2026)
Features and amenities
- Amenities:200+ Amp Service
Parking
- Parking description:On Street
New listings near 7014 Hazel Ave
- Coming Soon
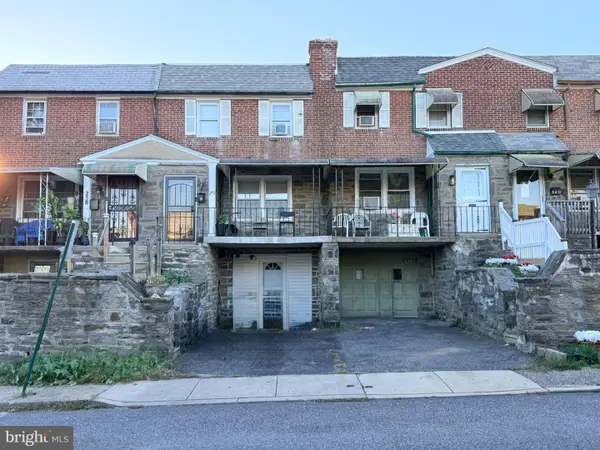 $180,000Coming Soon3 beds 1 baths1,188 sq. ft.
Address Withheld By Seller, UPPER DARBY, PA 19082
MLS# PADE2125256Listed by: KELLER WILLIAMS REAL ESTATE - MEDIA - Coming Soon
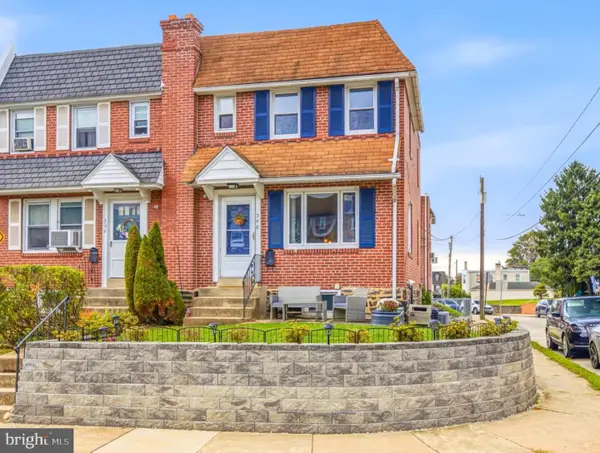 $260,000Coming Soon3 beds 1 baths1,532 sq. ft.
348 Abbey Ter, DREXEL HILL, PA 19026
MLS# PADE2125176Listed by: COMPASS PENNSYLVANIA, LLC - Coming Soon
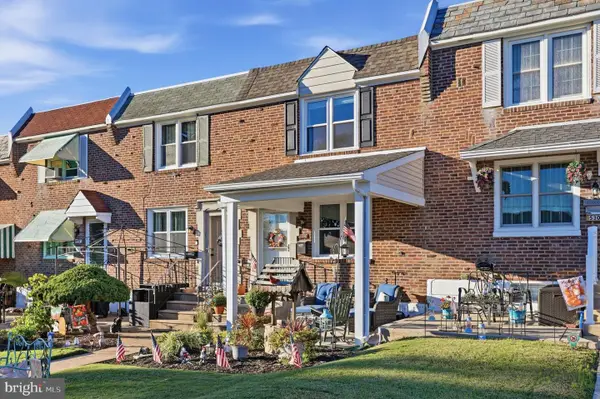 $274,900Coming Soon3 beds 2 baths1,152 sq. ft.
5303 Gramercy Dr, CLIFTON HEIGHTS, PA 19018
MLS# PADE2125244Listed by: KELLER WILLIAMS REAL ESTATE - MEDIA - Coming SoonOpen Fri, 5 to 7pm
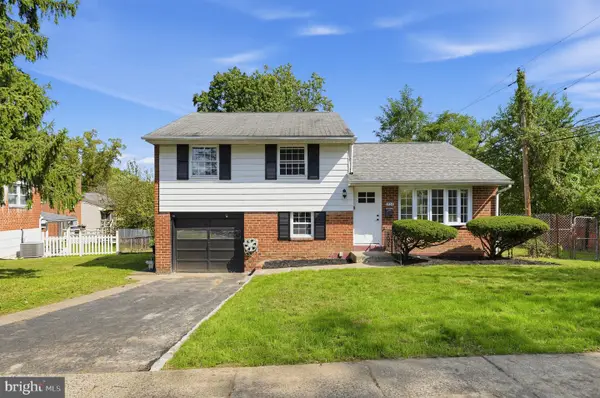 $379,000Coming Soon3 beds 2 baths1,536 sq. ft.
934 Longford Rd, SECANE, PA 19018
MLS# PADE2125088Listed by: KELLER WILLIAMS MAIN LINE - Coming SoonOpen Sun, 1 to 4pm
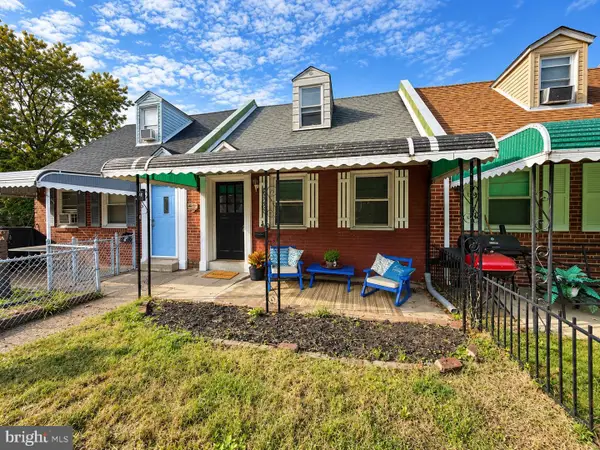 $175,000Coming Soon3 beds 2 baths1,197 sq. ft.
6929 Ruskin Ln, UPPER DARBY, PA 19082
MLS# PADE2125186Listed by: KELLER WILLIAMS REALTY DEVON-WAYNE - Coming Soon
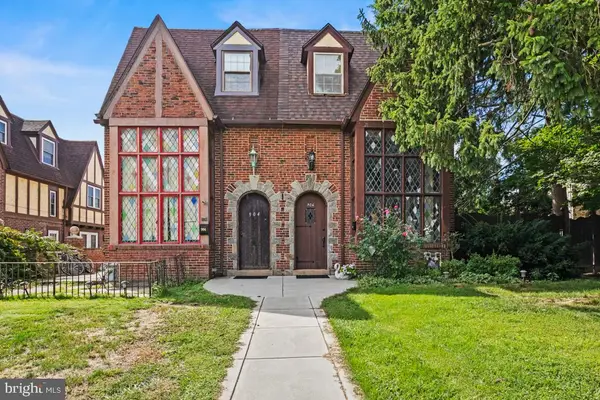 $370,000Coming Soon4 beds 3 baths2,098 sq. ft.
906 Burmont Rd, DREXEL HILL, PA 19026
MLS# PADE2125162Listed by: KELLER WILLIAMS REAL ESTATE-MONTGOMERYVILLE - New
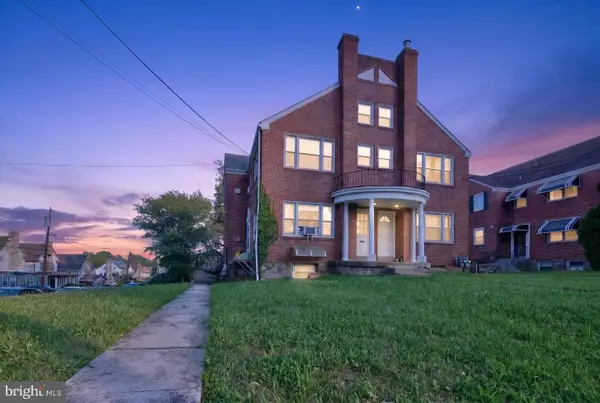 $330,000Active6 beds -- baths
1900 Garrett Rd, LANSDOWNE, PA 19050
MLS# PADE2125268Listed by: UNITED REAL ESTATE - New
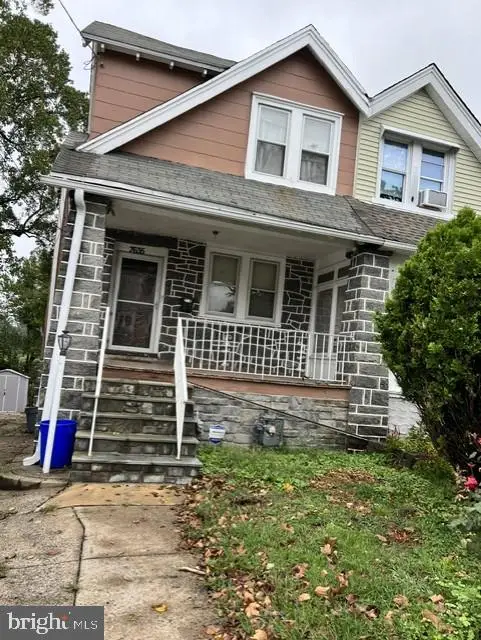 $282,000Active-- beds 2 baths1,421 sq. ft.
7635 Parkview Rd, UPPER DARBY, PA 19082
MLS# PADE2124974Listed by: REALTY MARK CITYSCAPE-HUNTINGDON VALLEY - New
 $289,000Active3 beds 2 baths1,492 sq. ft.
111 Oakley Road, Upper Darby, PA 19082
MLS# PM-145295Listed by: REAL OF PENNSYLVANIA-BRODHEADSVILLE - New
 $229,900Active3 beds 2 baths1,408 sq. ft.
223 Wiltshire Rd, UPPER DARBY, PA 19082
MLS# PADE2125156Listed by: KW EMPOWER


Protect your home and budget from life's surprises with an Assurant Home Warranty, backed by a partner that supports you through every step of homeownership. Explore Plans.
© 2023 - 2026 ERA Franchise Systems LLC. All rights reserved. ERA Franchise Systems LLC fully supports the principles of the Fair Housing Act and the Equal Opportunity Act. ERA, ERA Real Estate powered, and their respective logos are registered service marks of ERA Franchise Systems LLC. Each office is independently owned and operated.