
7059 Clover Ln, Upper Darby, PA 19082
Local realty services provided by:O'BRIEN REALTY ERA POWERED
7059 Clover Ln,Upper Darby, PA 19082
$200,000
- 4 Beds
- 2 Baths
- 1,060 sq. ft.
- Townhouse
- Active
Listed by: robert b travers
Office: long & foster real estate, inc.
MLS#:PADE2126450
Source:BRIGHTMLS
Price summary
- Price:$200,000
- Price per sq. ft.:$188.68
About this home
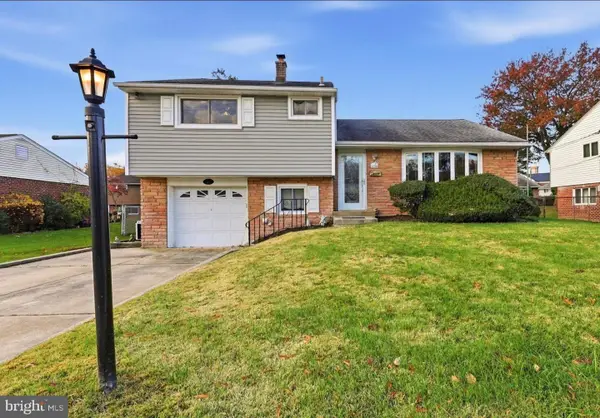
Welcome home to 7059 Clover Lane, a well-kept AirLite townhouse in the heart of Stonehurst, Upper Darby. This 4-bedroom, 2-full-bath interior row home pairs classic stone and brick construction with an updated, move-in ready interior. Natural light fills the open main level, where wood-look flooring and recessed lighting run through the living and dining areas into a handsome kitchen with rich wood cabinetry, stone countertops, stainless steel appliances, and a tiled backsplash. Upstairs, four well-sized bedrooms are served by an updated full bath finished in marble-look tile with designer fixtures. The finished lower level is the bonus this price point rarely includes: flexible space for a recreation room, home office, or guest area, plus a second updated bath. Start mornings on the covered front porch overlooking the front yard, and enjoy the convenience of off-street parking off the rear alley, a rare find in Stonehurst. Minutes to the 69th Street Transportation Center and the Market-Frankford Line, with shopping and dining along Marshall Road and a straight shot into Center City Philadelphia. With updated Stonehurst homes selling well above this price, 7059 Clover Lane is the value play of the street. Schedule your showing today....
Contact an agent
Home facts
- Year built:1927
- Subdivision & Development:STONEHURST
- Listing ID #:PADE2126450
- Added:1 day(s) ago
- Updated:November 12, 2026 at 04:13 PM
Rooms and interior
- Bedrooms:4
- Total bathrooms:2
- Full bathrooms:2
- Basement:Yes
- Basement Description:Fully Finished, Walkout Level
- Living area:1,060 sq. ft.
Heating and cooling
- Cooling:Central A/C
- Heating:Hot Water, Natural Gas
Structure and exterior
- Year built:1927
- Building area:1,060 sq. ft.
- Lot area:0.03 Acres
- Architectural Style:Traditional
- Construction Materials:Brick, Stone
- Foundation Description:Permanent
- Levels:2 Stories
Utilities
- Water:Public
- Sewer:Public Sewer
Finances and disclosures
- Price:$200,000
- Price per sq. ft.:$188.68
- Tax amount:$4,546 (2026)
Parking
- Parking description:Alley, On Street
New listings near 7059 Clover Ln
- Coming Soon
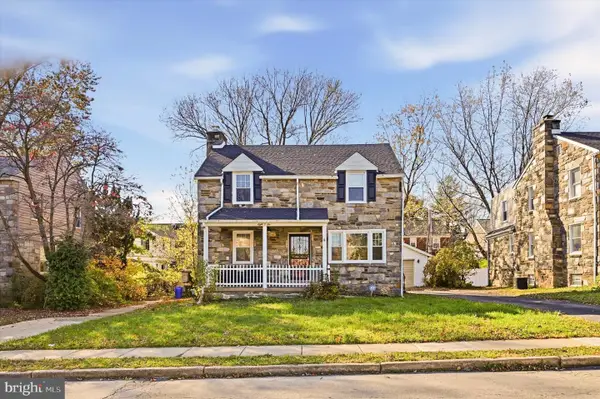 $415,000Coming Soon4 beds 2 baths1,726 sq. ft.
806 Penn Ave, DREXEL HILL, PA 19026
MLS# PADE2127538Listed by: KW EMPOWER - Coming SoonOpen Sat, 12 to 3pm
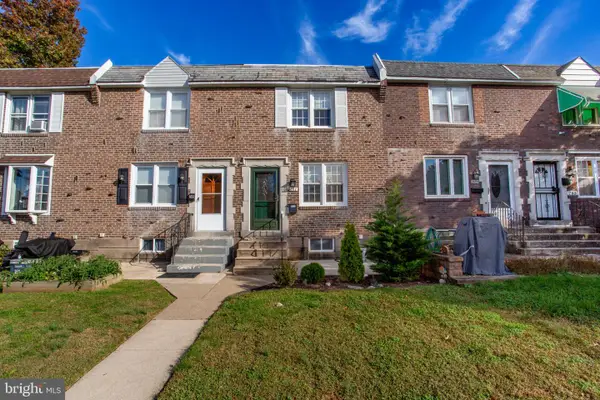 $250,000Coming Soon3 beds 2 baths1,152 sq. ft.
287 Gramercy Dr, CLIFTON HEIGHTS, PA 19018
MLS# PADE2126968Listed by: BHHS FOX & ROACH-DOYLESTOWN - Coming SoonOpen Sat, 1 to 3pm
 $239,900Coming Soon3 beds 1 baths1,120 sq. ft.
2547 Irvington Rd, DREXEL HILL, PA 19026
MLS# PADE2127056Listed by: BHHS FOX & ROACH-MEDIA - New
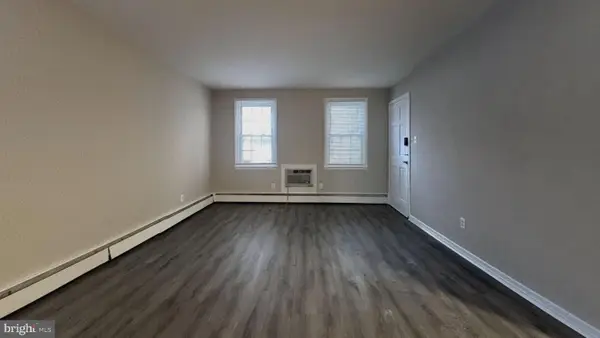 $280,000Active3 beds -- baths1,720 sq. ft.
5258 Palmer Mill Rd, CLIFTON HEIGHTS, PA 19018
MLS# PADE2127498Listed by: REAL ESTATE MANAGEMENT ADVISORS LLC - Open Sat, 12 to 2pmNew
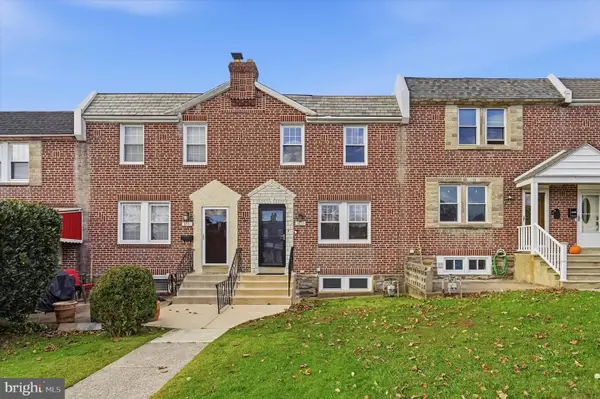 $295,000Active3 beds 1 baths1,152 sq. ft.
3839 Brunswick Ave, DREXEL HILL, PA 19026
MLS# PADE2127296Listed by: KELLER WILLIAMS REAL ESTATE -EXTON - New
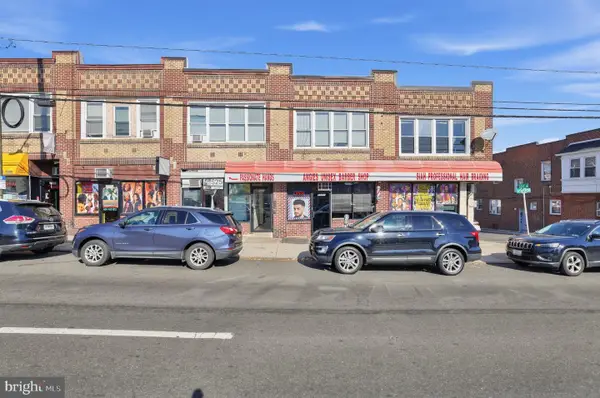 $1,000,000Active-- beds -- baths10,560 sq. ft.
7327-31 W West Chester Pike, UPPER DARBY, PA 19082
MLS# PADE2127454Listed by: TCS MANAGEMENT, LLC - New
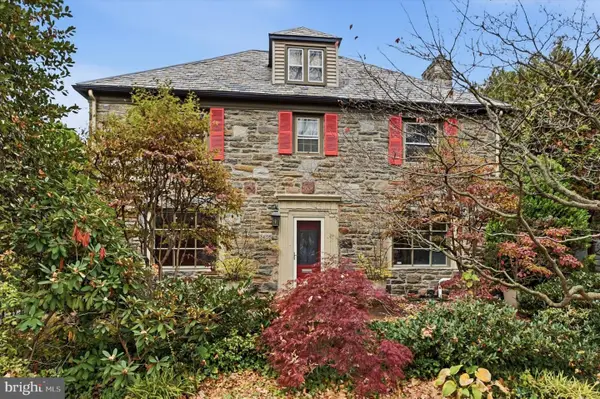 $475,000Active5 beds 3 baths3,086 sq. ft.
2405 Garrett Rd, DREXEL HILL, PA 19026
MLS# PADE2127032Listed by: KW EMPOWER - New
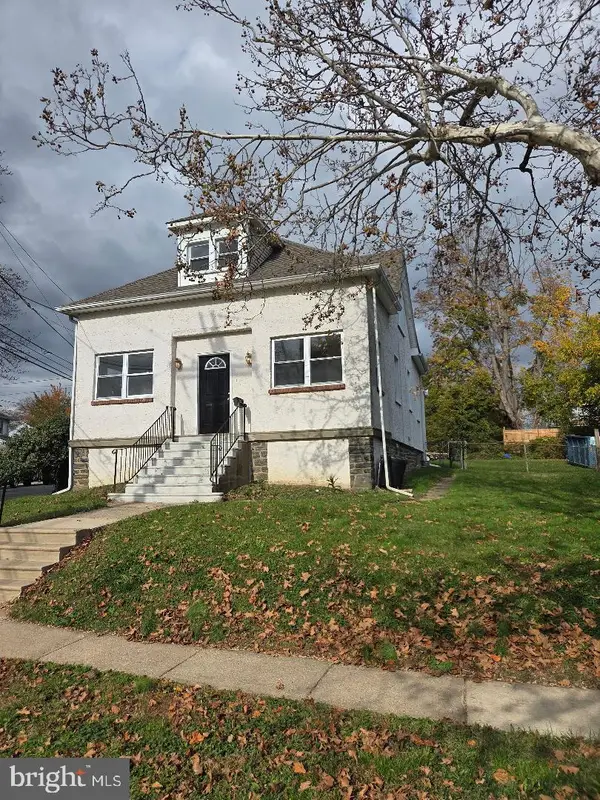 $300,000Active3 beds 2 baths1,818 sq. ft.
244 S Lynn Blvd, UPPER DARBY, PA 19082
MLS# PADE2127442Listed by: CARR REAL ESTATE COMPANY - New
 $425,000Active3 beds 3 baths1,744 sq. ft.
1204 Alexander Ave, DREXEL HILL, PA 19026
MLS# PADE2127202Listed by: COMPASS PENNSYLVANIA, LLC


Protect your home and budget from life's surprises with an Assurant Home Warranty, backed by a partner that supports you through every step of homeownership. Explore Plans.
© 2023 - 2026 ERA Franchise Systems LLC. All rights reserved. ERA Franchise Systems LLC fully supports the principles of the Fair Housing Act and the Equal Opportunity Act. ERA, ERA Real Estate powered, and their respective logos are registered service marks of ERA Franchise Systems LLC. Each office is independently owned and operated.