
7635 Parkview Rd, Upper Darby, PA 19082
Local realty services provided by:ERA Valley Realty
7635 Parkview Rd,Upper Darby, PA 19082
$282,000
- - Beds
- 2 Baths
- 1,421 sq. ft.
- Single family
- Active
Listed by: vinay k. gupta
Office: realty mark cityscape-huntingdon valley
MLS#:PADE2124974
Source:BRIGHTMLS
Price summary
- Price:$282,000
- Price per sq. ft.:$198.45
About this home
Nestled in the charming Highland Park neighborhood, this exquisite twin home exudes timeless elegance and modern comfort. Built in 1950, this Colonial-style residence has been meticulously maintained, showcasing a perfect blend of classic architecture and contemporary living. Step inside to discover a warm and inviting atmosphere, where every detail has been thoughtfully curated. The spacious eat-in kitchen is a culinary enthusiast's dream, featuring high-end appliances, including a sleek electric dryer and a dishwasher that makes clean-up a breeze. The kitchen's layout encourages gatherings, making it the heart of the home where memories are made over shared meals and laughter. The interior boasts a harmonious flow, with plush carpeting and laminated flooring that add a touch of sophistication. Two full bathrooms provide ample convenience, ensuring that morning routines are seamless. The fully finished basement, accessible via an outside entrance, offers endless possibilities-whether it's a cozy retreat, a home office, or a play area for hobbies. Outside, the property is equally enchanting. The meticulously maintained exterior features charming sidewalks that invite leisurely strolls through the neighborhood. A delightful patio area beckons for al fresco dining or quiet evenings under the stars, providing a perfect backdrop for relaxation and entertaining. The additional shed offers practical storage solutions, keeping your outdoor space tidy and organized. Parking is a breeze with a concrete driveway and ample on-street options, ensuring that you and your guests always have a convenient place to park. The lot, spanning 0.08 acres, provides just the right amount of outdoor space for gardening or enjoying the fresh air without overwhelming maintenance. Located within a short distance to public transportation options, including bus stops and metro stations, this home offers an exclusive lifestyle that balances tranquility with accessibility. With an excellent property condition and a welcoming ambiance, this Highland Park gem is ready to embrace its next chapter. Experience the perfect blend of comfort, style, and convenience in this remarkable residence-your dream home awaits....
Contact an agent
Home facts
- Year built:1950
- Subdivision & Development:HIGHLAND PARK
- Listing ID #:PADE2124974
- Added:1 day(s) ago
- Updated:October 07, 2026 at 11:53 PM
Rooms and interior
- Total bathrooms:2
- Full bathrooms:2
- Flooring:Carpet, Laminated
- Kitchen Description:Dishwasher, Kitchen - Eat-In
- Basement:Yes
- Basement Description:Full, Fully Finished, Outside Entrance
- Living area:1,421 sq. ft.
Heating and cooling
- Cooling:Window Unit(s)
- Heating:Hot Water, Natural Gas
Structure and exterior
- Roof:Shingle
- Year built:1950
- Building area:1,421 sq. ft.
- Lot area:0.08 Acres
- Architectural Style:Colonial
- Construction Materials:Stone
- Exterior Features:Patio(s), Sidewalks
- Levels:2 Stories
Schools
- Elementary school:HIGHLAND PARK
Utilities
- Water:Public
- Sewer:Public Sewer
Finances and disclosures
- Price:$282,000
- Price per sq. ft.:$198.45
- Tax amount:$5,045 (2023)
Features and amenities
- Laundry features:Dryer - Electric
- Amenities:100 Amp Service, Electric Available, Natural Gas Available
Parking
- Parking description:Concrete Driveway, On Street, Public
New listings near 7635 Parkview Rd
- Coming Soon
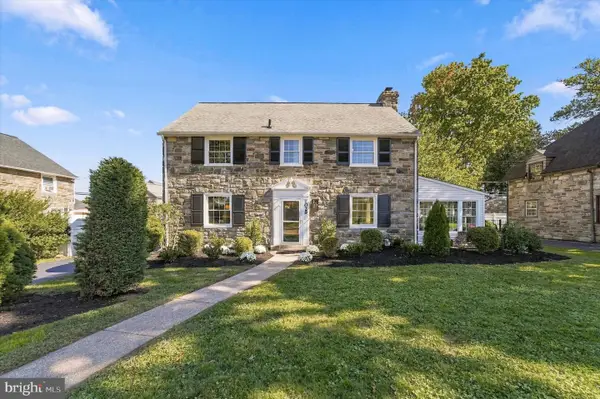 $674,900Coming Soon4 beds 3 baths2,600 sq. ft.
Address Withheld By Seller, DREXEL HILL, PA 19026
MLS# PADE2124980Listed by: KELLER WILLIAMS MAIN LINE - Coming Soon
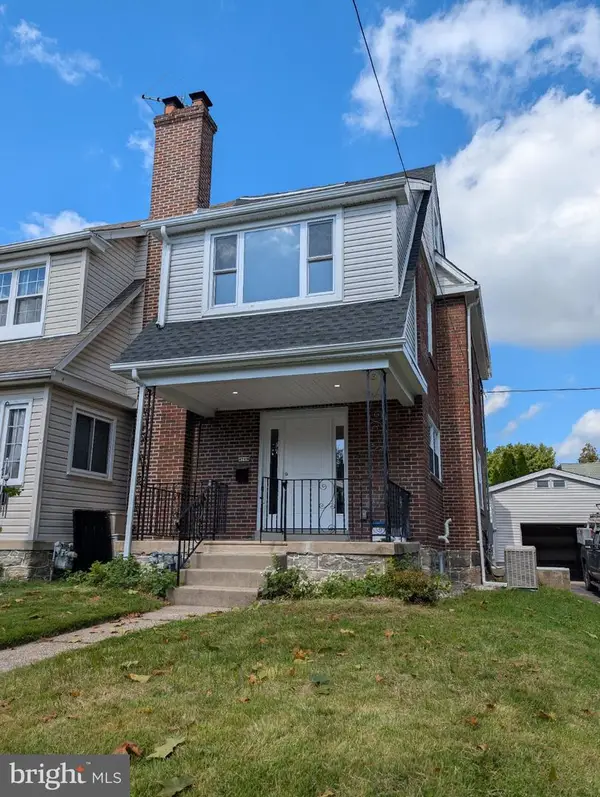 $424,900Coming Soon4 beds 2 baths1,925 sq. ft.
4709 Woodland Ave, DREXEL HILL, PA 19026
MLS# PADE2125424Listed by: RE/MAX PREFERRED - NEWTOWN SQUARE - Coming SoonOpen Sat, 1 to 3pm
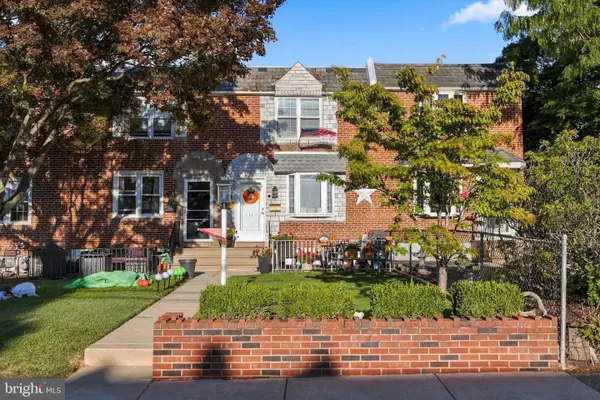 $285,000Coming Soon3 beds 2 baths1,152 sq. ft.
303 N Oak Ave, CLIFTON HEIGHTS, PA 19018
MLS# PADE2124888Listed by: MICOZZIE REAL ESTATE - Coming Soon
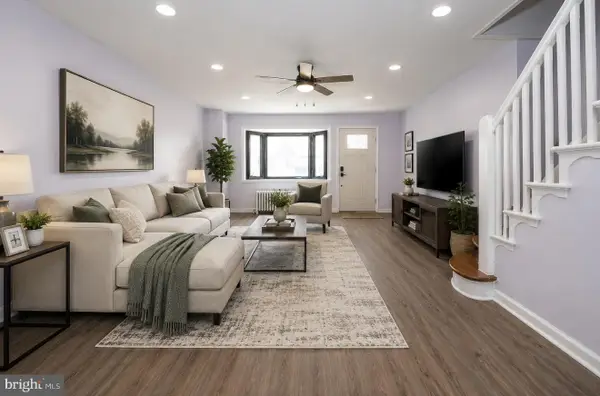 $269,900Coming Soon3 beds 2 baths1,376 sq. ft.
246 Wiltshire Rd, UPPER DARBY, PA 19082
MLS# PADE2125326Listed by: BHHS FOX&ROACH-NEWTOWN SQUARE - Coming Soon
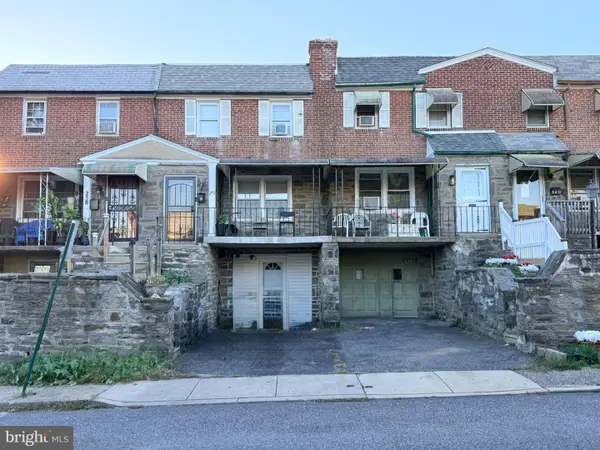 $180,000Coming Soon3 beds 1 baths1,188 sq. ft.
Address Withheld By Seller, UPPER DARBY, PA 19082
MLS# PADE2125256Listed by: KELLER WILLIAMS REAL ESTATE - MEDIA - Coming Soon
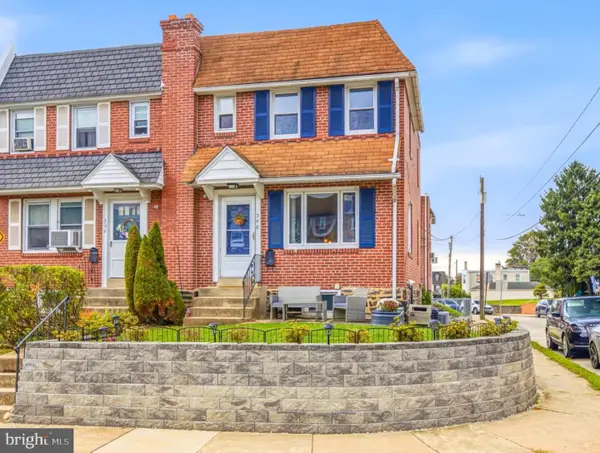 $260,000Coming Soon3 beds 1 baths1,532 sq. ft.
348 Abbey Ter, DREXEL HILL, PA 19026
MLS# PADE2125176Listed by: COMPASS PENNSYLVANIA, LLC - Coming SoonOpen Thu, 4:30 to 6:30pm
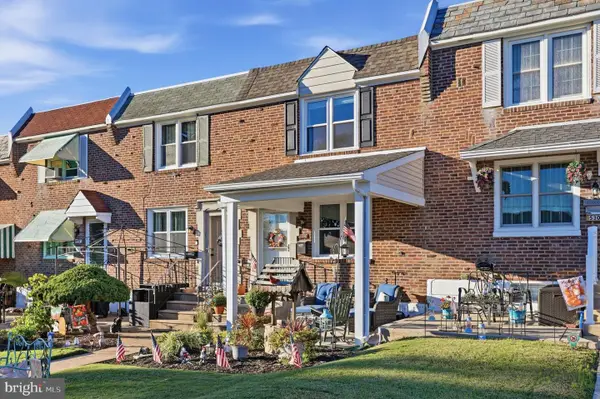 $269,900Coming Soon3 beds 2 baths1,152 sq. ft.
5303 Gramercy Dr, CLIFTON HEIGHTS, PA 19018
MLS# PADE2125244Listed by: KELLER WILLIAMS REAL ESTATE - MEDIA - Coming SoonOpen Fri, 5 to 7pm
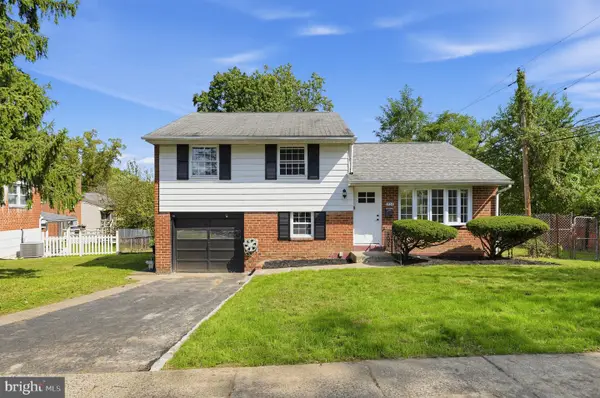 $379,000Coming Soon3 beds 2 baths1,536 sq. ft.
934 Longford Rd, SECANE, PA 19018
MLS# PADE2125088Listed by: KELLER WILLIAMS MAIN LINE - Coming SoonOpen Sun, 1 to 4pm
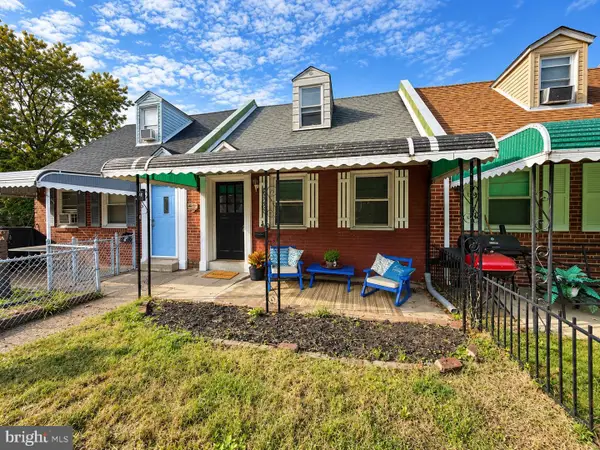 $175,000Coming Soon3 beds 2 baths1,197 sq. ft.
6929 Ruskin Ln, UPPER DARBY, PA 19082
MLS# PADE2125186Listed by: KELLER WILLIAMS REALTY DEVON-WAYNE - Coming Soon
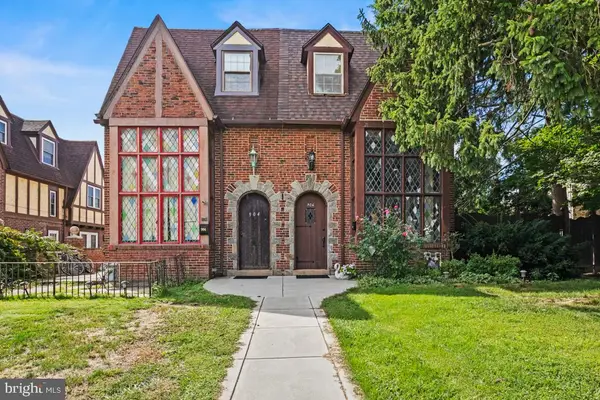 $370,000Coming Soon4 beds 3 baths2,098 sq. ft.
906 Burmont Rd, DREXEL HILL, PA 19026
MLS# PADE2125162Listed by: KELLER WILLIAMS REAL ESTATE-MONTGOMERYVILLE


Protect your home and budget from life's surprises with an Assurant Home Warranty, backed by a partner that supports you through every step of homeownership. Explore Plans.
© 2023 - 2026 ERA Franchise Systems LLC. All rights reserved. ERA Franchise Systems LLC fully supports the principles of the Fair Housing Act and the Equal Opportunity Act. ERA, ERA Real Estate powered, and their respective logos are registered service marks of ERA Franchise Systems LLC. Each office is independently owned and operated.