
7912 Arlington Ave, Upper Darby, PA 19082
Local realty services provided by:ERA OakCrest Realty, Inc.
7912 Arlington Ave,Upper Darby, PA 19082
$249,900
- 4 Beds
- 3 Baths
- 1,152 sq. ft.
- Townhouse
- Active
Listed by: mohammad sabir, johan pathan
Office: re/max preferred - malvern
MLS#:PADE2120652
Source:BRIGHTMLS
Price summary
- Price:$249,900
- Price per sq. ft.:$216.93
About this home
Welcome to this beautifully updated 3-4 bedroom, 2.5-bath home, ideally situated on a quiet street in the highly desirable Beverly Hills section of Upper Darby. This move-in-ready home blends classic charm with modern updates throughout. Enter through the inviting enclosed front porch into a bright and spacious living room, formal dining room, and an updated kitchen. A convenient powder room completes the first floor. Step outside from the kitchen onto the rear deck, where you’ll enjoy peaceful, scenic views—perfect for relaxing or entertaining. The finished basement offers exceptional additional living space, featuring a full bathroom, laundry area, and two bonus rooms that can be used as a fourth bedroom, home office, gym, or guest room Hardwood and laminate flooring, recessed lighting in the living and dining rooms, newer windows excluding the basement, and a refreshed kitchen equipped with a newer stove, range hood, dishwasher, and washer. Additional highlights include a detached garage. Enough street parking and a convenient location close to public transportation, schools, shopping, restaurants, and major highways.15 minuets to Phila international airport....
Contact an agent
Home facts
- Year built:1943
- Subdivision & Development:HIGHLAND PARK
- Listing ID #:PADE2120652
- Added:47 day(s) ago
- Updated:October 07, 2026 at 01:59 PM
Rooms and interior
- Bedrooms:4
- Total bathrooms:3
- Full bathrooms:2
- Half bathrooms:1
- Dining Description:Dining Room
- Kitchen Description:Kitchen - Eat-In
- Bedroom Description:Primary Bedroom
- Basement:Yes
- Basement Description:Full
- Living area:1,152 sq. ft.
Heating and cooling
- Cooling:Wall Unit
- Heating:Hot Water, Natural Gas
Structure and exterior
- Roof:Flat, Pitched
- Year built:1943
- Building area:1,152 sq. ft.
- Lot area:0.06 Acres
- Architectural Style:Colonial
- Construction Materials:Brick, Stone
- Foundation Description:Stone
- Levels:2 Stories
Schools
- High school:UPPER DARBY SENIOR
Utilities
- Water:Public
- Sewer:Public Sewer
Finances and disclosures
- Price:$249,900
- Price per sq. ft.:$216.93
- Tax amount:$4,525 (2026)
Parking
- Parking description:Detached Garage, Garage - Front Entry
- Garage:Yes
- Garage spaces:1
New listings near 7912 Arlington Ave
- Coming Soon
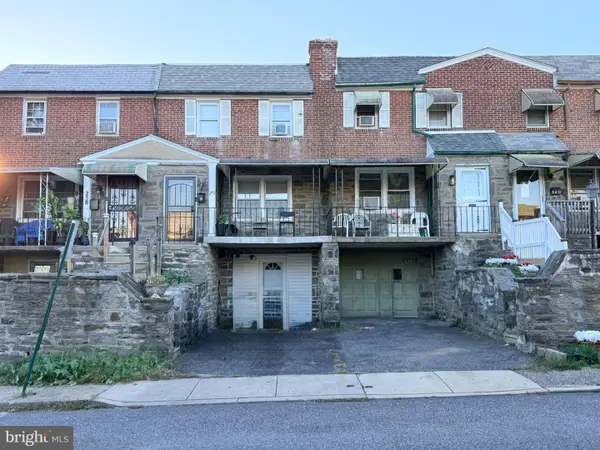 $180,000Coming Soon3 beds 1 baths1,188 sq. ft.
Address Withheld By Seller, UPPER DARBY, PA 19082
MLS# PADE2125256Listed by: KELLER WILLIAMS REAL ESTATE - MEDIA - Coming Soon
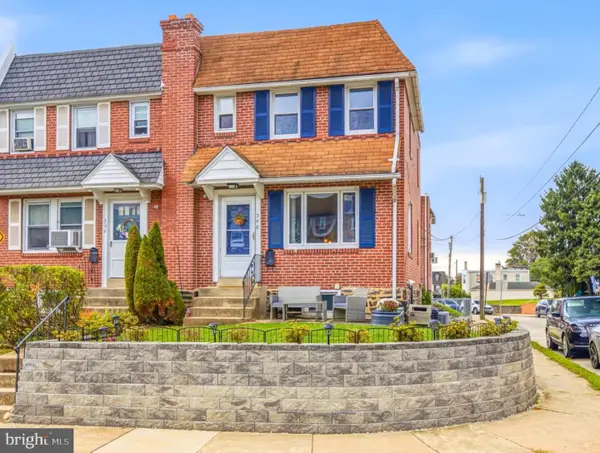 $260,000Coming Soon3 beds 1 baths1,532 sq. ft.
348 Abbey Ter, DREXEL HILL, PA 19026
MLS# PADE2125176Listed by: COMPASS PENNSYLVANIA, LLC - Coming Soon
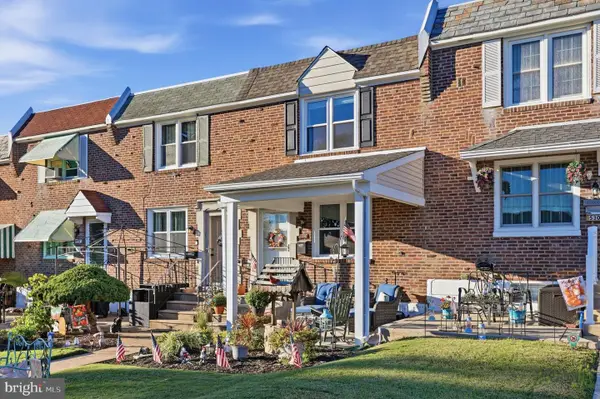 $274,900Coming Soon3 beds 2 baths1,152 sq. ft.
5303 Gramercy Dr, CLIFTON HEIGHTS, PA 19018
MLS# PADE2125244Listed by: KELLER WILLIAMS REAL ESTATE - MEDIA - Coming SoonOpen Fri, 5 to 7pm
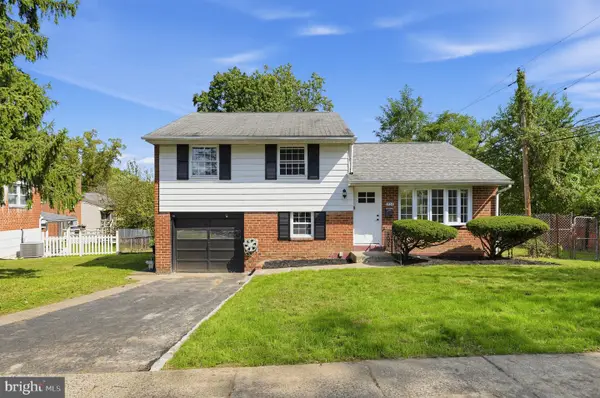 $379,000Coming Soon3 beds 2 baths1,536 sq. ft.
934 Longford Rd, SECANE, PA 19018
MLS# PADE2125088Listed by: KELLER WILLIAMS MAIN LINE - Coming SoonOpen Sun, 1 to 4pm
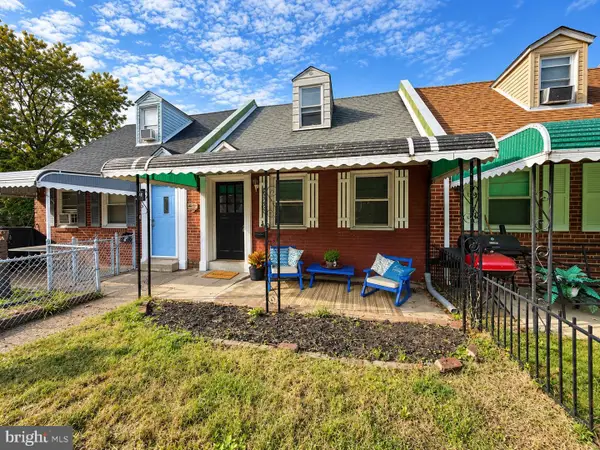 $175,000Coming Soon3 beds 2 baths1,197 sq. ft.
6929 Ruskin Ln, UPPER DARBY, PA 19082
MLS# PADE2125186Listed by: KELLER WILLIAMS REALTY DEVON-WAYNE - Coming Soon
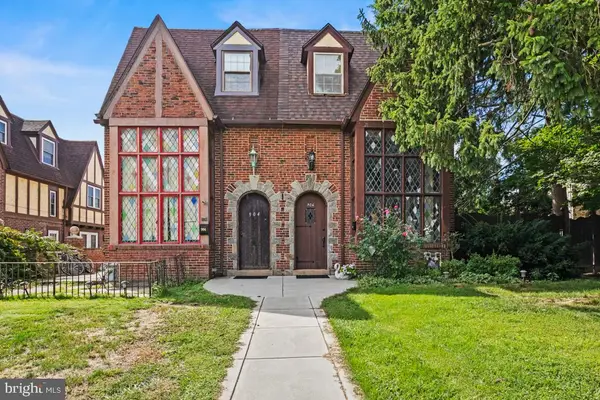 $370,000Coming Soon4 beds 3 baths2,098 sq. ft.
906 Burmont Rd, DREXEL HILL, PA 19026
MLS# PADE2125162Listed by: KELLER WILLIAMS REAL ESTATE-MONTGOMERYVILLE - New
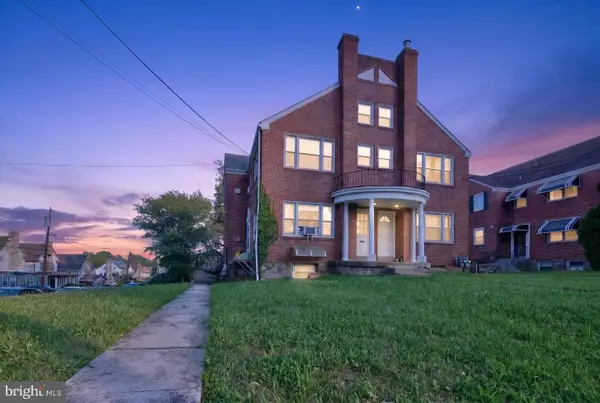 $330,000Active6 beds -- baths
1900 Garrett Rd, LANSDOWNE, PA 19050
MLS# PADE2125268Listed by: UNITED REAL ESTATE - New
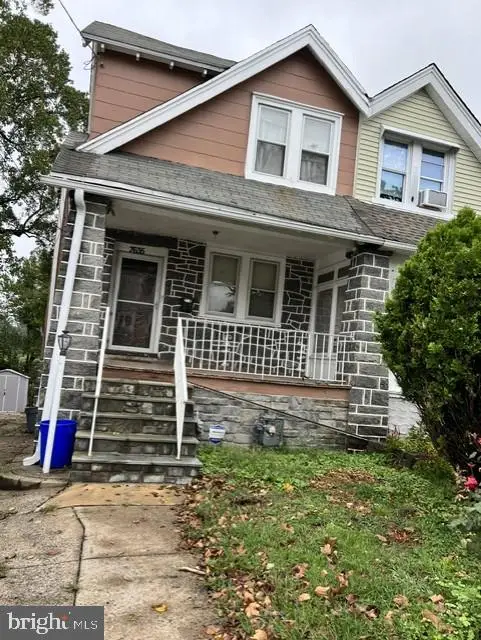 $282,000Active-- beds 2 baths1,421 sq. ft.
7635 Parkview Rd, UPPER DARBY, PA 19082
MLS# PADE2124974Listed by: REALTY MARK CITYSCAPE-HUNTINGDON VALLEY - New
 $289,000Active3 beds 2 baths1,492 sq. ft.
111 Oakley Road, Upper Darby, PA 19082
MLS# PM-145295Listed by: REAL OF PENNSYLVANIA-BRODHEADSVILLE - New
 $229,900Active3 beds 2 baths1,408 sq. ft.
223 Wiltshire Rd, UPPER DARBY, PA 19082
MLS# PADE2125156Listed by: KW EMPOWER


Protect your home and budget from life's surprises with an Assurant Home Warranty, backed by a partner that supports you through every step of homeownership. Explore Plans.
© 2023 - 2026 ERA Franchise Systems LLC. All rights reserved. ERA Franchise Systems LLC fully supports the principles of the Fair Housing Act and the Equal Opportunity Act. ERA, ERA Real Estate powered, and their respective logos are registered service marks of ERA Franchise Systems LLC. Each office is independently owned and operated.