
239 Goldenrod Dr, Upper Gwynedd, PA 19446
Local realty services provided by:ERA OakCrest Realty, Inc.
239 Goldenrod Dr,Upper Gwynedd, PA 19446
$879,900
- 3 Beds
- 3 Baths
- 3,040 sq. ft.
- Single family
- Active
Listed by: mitchell p harris
Office: tesla realty group, llc.
MLS#:PAMC2192694
Source:BRIGHTMLS
Price summary
- Price:$879,900
- Price per sq. ft.:$289.44
- Monthly HOA dues:$511
About this home
ON GOLDENROD POND…Fall in love with this home perfectly situated in the heart of a cul-de-sac in the premier over 55+ community-The Reserve at Gwynedd. The perfectly decorated Harrington Manor home sits on a premium lot with private unobstructed water views of the pond and fountains from the bright morning room, great room and primary bedroom. The expansive patio is perfect for morning coffee, evening cocktails and entertaining friends and family. Enter the two story foyer featuring a dramatic contemporary light fixture with a nearby spacious office and powder room. Tray ceiling, recessed lights and designer chandelier are dining room standouts. Continue on to the great room, morning room and kitchen all with stunning hardwood floors. The gourmet kitchen features upgraded cabinets, quartz counters, stainless steel appliances, and breakfast bar. A gas fireplace surrounded by 2 story windows with water views enhances the great room. The kitchen opens to the sun drenched morning room where you will be enchanted by the views. The first floor primary suite features a spa like bathroom with soaking tub, walk in shower and his and her vanities. 3 closets one a large walk-in complete the suite. A convenient butler pantry and a large laundry/mud room with access to the spacious 2 car garage complete the 1st floor. Head upstairs to the cozy loft perfect for watching tv or reading your favorite novel. The 2nd floor has two additional large bedrooms and a full bathroom. The home is a hop skip and a jump from the professionally managed clubhouse which features resort amenities including indoor and outdoor pools, club house with meeting rooms, game room, library, gym and sauna. Professional photos to be uploaded next week. Hurry this perfectly located gem won’t last long....
Contact an agent
Home facts
- Year built:2006
- Subdivision & Development:RESERVE AT GWYNEDD
- Listing ID #:PAMC2192694
- Added:50 day(s) ago
- Updated:October 18, 2026 at 01:53 PM
Rooms and interior
- Bedrooms:3
- Total bathrooms:3
- Full bathrooms:2
- Half bathrooms:1
- Dining Description:Dining Area
- Kitchen Description:Breakfast Area, Built-In Microwave, Butlers Pantry, Carpet, Cooktop, Crown Moldings, Dishwasher, Disposal, ENERGY STAR Dishwasher, Kitchen - Gourmet, Oven - Double, Pantry, Recessed Lighting, Refrigerator, Upgraded Countertops
- Bedroom Description:Carpet, Walk In Closet(s)
- Living area:3,040 sq. ft.
Heating and cooling
- Cooling:Central A/C
- Heating:Central, Natural Gas
Structure and exterior
- Roof:Architectural Shingle
- Year built:2006
- Building area:3,040 sq. ft.
- Lot area:0.07 Acres
- Architectural Style:Manor
- Construction Materials:Stucco
- Foundation Description:Slab
- Levels:2 Stories
Utilities
- Water:Public
- Sewer:Public Sewer
Finances and disclosures
- Price:$879,900
- Price per sq. ft.:$289.44
- Tax amount:$10,573 (2026)
Features and amenities
- Laundry features:Dryer - Gas, Washer
- Amenities:Carpet, Ceiling Fan(s), Crown Moldings, Recessed Lighting, Window Treatments
Parking
- Parking description:Attached Garage, Built In, Garage - Front Entry, Garage Door Opener
- Garage:Yes
- Garage spaces:2
New listings near 239 Goldenrod Dr
- Open Sun, 11am to 12:45pmNew
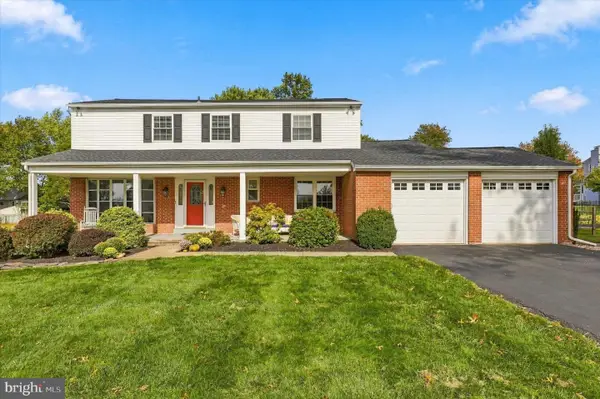 $665,000Active4 beds 3 baths3,570 sq. ft.
947 Patriot Dr, LANSDALE, PA 19446
MLS# PAMC2197376Listed by: COMPASS PENNSYLVANIA, LLC - New
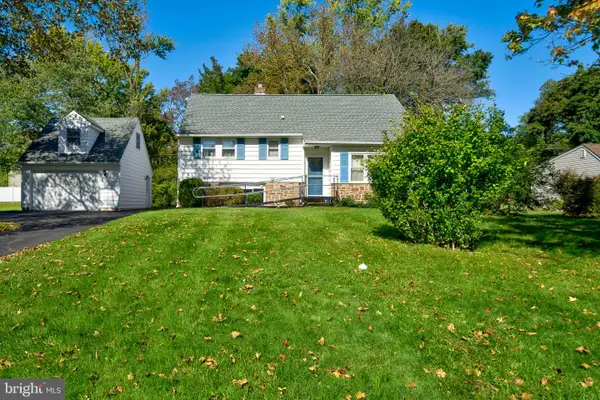 $570,000Active4 beds 2 baths1,853 sq. ft.
312 Lower Valley Rd, NORTH WALES, PA 19454
MLS# PAMC2197234Listed by: KELLER WILLIAMS REAL ESTATE-MONTGOMERYVILLE  $460,000Pending3 beds 2 baths1,920 sq. ft.
152 Gwynedd Manor Rd, NORTH WALES, PA 19454
MLS# PAMC2196744Listed by: REALTY ONE GROUP RESTORE - BLUEBELL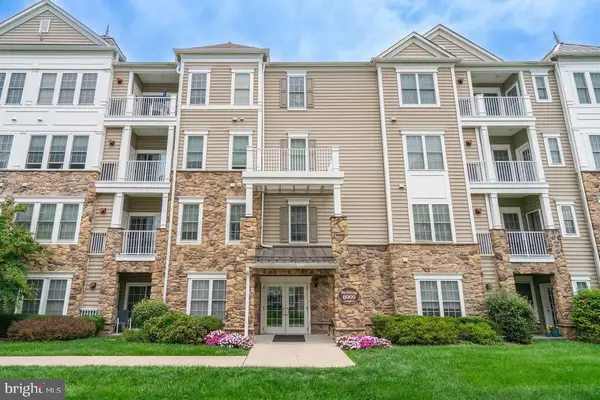 $425,000Active2 beds 2 baths1,493 sq. ft.
6406 Lilac Ct, UPPER GWYNEDD, PA 19446
MLS# PAMC2196460Listed by: BHHS FOX & ROACH-BLUE BELL- Open Sun, 1 to 3pm
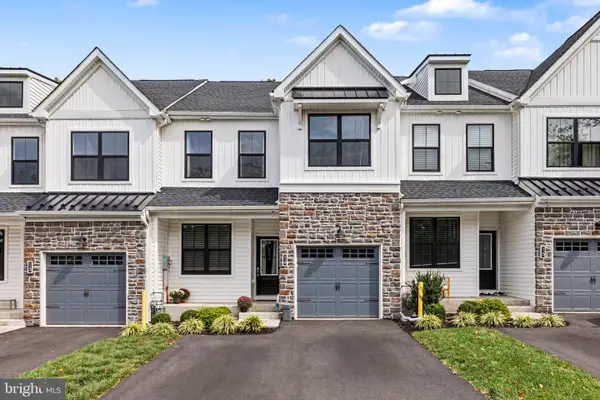 $619,900Active3 beds 3 baths2,118 sq. ft.
14 Wheatley Walk #, LANSDALE, PA 19446
MLS# PAMC2196326Listed by: KELLER WILLIAMS REAL ESTATE-MONTGOMERYVILLE 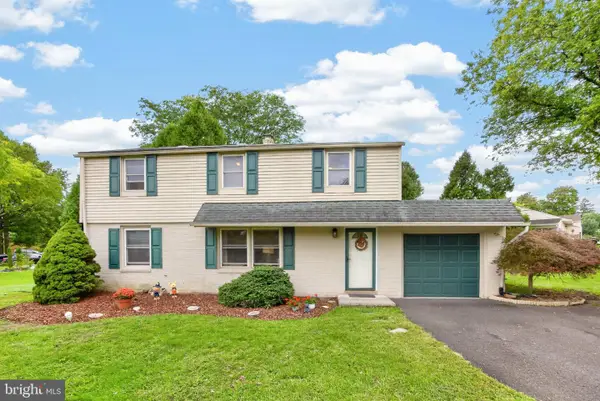 $385,000Pending3 beds 2 baths1,496 sq. ft.
164 Church Rd, NORTH WALES, PA 19454
MLS# PAMC2196104Listed by: RE/MAX RELIANCE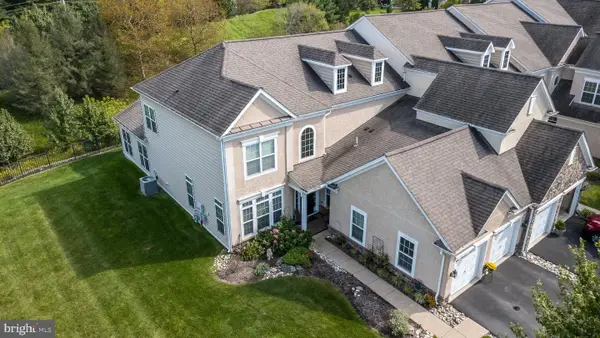 $845,000Active4 beds 3 baths3,121 sq. ft.
509 Jasmine Cir, UPPER GWYNEDD, PA 19446
MLS# PAMC2195752Listed by: BHHS FOX & ROACH-BLUE BELL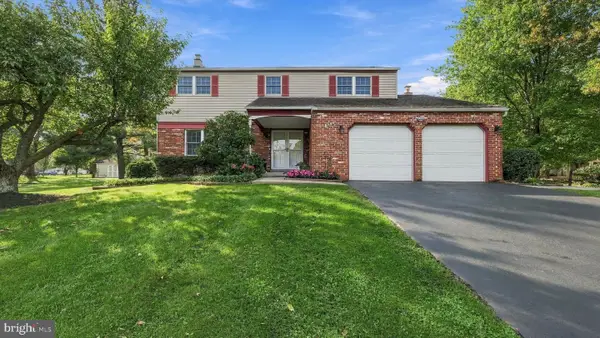 $654,900Active4 beds 3 baths2,353 sq. ft.
1967 Lafayette Rd, LANSDALE, PA 19446
MLS# PAMC2195748Listed by: IRON VALLEY REAL ESTATE LOWER GWYNEDD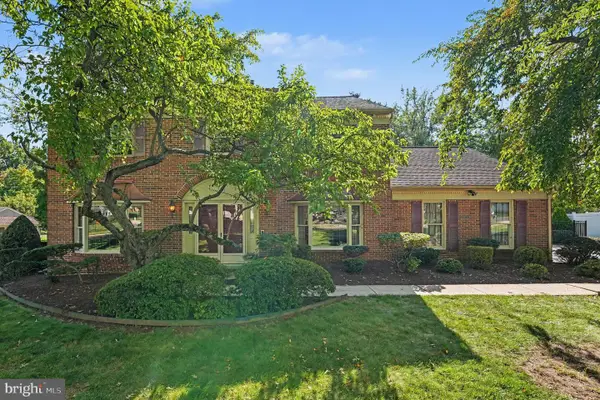 $749,900Active4 beds 3 baths3,070 sq. ft.
708 Aldrin Ave, LANSDALE, PA 19446
MLS# PAMC2195238Listed by: BHHS KEYSTONE PROPERTIES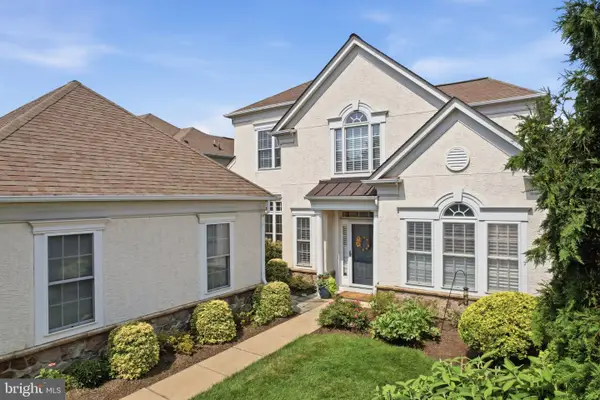 $874,900Active3 beds 3 baths2,884 sq. ft.
276 Goldenrod Dr, UPPER GWYNEDD, PA 19446
MLS# PAMC2195610Listed by: REAL OF PENNSYLVANIA


Protect your home and budget from life's surprises with an Assurant Home Warranty, backed by a partner that supports you through every step of homeownership. Explore Plans.
© 2023 - 2026 ERA Franchise Systems LLC. All rights reserved. ERA Franchise Systems LLC fully supports the principles of the Fair Housing Act and the Equal Opportunity Act. ERA, ERA Real Estate powered, and their respective logos are registered service marks of ERA Franchise Systems LLC. Each office is independently owned and operated.