
6102 Lilac Ct, Upper Gwynedd, PA 19446
Local realty services provided by:O'BRIEN REALTY ERA POWERED
6102 Lilac Ct,Upper Gwynedd, PA 19446
$510,000
- 2 Beds
- 2 Baths
- - sq. ft.
- Condominium
- Sold
Listed by: myrna josephs, nicholas solomon
Office: bhhs fox & roach-blue bell
MLS#:PAMC2187174
Source:BRIGHTMLS
Sorry, we are unable to map this address
Price summary
- Price:$510,000
About this home
SPACIOUS OPEN FLOOR PLAN
GREAT FIRST FLOOR CORNER LOCATION
PRIVATE ENTRANCE
ABUNDANCE OF NATURAL LIGHT
BEAUTIFUL UPGRADED WOOD FLOORING
SPACIOUS PRIMARY SUITE
TRAY CEILING DINING ROOM
Welcome home to 6102 Lilac Court! This rarely offered Anthem model corner unit sits in the award winning 55+ community of Reserve at Gwynedd, and it truly shows like a model home. This bright, sun filled 2 Bedroom, 2 Bath residence offers over 1,700 square feet of open concept living, plus a deeded underground parking space and private storage locker. Beautiful wood flooring, complete with a custom floor medallion, flows throughout the home, while crown molding and wainscoting add timeless, elegant character throughout. The eat in Kitchen with pantry has been thoughtfully designed with a ceramic tile floor, a new refrigerator, dishwasher and microwave, all alongside 42" cabinets and a breakfast bar that's perfect for casual mornings or easy entertaining. The tray ceiling Dining Room and spacious, sunny Living Room open to a private patio with beautiful green lawn and landscape, creating a peaceful backdrop for gathering with family and friends. The spacious Primary Suite offers a walk-in closet (professionally designed for custom use) and a spa-like Bath featuring a double sink vanity, soaking tub, private WC, and walk-in shower. A generously sized second Bedroom which can be used as a den or office, with a double closet. A full hall Bath, and large Laundry Room with a new washer and dryer completes this move in ready home. Pet or no pet, this first floor condo offers entrance through the lobby or your own private entrance. Beyond your front door, enjoy resort style, carefree living with two clubhouses totaling over 16,000 square feet, indoor and outdoor pools and hot tubs, a fitness center, billiards, a library, and card and craft rooms, all coordinated by a full time activities director offering clubs, classes, and trips. Come for the condo, stay for the lifestyle. Schedule your private showing today!...
Contact an agent
Home facts
- Year built:2009
- Subdivision & Development:RESERVE AT GWYNEDD
- Listing ID #:PAMC2187174
- Added:96 day(s) ago
- Updated:October 18, 2026 at 06:08 AM
Rooms and interior
- Bedrooms:2
- Total bathrooms:2
- Full bathrooms:2
- Dining Description:Dining Area
- Kitchen Description:Breakfast Area, Built-Ins, Carpet, Kitchen - Eat-In
- Bedroom Description:Carpet, Entry Level Bedroom, Walk In Closet(s)
Heating and cooling
- Cooling:Central A/C
- Heating:Forced Air, Natural Gas
Structure and exterior
- Year built:2009
- Architectural Style:Transitional
- Construction Materials:Vinyl Siding
- Levels:1 Story
Utilities
- Water:Public
- Sewer:Public Sewer
Finances and disclosures
- Price:$510,000
- Tax amount:$6,134 (2025)
Features and amenities
- Amenities:Built-Ins, Carpet, Ceiling Fan(s), Chair Railings
Parking
- Parking description:Attached Garage, Basement Garage, Inside Access, Parking Lot, Underground
- Garage:Yes
- Garage spaces:1
New listings near 6102 Lilac Ct
- Open Sun, 11am to 12:45pmNew
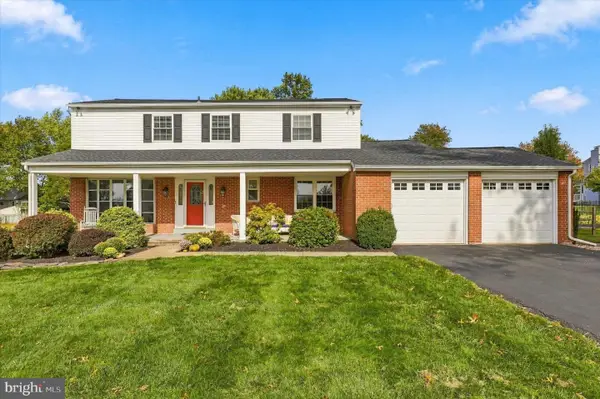 $665,000Active4 beds 3 baths3,570 sq. ft.
947 Patriot Dr, LANSDALE, PA 19446
MLS# PAMC2197376Listed by: COMPASS PENNSYLVANIA, LLC - New
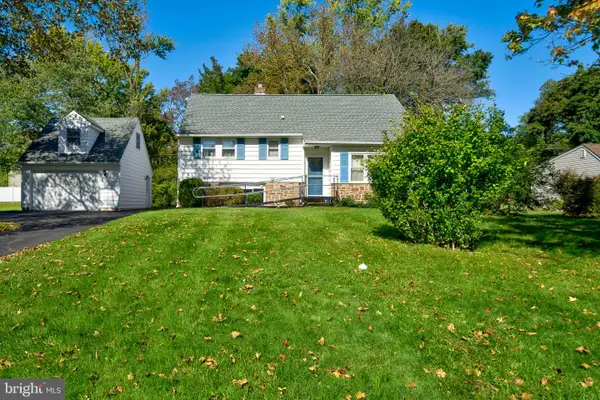 $570,000Active4 beds 2 baths1,853 sq. ft.
312 Lower Valley Rd, NORTH WALES, PA 19454
MLS# PAMC2197234Listed by: KELLER WILLIAMS REAL ESTATE-MONTGOMERYVILLE  $460,000Pending3 beds 2 baths1,920 sq. ft.
152 Gwynedd Manor Rd, NORTH WALES, PA 19454
MLS# PAMC2196744Listed by: REALTY ONE GROUP RESTORE - BLUEBELL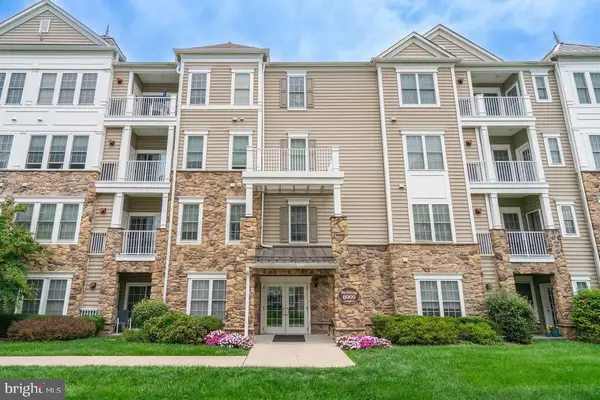 $425,000Active2 beds 2 baths1,493 sq. ft.
6406 Lilac Ct, UPPER GWYNEDD, PA 19446
MLS# PAMC2196460Listed by: BHHS FOX & ROACH-BLUE BELL- Open Sun, 1 to 3pm
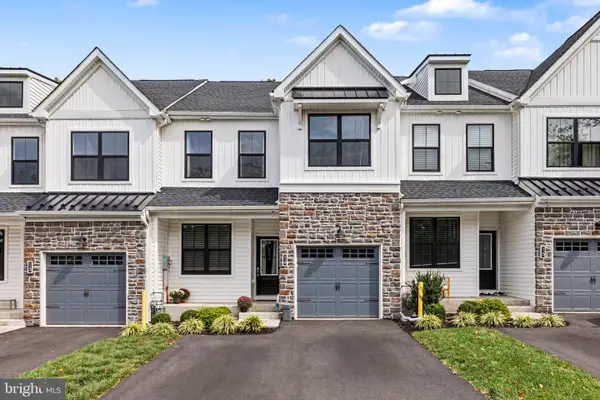 $619,900Active3 beds 3 baths2,118 sq. ft.
14 Wheatley Walk #, LANSDALE, PA 19446
MLS# PAMC2196326Listed by: KELLER WILLIAMS REAL ESTATE-MONTGOMERYVILLE 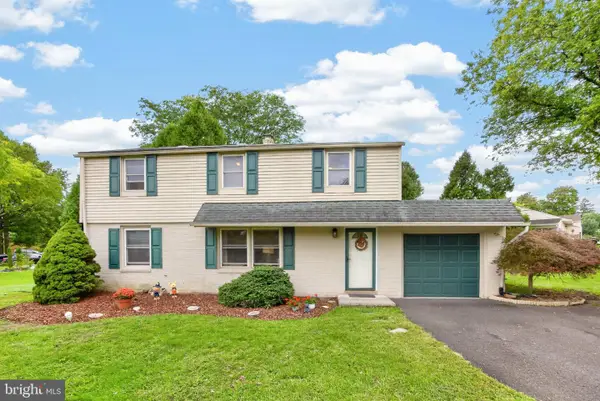 $385,000Pending3 beds 2 baths1,496 sq. ft.
164 Church Rd, NORTH WALES, PA 19454
MLS# PAMC2196104Listed by: RE/MAX RELIANCE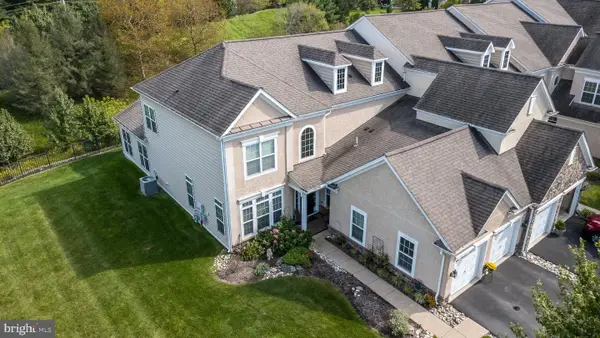 $845,000Active4 beds 3 baths3,121 sq. ft.
509 Jasmine Cir, UPPER GWYNEDD, PA 19446
MLS# PAMC2195752Listed by: BHHS FOX & ROACH-BLUE BELL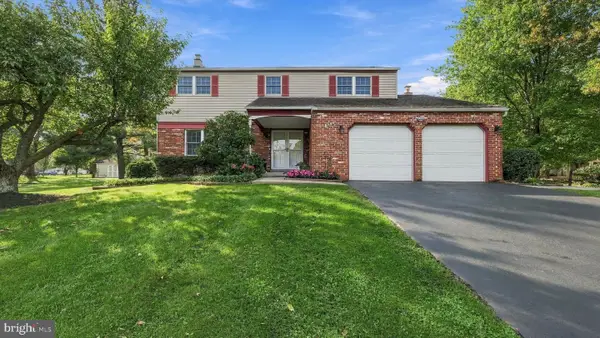 $654,900Active4 beds 3 baths2,353 sq. ft.
1967 Lafayette Rd, LANSDALE, PA 19446
MLS# PAMC2195748Listed by: IRON VALLEY REAL ESTATE LOWER GWYNEDD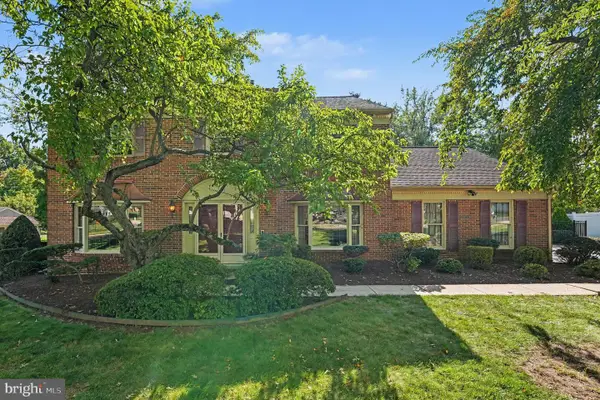 $749,900Active4 beds 3 baths3,070 sq. ft.
708 Aldrin Ave, LANSDALE, PA 19446
MLS# PAMC2195238Listed by: BHHS KEYSTONE PROPERTIES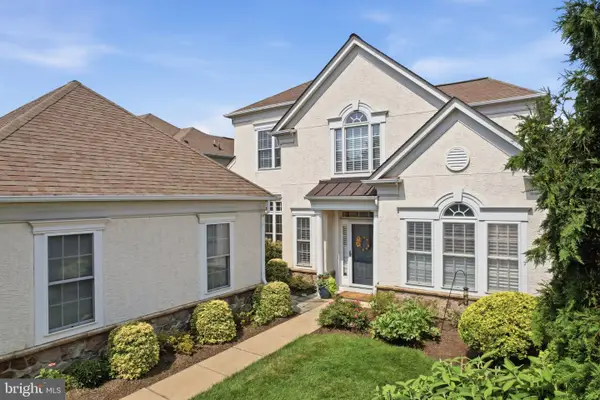 $874,900Active3 beds 3 baths2,884 sq. ft.
276 Goldenrod Dr, UPPER GWYNEDD, PA 19446
MLS# PAMC2195610Listed by: REAL OF PENNSYLVANIA


Protect your home and budget from life's surprises with an Assurant Home Warranty, backed by a partner that supports you through every step of homeownership. Explore Plans.
© 2023 - 2026 ERA Franchise Systems LLC. All rights reserved. ERA Franchise Systems LLC fully supports the principles of the Fair Housing Act and the Equal Opportunity Act. ERA, ERA Real Estate powered, and their respective logos are registered service marks of ERA Franchise Systems LLC. Each office is independently owned and operated.