
1240 E 6th Street, Upper Hanover, PA 18076
Local realty services provided by:ERA One Source Realty
1240 E 6th Street,Red Hill Boro, PA 18076
$639,900
- 3 Beds
- 2 Baths
- 1,600 sq. ft.
- Single family
- Active
Listed by: robert a. miller
Office: compass pennsylvania llc.
MLS#:787756
Source:PA_LVAR
Price summary
- Price:$639,900
- Price per sq. ft.:$399.94
About this home
Beautifully renovated single family home on one acre features updated living spaces, new kitchen, baths, HVAC, plumbing, electrical, new shed dormer on second floor created an owner's suite. Floor plan includes a first floor bedroom and full bath, large living room, gorgeous granite kitchen with peninsula for eating as well as a separate dining area. Second floor has new Owner's suite as primary bedroom and an additional bedroom as well. The full walk-out basement is ready for finishing and is already equipped with new electrical system, new public sewer hooked up, and laundry hook-ups, as well as new heating and A/C just installed. The attached one car garage has 2nd floor storage with steps and the detached garage offers buyer storage for up to 6 cars or ability to operate your business from within. The House lot is half acre and also included is an additional half acre lot, all zoned Light industrial to allow the Owner/Operator many business uses. This is perfect for the contractor, tradesperson, business owner, car enthusiast etc....
Contact an agent
Home facts
- Year built:1951
- Subdivision & Development:Not in Development
- Listing ID #:787756
- Added:1 day(s) ago
- Updated:November 12, 2026 at 05:00 PM
Rooms and interior
- Bedrooms:3
- Total bathrooms:2
- Full bathrooms:2
- Rooms Total:7
- Flooring:Luxury Vinyl, Luxury Vinyl Plank, Tile
- Dining Description:Breakfast Area, Dining Area
- Kitchen Description:Dishwasher, Electric Oven, Electric Range, Microwave
- Basement:Yes
- Basement Description:Daylight, Exterior Entry, Full, Walk Out Access
- Living area:1,600 sq. ft.
Heating and cooling
- Cooling:Central Air
- Heating:Electric, Forced Air, Heat Pump
- Central air:Yes
Structure and exterior
- Roof:Asphalt, Fiberglass
- Year built:1951
- Building area:1,600 sq. ft.
- Lot area:0.46 Acres
- Lot Features:Flat, Not In Subdivision
- Architectural Style:CapeCod
- Construction Materials:Brick
- Foundation Description:Block
- Levels:2 Story
Utilities
- Water:Public
- Sewer:Public Sewer
Finances and disclosures
- Price:$639,900
- Price per sq. ft.:$399.94
- Tax amount:$4,681
Features and amenities
- Appliances:Dishwasher, Electric Oven, Electric Water Heater, Microwave
Parking
- Parking description:Garage, Off Street
- Garage:Yes
- Garage spaces:7
New listings near 1240 E 6th Street
- New
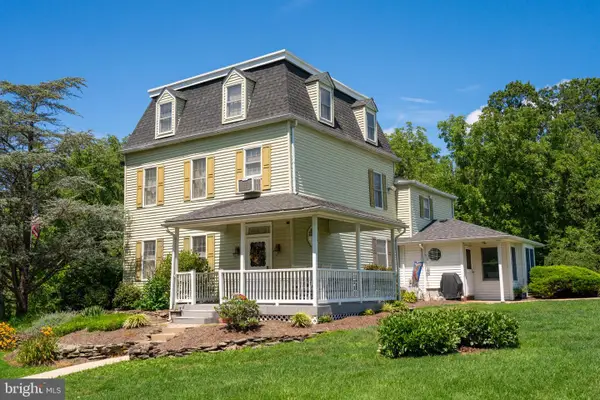 $879,900Active3 beds 3 baths2,970 sq. ft.
2090 Fruitville Rd, EAST GREENVILLE, PA 18041
MLS# PAMC2200202Listed by: BRODE & BROOKS INC - New
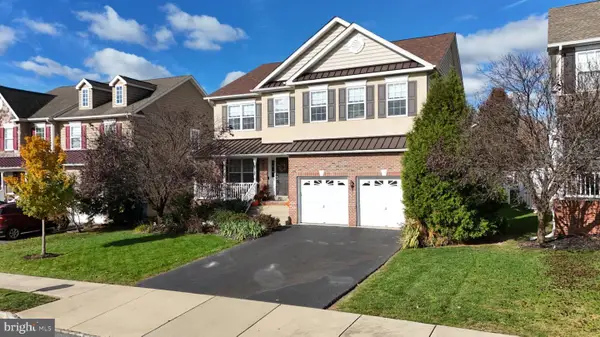 $550,975Active4 beds 4 baths3,832 sq. ft.
2128 Morgan Hill Dr, PENNSBURG, PA 18073
MLS# PAMC2199272Listed by: RE/MAX CENTRE REALTORS  $550,000Pending4 beds 3 baths2,868 sq. ft.
2040 Miranda Ter, PENNSBURG, PA 18073
MLS# PAMC2196408Listed by: KELLER WILLIAMS REAL ESTATE-MONTGOMERYVILLE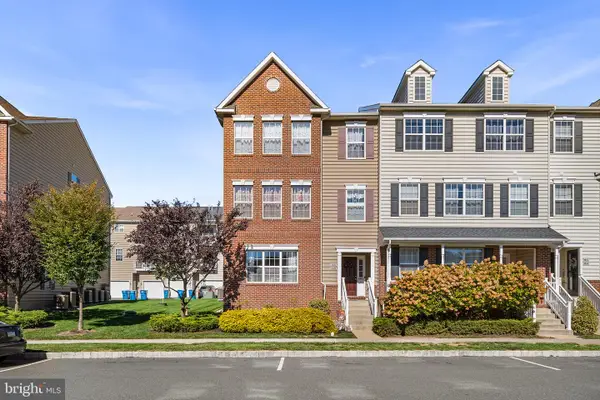 $292,500Active2 beds 2 baths1,066 sq. ft.
3020 Goshen Dr #m91, PENNSBURG, PA 18073
MLS# PAMC2198436Listed by: KW EMPOWER- Open Sat, 1 to 3pm
 $599,900Active4 beds 1 baths2,848 sq. ft.
2593 Geryville Pike, PENNSBURG, PA 18073
MLS# PAMC2198118Listed by: KELLER WILLIAMS REAL ESTATE-MONTGOMERYVILLE 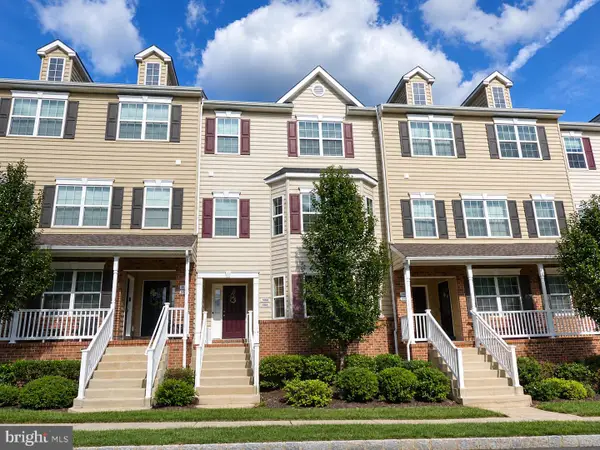 $339,990Pending3 beds 3 baths1,698 sq. ft.
3086 Goshen Dr #m65 U, PENNSBURG, PA 18073
MLS# PAMC2195490Listed by: KELLER WILLIAMS REAL ESTATE-MONTGOMERYVILLE- Open Sat, 11am to 4pm
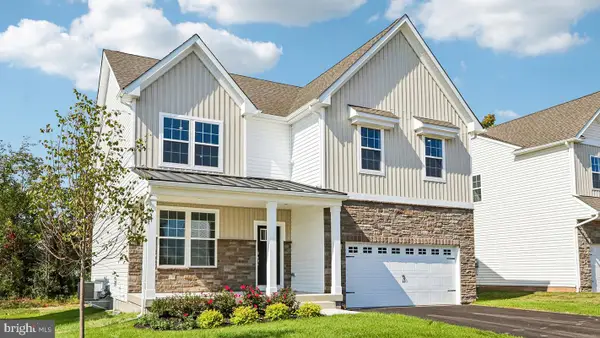 $675,120Active4 beds 3 baths2,600 sq. ft.
3054 Abigail Way, PENNSBURG, PA 18073
MLS# PAMC2196828Listed by: D.R. HORTON REALTY OF PENNSYLVANIA 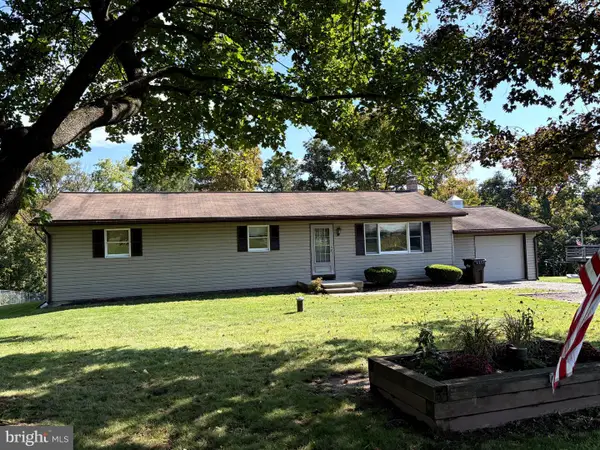 $399,900Pending3 beds 1 baths1,272 sq. ft.
1026 Hosensack Rd, PALM, PA 18070
MLS# PAMC2196778Listed by: REALTY ONE GROUP EXCLUSIVE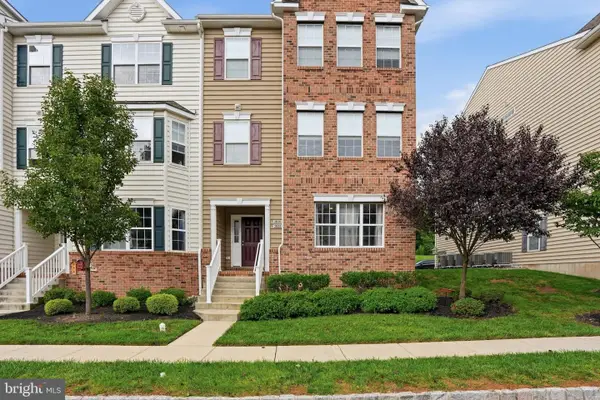 $299,900Pending2 beds 2 baths1,066 sq. ft.
3028 Davenport Way #m123 L, PENNSBURG, PA 18073
MLS# PAMC2195950Listed by: IRON VALLEY REAL ESTATE LEGACY


Protect your home and budget from life's surprises with an Assurant Home Warranty, backed by a partner that supports you through every step of homeownership. Explore Plans.
© 2023 - 2026 ERA Franchise Systems LLC. All rights reserved. ERA Franchise Systems LLC fully supports the principles of the Fair Housing Act and the Equal Opportunity Act. ERA, ERA Real Estate powered, and their respective logos are registered service marks of ERA Franchise Systems LLC. Each office is independently owned and operated.