
1135 Frank Street, Upper Macungie, PA 18051
Local realty services provided by:ERA One Source Realty
Upcoming open houses
- Sat, Oct 1010:00 am - 04:00 pm
- Sat, Oct 1710:00 am - 04:00 pm
Listed by: john d. kuester iii
Office: fusion phl realty
MLS#:783124
Source:PA_LVAR
Price summary
- Price:$959,990
- Price per sq. ft.:$201.59
- Monthly HOA dues:$160
About this home
**NOVEMBER MOVE-IN** Experience elevated living in this exceptional Savanna home in Arabella Reserve, thoughtfully designed with spacious interiors, luxurious features, and a generous ¾-acre homesite offering exceptional privacy and outdoor space. This home offers the perfect balance of indoor comfort and outdoor living, providing ample space to relax, entertain, and enjoy your surroundings. Inside, the open-concept design creates a seamless flow between the gourmet kitchen, dining area, and great room, while a cozy fireplace adds warmth and character to the main living space. The luxurious owner's suite serves as a private retreat, complete with a stunning tray ceiling that enhances the home's elegant feel. The finished basement significantly expands the living space and includes a full bath, offering endless possibilities for a recreation room, home theater, fitness area, guest suite, or home office. Walk-up basement stairs provide convenient access to the backyard, adding even more functionality and versatility to the home. Combining spacious living areas, designer details, a finished lower level with a full bath, walk-up basement access, and an expansive ¾-acre homesite, this Savanna home delivers the perfect blend of style, comfort, privacy, and functionality in one of Fogelsville's premier new-home communities.
Please read: Prices, dimensions, and features may vary and are subject to change. Photos are for illustrative purposes only - please see new home consultant for final options and finishes. If you’re working with a Realtor, please ensure they are acknowledged as your representative during your first interaction with Lennar and accompany you on your first visit. Taxes are assessed after settlement....
Contact an agent
Home facts
- Year built:2026
- Subdivision & Development:Arabella Reserve
- Listing ID #:783124
- Added:44 day(s) ago
- Updated:October 04, 2026 at 10:16 AM
Rooms and interior
- Bedrooms:4
- Total bathrooms:5
- Full bathrooms:4
- Half bathrooms:1
- Rooms Total:4
- Dining Description:Breakfast Area, Dining Area, Separate Formal Dining Room
- Kitchen Description:Dishwasher, Disposal, Gas Cooktop, Microwave, Refrigerator
- Basement:Yes
- Basement Description:Partially Finished
- Living area:4,762 sq. ft.
Heating and cooling
- Cooling:Central Air
- Heating:Propane
- Central air:Yes
Structure and exterior
- Roof:Asphalt, Fiberglass
- Year built:2026
- Building area:4,762 sq. ft.
- Lot area:0.76 Acres
- Architectural Style:Farmhouse
- Levels:2 Story
Utilities
- Water:Public
- Sewer:Public Sewer
Finances and disclosures
- Price:$959,990
- Price per sq. ft.:$201.59
Features and amenities
- Appliances:Dishwasher, Disposal, Gas Cooktop, Microwave, Propane Water Heater, Refrigerator, Washer
- Laundry features:Upper Level, Washer
Parking
- Parking description:Driveway, Garage, Garage Door Opener
- Garage:Yes
- Garage spaces:2
New listings near 1135 Frank Street
- Open Sun, 1 to 4pmNew
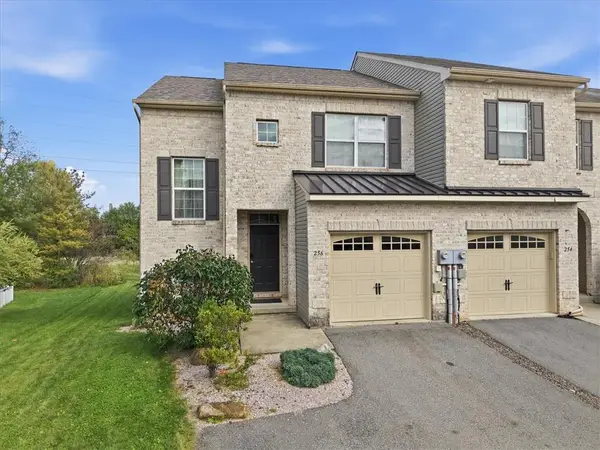 $399,900Active3 beds 3 baths1,608 sq. ft.
256 Milkweed Drive, Allentown City, PA 18104
MLS# 785549Listed by: EXP REALTY LLC - New
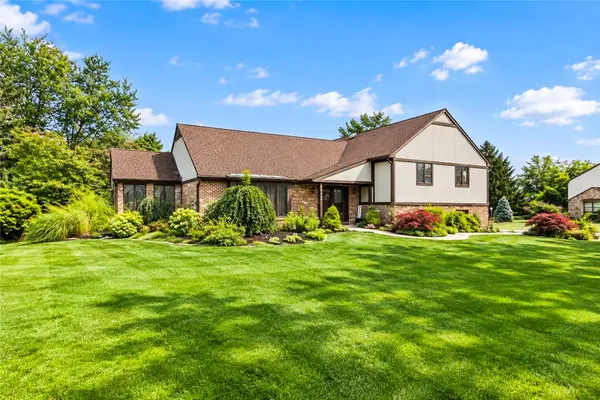 $599,999Active4 beds 3 baths3,158 sq. ft.
5538 Heather Lane, South Whitehall Twp, PA 18069
MLS# 785629Listed by: HOME TEAM REAL ESTATE - Open Sun, 12 to 2pmNew
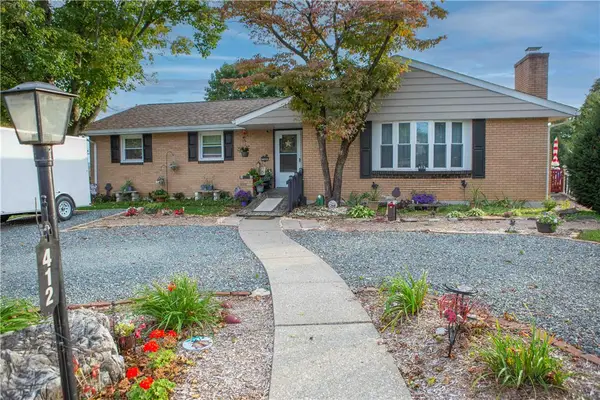 $425,000Active3 beds 3 baths2,404 sq. ft.
412 Grange Road, Upper Macungie Twp, PA 18106
MLS# 785148Listed by: KELLER WILLIAMS ALLENTOWN - New
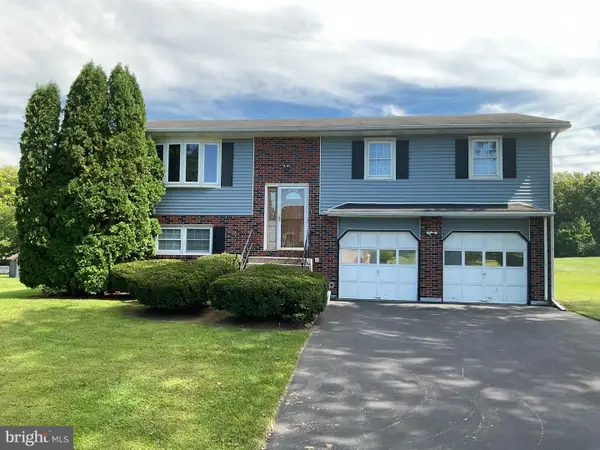 $475,000Active4 beds 2 baths2,400 sq. ft.
219 Murray Dr, ALLENTOWN, PA 18104
MLS# PALH2017056Listed by: ONE VALLEY REALTY LLC - New
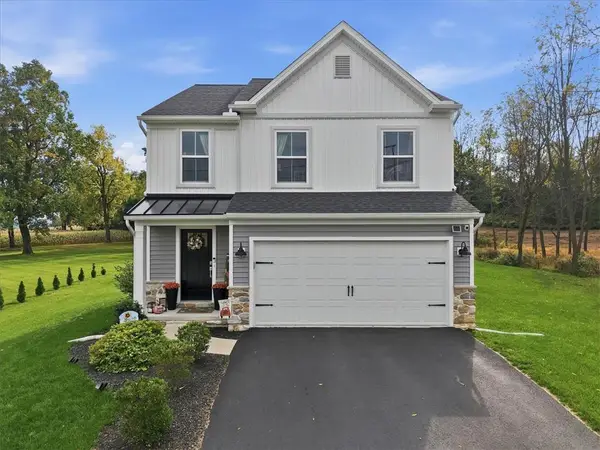 $575,000Active3 beds 4 baths2,734 sq. ft.
9524 Newtown Road, Upper Macungie Twp, PA 18031
MLS# 785379Listed by: COLDWELL BANKER HEARTHSIDE - New
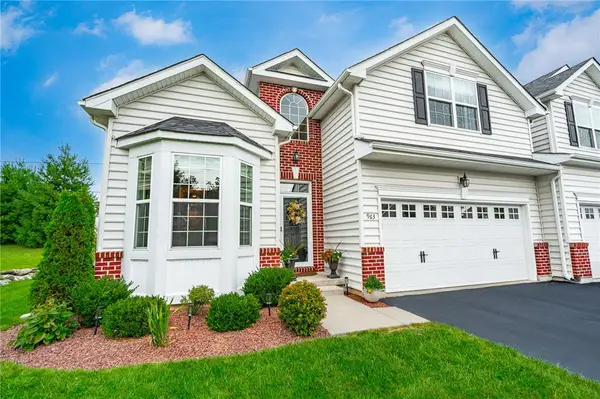 $475,000Active3 beds 3 baths1,990 sq. ft.
963 Spring White Drive, Upper Macungie Twp, PA 18031
MLS# 785355Listed by: COLDWELL BANKER HEARTHSIDE - New
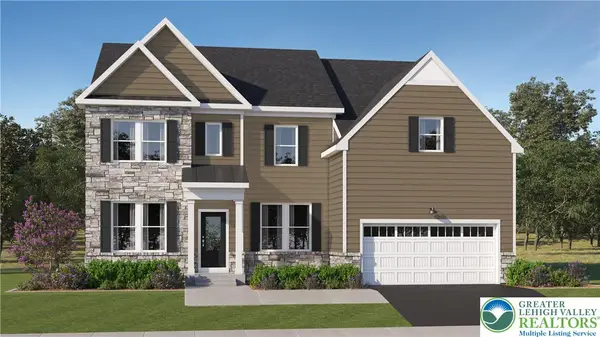 $985,000Active4 beds 5 baths5,034 sq. ft.
8455 Haaf Road, Upper Macungie Twp, PA 18051
MLS# 785338Listed by: FUSION PHL REALTY - New
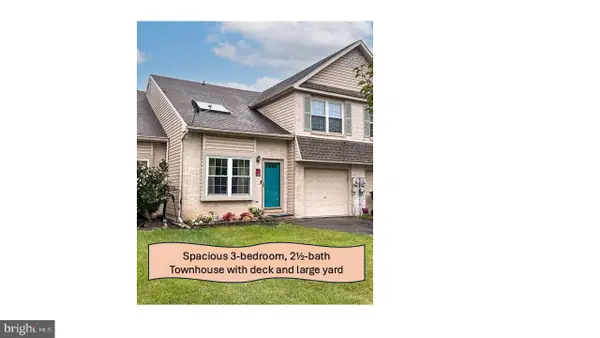 $374,900Active3 beds 3 baths2,243 sq. ft.
339 Barn Swallow Ln, ALLENTOWN, PA 18104
MLS# PALH2017008Listed by: KELLER WILLIAMS REAL ESTATE - ALLENTOWN - New
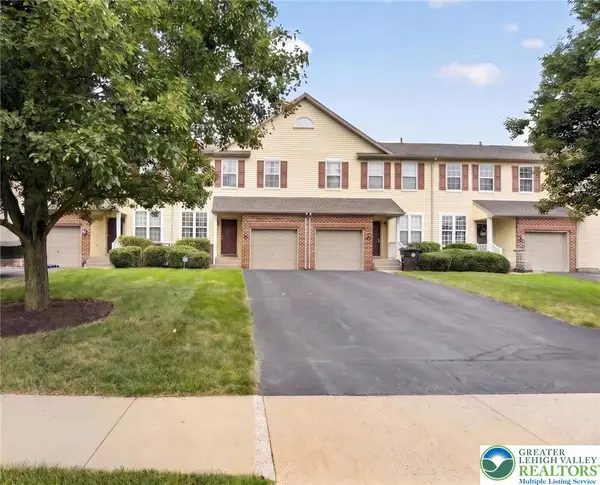 $365,000Active3 beds 3 baths1,955 sq. ft.
8141 Cross Creek Circle, Upper Macungie Twp, PA 18031
MLS# 785092Listed by: COLDWELL BANKER HEARTHSIDE - New
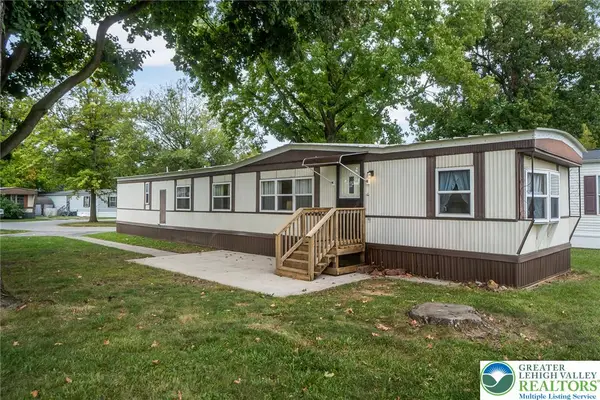 $50,000Active3 beds 1 baths938 sq. ft.
8721 Turkey Ridge Road, Upper Macungie Twp, PA 18031
MLS# 785049Listed by: REAL OF PENNSYLVANIA


Protect your home and budget from life's surprises with an Assurant Home Warranty, backed by a partner that supports you through every step of homeownership. Explore Plans.
© 2023 - 2026 ERA Franchise Systems LLC. All rights reserved. ERA Franchise Systems LLC fully supports the principles of the Fair Housing Act and the Equal Opportunity Act. ERA, ERA Real Estate powered, and their respective logos are registered service marks of ERA Franchise Systems LLC. Each office is independently owned and operated.