
222 Bastian Lane, Upper Macungie, PA 18104
Local realty services provided by:ERA One Source Realty
Listed by: kelly j. burland, charlene marasco
Office: dorey, carol c real estate
MLS#:779713
Source:PA_LVAR
Price summary
- Price:$699,000
- Price per sq. ft.:$207.05
About this home
Set on a one-acre lot in the desirable Parkland School District, this circa 1890’s farmhouse feels like a quiet step into another time, while still offering the comforts of everyday living. A classic exterior gives the home its timeless presence, and random-width pumpkin pine floors bring warmth, character, and history. A sophisticated kitchen renovation features Quartz countertops, shiplap and brick accent walls, an oversized island with seating and 6 burner gas range.
Bright, large rooms create an airy sense of welcome, while the dining room, anchored by a cozy fireplace, offers a memorable setting for relaxed dinners and holiday gatherings. A charming breakfast room adds another inviting space, full of windows, to enjoy all seasons. Four bedrooms and two full baths are arranged with the same generous proportions. Original details lend a sense of story throughout the home, while thoughtful updates make daily life feel comfortable.
Outdoors, the private one-acre lot opens into a peaceful retreat made for slow summer afternoons and gatherings. An inground pool with mesh safety fence, is surrounded by a paved deck and features a wood pavilion with granite bar, beverage refrigerator and cabinetry. The patio creates a beautiful spot for dining, lounging, and enjoying the seasons. A two-car garage, and two sheds, add valuable space for vehicles, storage, hobbies, and outdoor essentials.
With its historic soul, poolside setting, versatile layout, and sought-after Upper Macungie location minutes away from everyday conveniences, this charming Lehigh Valley farmhouse offers a special opportunity to own a property where past and present meet with ease....
Contact an agent
Home facts
- Year built:1890
- Subdivision & Development:Oakland Park
- Listing ID #:779713
- Added:62 day(s) ago
- Updated:September 01, 2026 at 03:09 PM
Rooms and interior
- Bedrooms:4
- Total bathrooms:2
- Full bathrooms:2
- Rooms Total:9
- Flooring:Carpet, Hardwood, Softwood, Tile
- Dining Description:Breakfast Area, Dining Area, Separate Formal Dining Room
- Kitchen Description:Dishwasher, Gas Oven, Gas Range, Microwave, Refrigerator
- Basement:Yes
- Basement Description:Full
- Living area:3,376 sq. ft.
Heating and cooling
- Cooling:Ceiling Fans, Central Air, Ductless, Zoned
- Heating:Baseboard, Ductless, Electric, Forced Air, Heat Pump, Hot Water, Oil, Radiators, Zoned
- Central air:Yes
Structure and exterior
- Roof:Asphalt, Fiberglass, Slate
- Year built:1890
- Building area:3,376 sq. ft.
- Lot area:1.01 Acres
- Architectural Style:Farmhouse
- Construction Materials:Brick, Brick Veneer, Vinyl Siding
- Exterior Features:Covered, Patio, Pool, Porch
- Levels:3 or More Stories
Utilities
- Water:Public
- Sewer:Public Sewer
Finances and disclosures
- Price:$699,000
- Price per sq. ft.:$207.05
- Tax amount:$5,611
Features and amenities
- Appliances:Dishwasher, Gas Oven, Gas Range, Microwave, Oil Water Heater, Refrigerator
- Laundry features:Stacked
- Pool features:In Ground
Parking
- Parking description:Garage, Garage Door Opener
- Garage:Yes
- Garage spaces:2
New listings near 222 Bastian Lane
- Coming Soon
 $85,000Coming Soon4 beds 2 baths1,680 sq. ft.
8842 Max Way #1122, Upper Macungie Twp, PA 18031
MLS# 783723Listed by: I-DO REAL ESTATE - New
 $389,000Active3 beds 2 baths1,930 sq. ft.
1111 Sparrow Way, Macungie Boro, PA 18031
MLS# 782991Listed by: PARKHILL REALTY - New
 $89,500Active2 beds 2 baths840 sq. ft.
7418 Lincoln Lane, Upper Macungie Twp, PA 18087
MLS# 783504Listed by: RE/MAX UNLIMITED REAL ESTATE - New
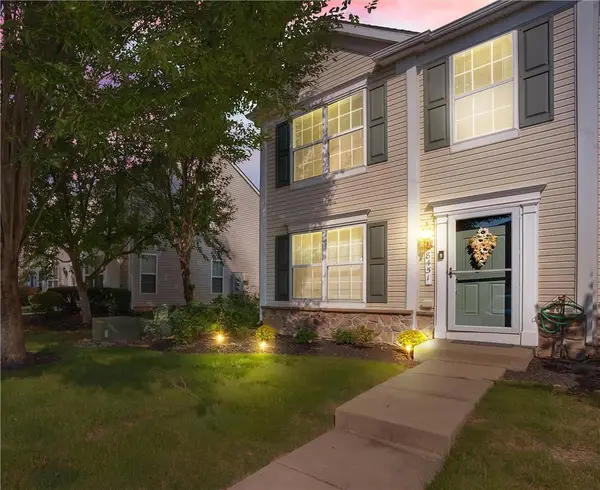 $305,000Active2 beds 2 baths1,056 sq. ft.
8451 Cromwell Court, Upper Macungie Twp, PA 18031
MLS# 783523Listed by: RE/MAX CENTRE REALTORS - New
 $429,000Active3 beds 3 baths1,980 sq. ft.
1708 Rosewood Court, Upper Macungie Twp, PA 18069
MLS# 783316Listed by: D.E. HUBER REAL ESTATE - New
 $510,000Active4 beds 4 baths2,606 sq. ft.
1020 Watson Court, Upper Macungie Twp, PA 18051
MLS# 783036Listed by: COLDWELL BANKER HEARTHSIDE - New
 $629,900Active3 beds 2 baths2,887 sq. ft.
8157 Century Boulevard, Upper Macungie Twp, PA 18031
MLS# 783249Listed by: BHHS FOX & ROACH MACUNGIE - New
 $337,000Active3 beds 3 baths1,773 sq. ft.
7911 Cross Creek Circle #15, Upper Macungie Twp, PA 18031
MLS# 782754Listed by: BHHS PAUL FORD EASTON - Open Tue, 10am to 4pm
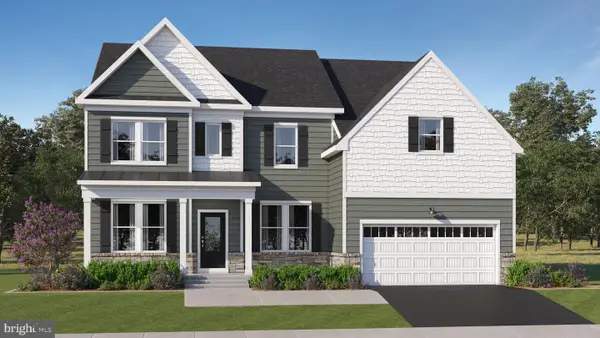 $991,351Pending5 beds 5 baths5,034 sq. ft.
1130 Frank St, FOGELSVILLE, PA 18051
MLS# PALH2016628Listed by: FUSION PHL REALTY, LLC 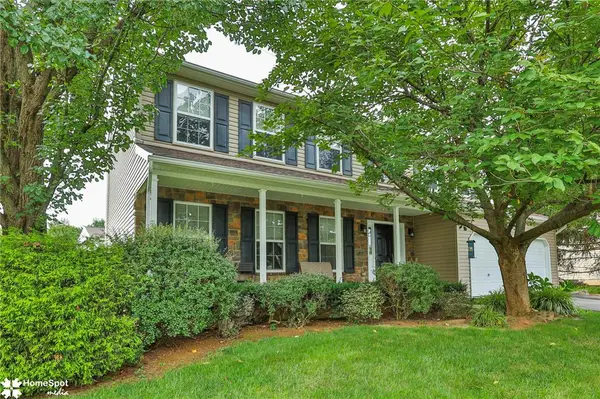 $600,000Active4 beds 3 baths2,282 sq. ft.
1500 Windmill Lane, Upper Macungie Twp, PA 18031
MLS# 782449Listed by: KELLER WILLIAMS NORTHAMPTON


Protect your home and budget from life's surprises with an Assurant Home Warranty, backed by a partner that supports you through every step of homeownership. Explore Plans.
© 2023 - 2026 ERA Franchise Systems LLC. All rights reserved. ERA Franchise Systems LLC fully supports the principles of the Fair Housing Act and the Equal Opportunity Act. ERA, ERA Real Estate powered, and their respective logos are registered service marks of ERA Franchise Systems LLC. Each office is independently owned and operated.