
3495 Daylily Drive, Upper Milford, PA 18049
Local realty services provided by:ERA One Source Realty
3495 Daylily Drive,Upper Milford Twp, PA 18049
$440,000
- 2 Beds
- 2 Baths
- 1,452 sq. ft.
- Single family
- Active
Listed by: amy l. wastler
Office: re/max real estate
MLS#:780649
Source:PA_LVAR
Price summary
- Price:$440,000
- Price per sq. ft.:$303.03
- Monthly HOA dues:$290
About this home
Welcome to 3495 Daylily Drive, where every day feels like a getaway. Nestled in the sought-after 55+ community, The Fields at Indian Creek, this beautifully designed ranch home offers the bright, airy feel of a luxury retreat with all the comfort and convenience of everyday living.
Filled with natural light, the open-concept floor plan features high ceilings, a cozy gas fireplace, and seamless flow between the living, dining, and kitchen spaces. The chef's kitchen is the heart of the home, complete with an oversized quartz island, stainless steel appliances, gas cooking, an undermount microwave, and abundant cabinetry. The spacious primary suite offers a peaceful retreat with a walk-in closet and beautifully appointed en-suite bath, while a second bedroom and full bath provide privacy for guests.
Outside, you will enjoy sitting on your covered front porch or your private backyard paver patio, upgraded with professional landscaping. The patio is accessed through the custom sliding doors-designed to bring in abundant natural light and allow you to appreciate the outdoors from within.
Beyond the home, you'll love the lifestyle. The Fields at Indian Creek is a vibrant, active community where neighbors enjoy walking, biking, swimming, pickleball, card games, and strolling the neighborhood with their dogs. The HOA handles lawn care, giving you more time to enjoy the clubhouse, fitness center, pool, scenic walking trails, and everything this exceptional community has to offer.
Conveniently located just minutes from downtown Emmaus, shopping, dining, healthcare, and major routes, this home offers the perfect blend of luxury, convenience, and carefree living.
If you've been searching for a home that feels less like a house and more like your favorite vacation retreat, 3495 Daylily Drive is ready to welcome you home....
Contact an agent
Home facts
- Year built:2019
- Listing ID #:780649
- Added:3 day(s) ago
- Updated:July 20, 2026 at 07:38 PM
Rooms and interior
- Bedrooms:2
- Total bathrooms:2
- Full bathrooms:2
- Rooms Total:8
- Flooring:Carpet, Hardwood
- Dining Description:Dining Area, Entrance Foyer, Separate Formal Dining Room
- Kitchen Description:Dishwasher, Disposal, Gas Oven, Gas Range, Refrigerator
- Basement:Yes
- Living area:1,452 sq. ft.
Heating and cooling
- Cooling:Central Air
- Heating:Forced Air, Gas
- Central air:Yes
Structure and exterior
- Roof:Asphalt, Fiberglass
- Year built:2019
- Building area:1,452 sq. ft.
- Lot Features:Backs to Common Ground
- Architectural Style:Contemporary, Ranch
- Construction Materials:Stone, Vinyl Siding
- Exterior Features:Covered, Patio, Porch
- Levels:1 Story
Schools
- High school:Emmaus High School
- Middle school:Lower Macungie Middle School
- Elementary school:Jefferson Elementary School
Utilities
- Water:Public
- Sewer:Public Sewer
Finances and disclosures
- Price:$440,000
- Price per sq. ft.:$303.03
- Tax amount:$6,738
Features and amenities
- Appliances:Dishwasher, Disposal, Electric Water Heater, Gas Oven, Gas Range, Refrigerator, Washer
- Laundry features:Electric Dryer Hookup, Main Level, Washer
Parking
- Parking description:Garage, Garage Door Opener
- Garage:Yes
- Garage spaces:2
New listings near 3495 Daylily Drive
- New
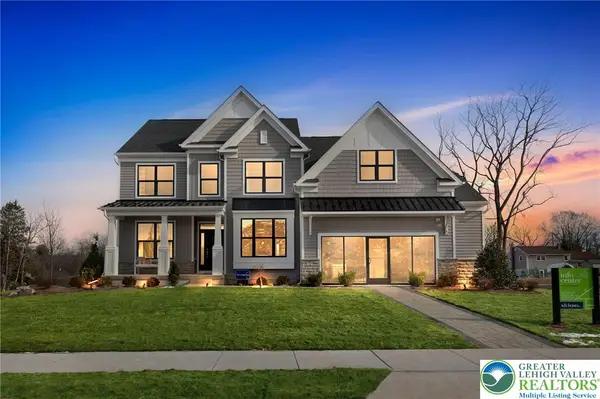 $769,990Active4 beds 3 baths2,900 sq. ft.
4338 Taviston Court E, Upper Milford Twp, PA 18049
MLS# 780780Listed by: WB HOMES REALTY ASSOCIATES INC 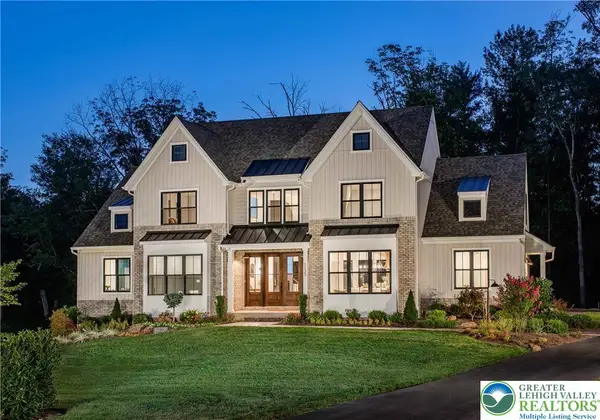 $1,027,029Active3 beds 3 baths2,877 sq. ft.
4825 S Mountain Drive, Emmaus Boro, PA 18049
MLS# 780148Listed by: HOWARD HANNA THEFREDERICKGROUP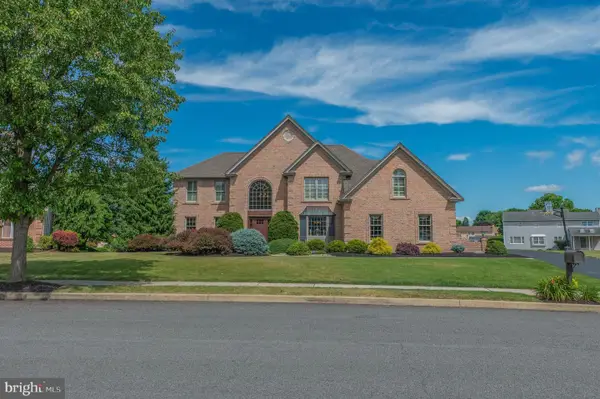 $745,000Pending4 beds 4 baths4,372 sq. ft.
3781 Chris Dr, EMMAUS, PA 18049
MLS# PALH2015944Listed by: WESLEY WORKS REAL ESTATE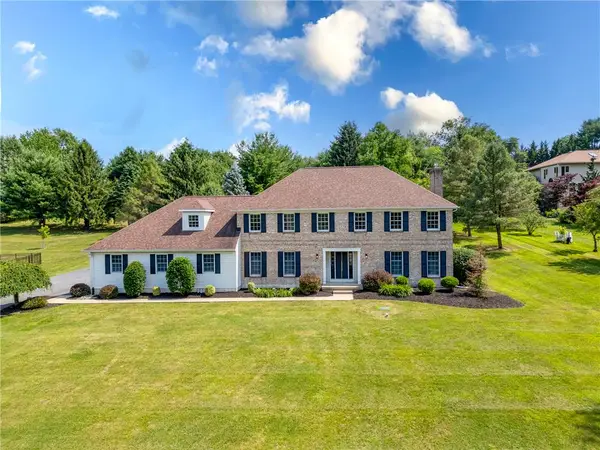 $839,999Active6 beds 3 baths3,928 sq. ft.
5642 Limeport Road, Emmaus Boro, PA 18049
MLS# 779574Listed by: I-DO REAL ESTATE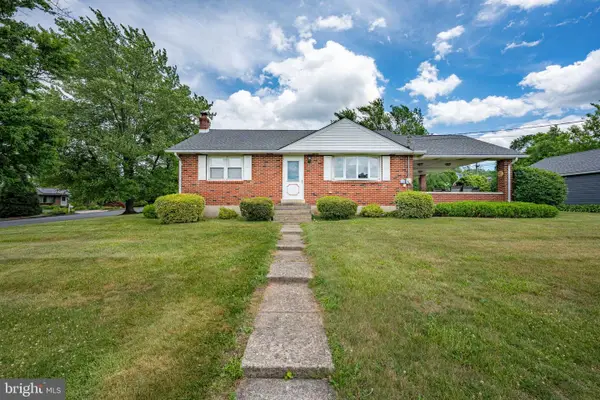 $300,000Pending3 beds 2 baths1,562 sq. ft.
4352 Ruth Rd, EMMAUS, PA 18049
MLS# PALH2015960Listed by: KELLER WILLIAMS REAL ESTATE - BETHLEHEM $485,000Active3 beds 4 baths2,030 sq. ft.
3740 Samantha Lane, Upper Milford Twp, PA 18062
MLS# 779349Listed by: SAFFRON REAL ESTATE $699,000Active4 beds 3 baths2,646 sq. ft.
4925 Mill Road, Upper Milford Twp, PA 18049
MLS# 779055Listed by: DOREY, CAROL C REAL ESTATE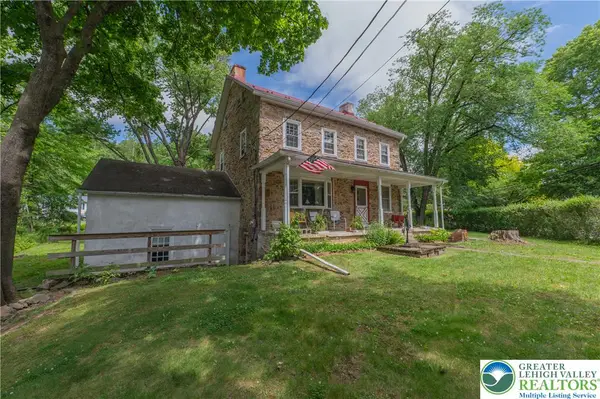 $545,000Active3 beds 2 baths2,270 sq. ft.
2783 Brunner Road, Upper Milford Twp, PA 18049
MLS# 778686Listed by: WESLEY WORKS REAL ESTATE $1,800,000Active2 beds 4 baths13,148 sq. ft.
5093 Vera Cruz Road, Emmaus Boro, PA 18049
MLS# 778692Listed by: RUDY AMELIO REAL ESTATE


Protect your home and budget from life's surprises with an Assurant Home Warranty, backed by a partner that supports you through every step of homeownership. Explore Plans.
© 2023 - 2026 ERA Franchise Systems LLC. All rights reserved. ERA Franchise Systems LLC fully supports the principles of the Fair Housing Act and the Equal Opportunity Act. ERA, ERA Real Estate powered, and their respective logos are registered service marks of ERA Franchise Systems LLC. Each office is independently owned and operated.