
3781 Chris Dr, Emmaus, PA 18049
Local realty services provided by:ERA Byrne Realty
3781 Chris Dr,Emmaus, PA 18049
$745,000
- 4 Beds
- 4 Baths
- 4,372 sq. ft.
- Single family
- Pending
Listed by: sarah g stauffer, barbara miers
Office: wesley works real estate
MLS#:PALH2015944
Source:BRIGHTMLS
Price summary
- Price:$745,000
- Price per sq. ft.:$170.4
About this home
Move-in ready and meticulously maintained, this beautiful four-bedroom home is in desirable Little Lehigh Acres West within the East Penn School District. From the moment you enter, you'll notice the impressive custom woodwork throughout and the inviting family room featuring a vaulted ceiling and cozy fireplace. The open-concept kitchen is designed for both everyday living and entertaining, offering a center island, granite counters, ample cabinet space, and stainless-steel appliances. Just beyond the kitchen is a bright three-season sunroom, perfect for gathering with guests, with easy access to the paver patio for outdoor entertaining. The first floor also includes a laundry room, formal dining room, office, and living room, all accented by hardwood floors. Upstairs, you’ll find four spacious bedrooms with generous closets, a hall bath, and a primary suite complete with a walk-in closet, full bath, and an additional flex space ideal for a sitting area, home office, or additional closet. The finished basement adds even more living space, featuring a projection movie system, fireplace, bar area, exercise room, and a full bath. Enjoy living within walking distance of Emmaus High School and the Borough of Emmaus with all it has to offer....
Contact an agent
Home facts
- Year built:1996
- Subdivision & Development:LITTLE LEHIGH
- Listing ID #:PALH2015944
- Added:47 day(s) ago
- Updated:August 23, 2026 at 08:22 AM
Rooms and interior
- Bedrooms:4
- Total bathrooms:4
- Full bathrooms:3
- Half bathrooms:1
- Flooring:Carpet, Ceramic Tile, Hardwood
- Dining Description:Dining Room
- Bathrooms Description:Full Bath, Half Bath, Primary Bathroom
- Kitchen Description:Dishwasher, Oven/Range - Electric, Refrigerator
- Bedroom Description:Primary Bedroom
- Basement:Yes
- Basement Description:Full, Partially Finished
- Living area:4,372 sq. ft.
Heating and cooling
- Cooling:Central A/C
- Heating:Baseboard - Electric, Electric
Structure and exterior
- Roof:Asphalt, Fiberglass
- Year built:1996
- Building area:4,372 sq. ft.
- Lot area:0.53 Acres
- Architectural Style:Colonial
- Construction Materials:Brick
- Foundation Description:Concrete Perimeter
- Levels:2 Stories
Utilities
- Water:Public
- Sewer:Public Sewer
Finances and disclosures
- Price:$745,000
- Price per sq. ft.:$170.4
- Tax amount:$10,268 (2026)
Features and amenities
- Laundry features:Washer
Parking
- Parking description:Attached Garage, Garage Door Opener, Inside Access
- Garage:Yes
- Garage spaces:2
New listings near 3781 Chris Dr
- New
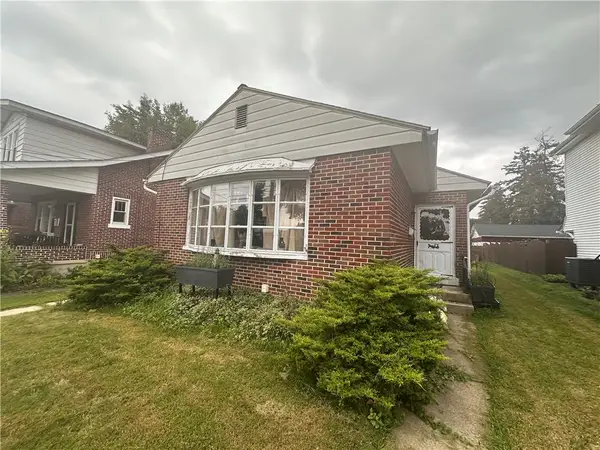 $169,900Active3 beds 1 baths1,148 sq. ft.
405 N 3rd Street, Emmaus Boro, PA 18049
MLS# 783189Listed by: COLDWELL BANKER HEARTHSIDE - New
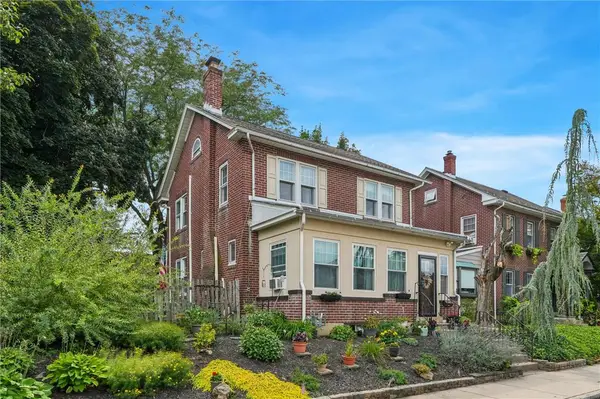 $375,000Active3 beds 2 baths1,656 sq. ft.
410 2nd Street, Emmaus Boro, PA 18049
MLS# 783146Listed by: DAVOLI REAL ESTATE LLC - Open Sun, 1 to 3pmNew
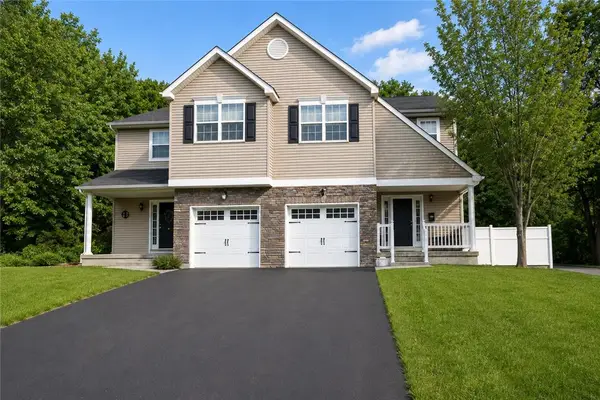 $390,000Active3 beds 3 baths1,760 sq. ft.
618 Furnace Street, Emmaus Boro, PA 18049
MLS# 782922Listed by: CENTURY 21 KEIM REALTORS - New
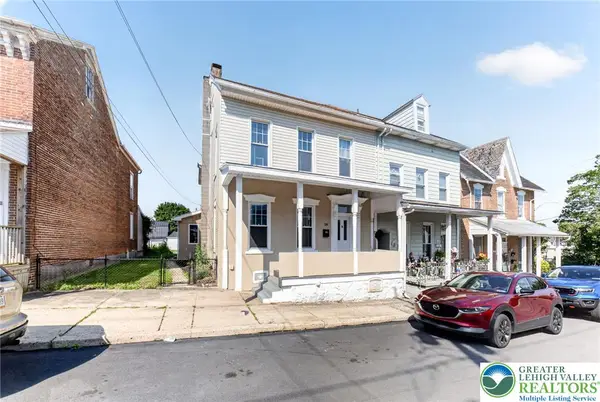 $340,000Active3 beds 2 baths2,106 sq. ft.
28 S 5th Street, Emmaus Boro, PA 18049
MLS# 783068Listed by: REAL OF PENNSYLVANIA - New
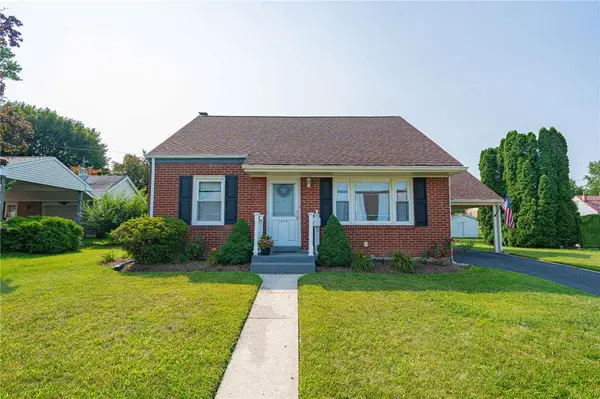 $329,900Active4 beds 2 baths1,125 sq. ft.
1244 Jubilee Street, Emmaus Boro, PA 18049
MLS# 782624Listed by: RE/MAX REAL ESTATE - New
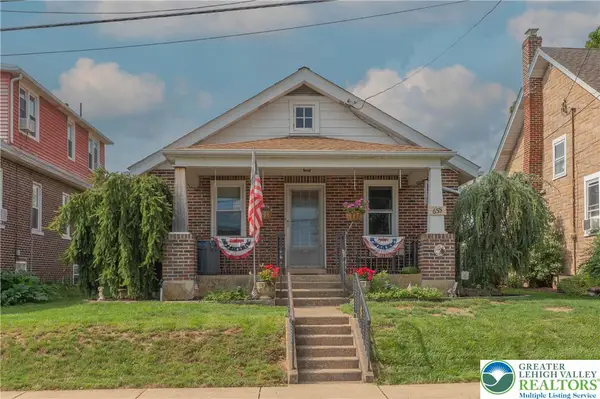 $315,000Active2 beds 1 baths816 sq. ft.
655 North Street, Emmaus Boro, PA 18049
MLS# 782912Listed by: WESLEY WORKS REAL ESTATE - Open Tue, 3 to 5pmNew
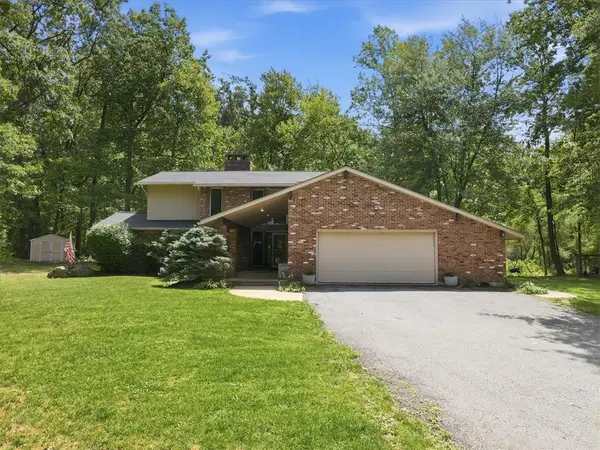 $625,000Active3 beds 4 baths2,708 sq. ft.
610 Wood Street, Emmaus Boro, PA 18049
MLS# 782431Listed by: BHGRE VALLEY PARTNERS-ALLENTWN - New
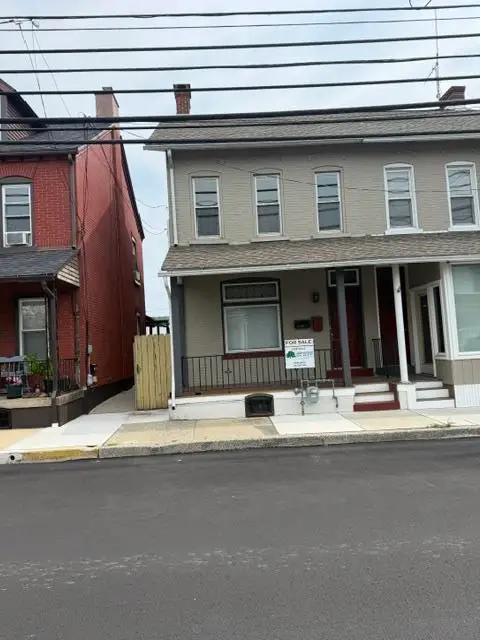 $329,500Active-- beds -- baths1,620 sq. ft.
17 N 4th Street, Emmaus Boro, PA 18049
MLS# 782791Listed by: HAWTHORNE REAL ESTATE - New
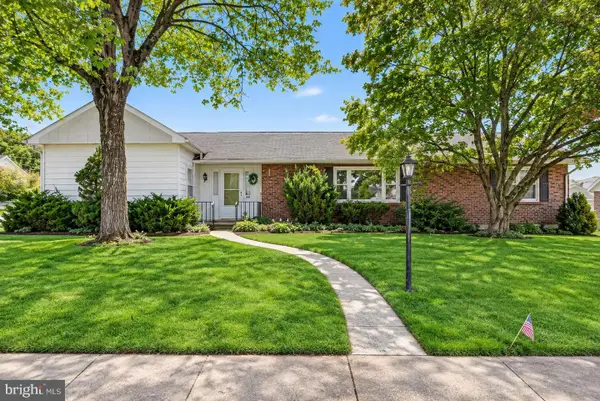 $439,900Active3 beds 2 baths
418 S 4th St, EMMAUS, PA 18049
MLS# PALH2016544Listed by: GRACE REALTY COMPANY INC 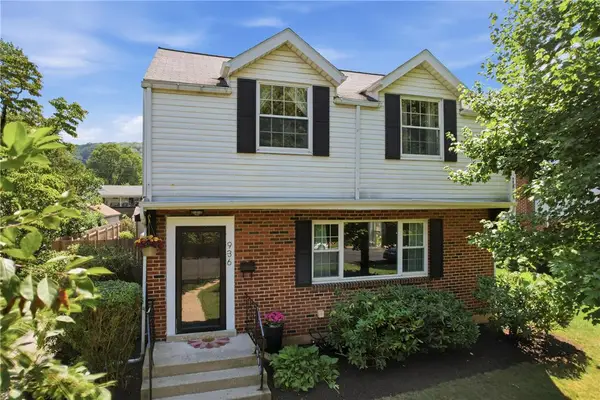 $385,000Active3 beds 2 baths1,897 sq. ft.
936 Evergreen Street, Emmaus Boro, PA 18049
MLS# 782027Listed by: KELLER WILLIAMS ALLENTOWN


Protect your home and budget from life's surprises with an Assurant Home Warranty, backed by a partner that supports you through every step of homeownership. Explore Plans.
© 2023 - 2026 ERA Franchise Systems LLC. All rights reserved. ERA Franchise Systems LLC fully supports the principles of the Fair Housing Act and the Equal Opportunity Act. ERA, ERA Real Estate powered, and their respective logos are registered service marks of ERA Franchise Systems LLC. Each office is independently owned and operated.