
5093 Vera Cruz Road, Upper Milford, PA 18049
Local realty services provided by:ERA One Source Realty
5093 Vera Cruz Road,Emmaus Boro, PA 18049
$1,800,000
- 2 Beds
- 4 Baths
- 11,148 sq. ft.
- Multi-family
- Active
Listed by: geoff spitko, rudy amelio jr.
Office: rudy amelio real estate
MLS#:778506
Source:PA_LVAR
Price summary
- Price:$1,800,000
- Price per sq. ft.:$161.46
About this home
MANY POTENTIAL USES!!! Current layout consist of a residence in the front of the school used as an Airbnb. LR, Kit, DR, two bedrooms, walk-in closet, two bathrooms (heated floor), laundry, two saunas, plus various other rooms in overall great condition. Middle part of building contains 3 classrooms, Principal's office, public bathroom and handicap bathroom. Back part of school you'll find the cafeteria's kitchen, cafeteria/gymnasium/auditorium/banquet hall, stage and backstage room. In the basement of the original school is the library, utility room, storage room with multiple exterior egresses. Use as one large building or subdivide into at least four sections. Entire first floor of the building is handicap accessible. Large parking lot. Public sewer. New roof. 2.5 acres with great view.
Contact an agent
Home facts
- Year built:1927
- Subdivision & Development:Not in Development
- Listing ID #:778506
- Added:115 day(s) ago
- Updated:October 03, 2026 at 03:49 PM
Rooms and interior
- Bedrooms:2
- Total bathrooms:4
- Full bathrooms:2
- Half bathrooms:2
- Dining Description:Handicap Accessible
- Living area:11,148 sq. ft.
Heating and cooling
- Cooling:Central Air
- Heating:Gas
- Central air:Yes
Structure and exterior
- Year built:1927
- Building area:11,148 sq. ft.
- Lot area:2.52 Acres
- Construction Materials:Brick
- Levels:1 Story
Utilities
- Water:Well
- Sewer:Grinder Pump, Public Sewer
Finances and disclosures
- Price:$1,800,000
- Price per sq. ft.:$161.46
- Tax amount:$9,026
Features and amenities
- Laundry features:Washer Hookup
- Amenities:Furnished
Parking
- Total parking spaces:65
- Parking description:Off Street, Parking Lot
New listings near 5093 Vera Cruz Road
- Open Sun, 1 to 3pmNew
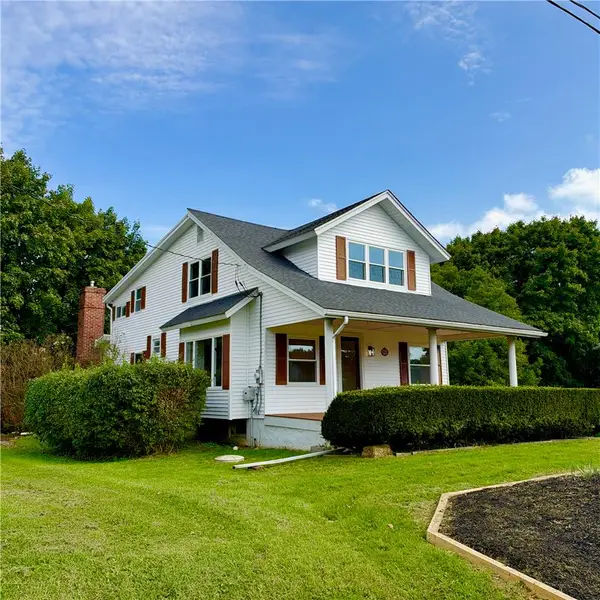 $449,900Active4 beds 2 baths2,100 sq. ft.
5111 Vera Cruz Road, Upper Milford Twp, PA 18049
MLS# 785455Listed by: RE/MAX CENTRAL - CENTER VALLEY - New
 $529,900Active3 beds 3 baths2,402 sq. ft.
3659 Samantha Lane, Upper Milford Twp, PA 18062
MLS# 784972Listed by: KAY BUILDERS, INC.  $589,000Active2 beds 2 baths2,136 sq. ft.
4139 Clearbrook Road, Upper Milford Twp, PA 18049
MLS# 784526Listed by: REALTY OUTFITTERS- Open Sun, 12 to 2pm
 $394,500Active3 beds 3 baths2,619 sq. ft.
4112 Mink Road, Upper Milford Twp, PA 18049
MLS# 784210Listed by: IRONVALLEY RE OF LEHIGH VALLEY  $465,000Active3 beds 3 baths1,972 sq. ft.
4489 Stole Road, Emmaus Boro, PA 18049
MLS# 784122Listed by: RE/MAX REAL ESTATE $445,000Pending3 beds 3 baths2,116 sq. ft.
4480 Lenni Cir, EMMAUS, PA 18049
MLS# PALH2016660Listed by: WESLEY WORKS REAL ESTATE $459,900Pending3 beds 2 baths2,654 sq. ft.
6771 Tollgate Rd, ZIONSVILLE, PA 18092
MLS# PALH2016716Listed by: BHHS FOX & ROACH-MACUNGIE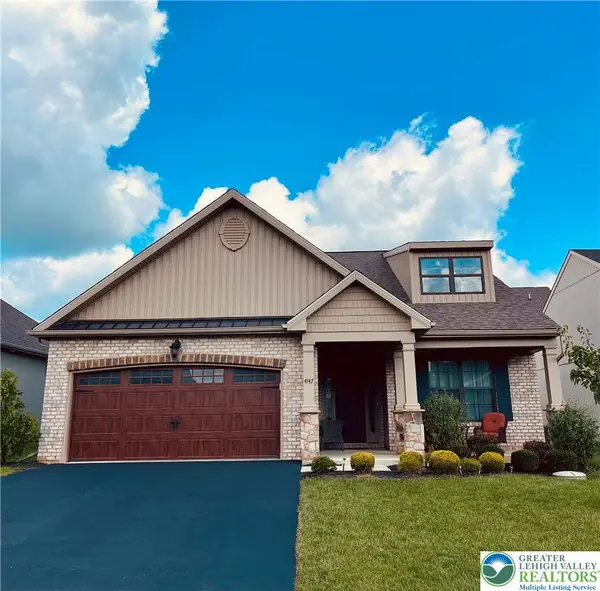 $490,000Active2 beds 2 baths2,045 sq. ft.
4147 Bluesky Place, Emmaus Boro, PA 18049
MLS# 783680Listed by: RE/MAX CENTRAL - CENTER VALLEY $2,490,000Active6 beds 9 baths14,217 sq. ft.
6271 Batman Road, Upper Milford Twp, PA 18092
MLS# 783385Listed by: NZO REALTY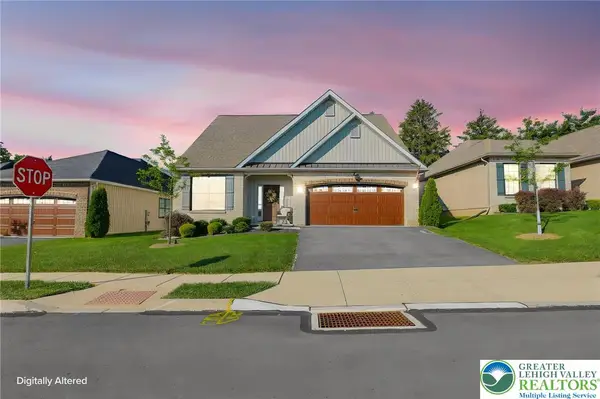 $425,000Active2 beds 2 baths1,368 sq. ft.
3575 Daylily Drive, Upper Milford Twp, PA 18049
MLS# 783643Listed by: IRONVALLEY RE OF LEHIGH VALLEY


Protect your home and budget from life's surprises with an Assurant Home Warranty, backed by a partner that supports you through every step of homeownership. Explore Plans.
© 2023 - 2026 ERA Franchise Systems LLC. All rights reserved. ERA Franchise Systems LLC fully supports the principles of the Fair Housing Act and the Equal Opportunity Act. ERA, ERA Real Estate powered, and their respective logos are registered service marks of ERA Franchise Systems LLC. Each office is independently owned and operated.