
3575 Daylily Drive, Upper Milford, PA 18049
Local realty services provided by:ERA One Source Realty
3575 Daylily Drive,Upper Milford Twp, PA 18049
$425,000
- 2 Beds
- 2 Baths
- 1,368 sq. ft.
- Single family
- Active
Listed by: lisa m. rice
Office: ironvalley re of lehigh valley
MLS#:783643
Source:PA_LVAR
Price summary
- Price:$425,000
- Price per sq. ft.:$310.67
- Monthly HOA dues:$290
About this home
Welcome to the modern single level living you've been looking for! This immaculate 2 bedroom, 2 full bathroom, detached ranch home has been perfectly cared for, tastefully upgraded, and is situated in the desirable Fields at Indian Creek 55+ Active Adult Community. Completed in 2020, it's completely move in ready with an open concept design featuring cathedral ceilings, warm hardwood flooring throughout the first floor and an updated kitchen featuring granite countertops, stainless steel appliances and a large center island. Retreat to the spacious owner's suite featuring a walk-in closet, and spacious ensuite bathroom that includes a double sink vanity, walk-in shower and linen closet. Additional highlights include efficient gas heat and a 2-car attached garage with room for both parking and storage. Downstairs is a full basement ready for your finishing touches and perfect for storage. Step outside to relax or entertain on the expanded paver patio. The second bedroom features a custom Murphy bed and matching desk, perfect for use as a home office or guest room. Set within the established Fields at Indian Creek community, you'll enjoy the benefits of 55+ living including a welcoming clubhouse, a sparkling swimming pool and well maintained pickleball and bocce courts, while remaining conveniently located near shopping, dining, healthcare, and everyday amenities throughout Emmaus and the Lehigh Valley. With an updated interior, flexible floor plan, and the convenience of main-level living, 3575 Daylily Drive is ready to welcome you home....
Contact an agent
Home facts
- Year built:2021
- Subdivision & Development:The Fields at Indian Creek
- Listing ID #:783643
- Added:7 day(s) ago
- Updated:September 07, 2026 at 03:11 PM
Rooms and interior
- Bedrooms:2
- Total bathrooms:2
- Full bathrooms:2
- Rooms Total:7
- Dining Description:Dining Area
- Kitchen Description:Dishwasher, Gas Cooktop, Gas Oven, Gas Range, Microwave
- Basement:Yes
- Basement Description:Concrete, Full
- Living area:1,368 sq. ft.
Heating and cooling
- Cooling:Central Air
- Heating:Forced Air, Gas
- Central air:Yes
Structure and exterior
- Roof:Asphalt, Fiberglass
- Year built:2021
- Building area:1,368 sq. ft.
- Lot area:0.05 Acres
- Architectural Style:Ranch
- Construction Materials:Blown In Insulation, Brick, Foam Insulation, Stone Veneer, Vinyl Siding, Wood Siding
- Exterior Features:Patio
- Foundation Description:Basement
- Levels:1 Story
Schools
- High school:Emmaus High School
- Middle school:Lower Macungie Middle School
- Elementary school:Jefferson Elementary School
Utilities
- Water:Public
- Sewer:Public Sewer
Finances and disclosures
- Price:$425,000
- Price per sq. ft.:$310.67
- Tax amount:$6,914
Features and amenities
- Appliances:Dishwasher, Electric Water Heater, Gas Cooktop, Gas Oven, Gas Range, Microwave
- Laundry features:Washer Hookup
Parking
- Parking description:Garage, Garage Door Opener
- Garage:Yes
- Garage spaces:2
New listings near 3575 Daylily Drive
- New
 $445,000Active3 beds 3 baths2,116 sq. ft.
4480 Lenni Circle, Emmaus Boro, PA 18049
MLS# 783153Listed by: WESLEY WORKS REAL ESTATE - New
 $459,900Active3 beds 2 baths2,654 sq. ft.
6771 Tollgate Road, Upper Milford Twp, PA 18092
MLS# 783512Listed by: BHHS FOX & ROACH MACUNGIE - New
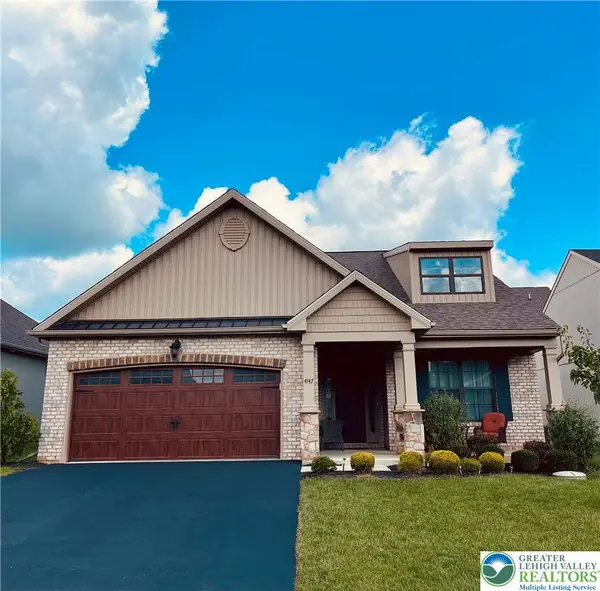 $490,000Active2 beds 2 baths2,045 sq. ft.
4147 Bluesky Place, Emmaus Boro, PA 18049
MLS# 783680Listed by: RE/MAX CENTRAL - CENTER VALLEY - New
 $2,490,000Active6 beds 9 baths14,217 sq. ft.
6271 Batman Road, Upper Milford Twp, PA 18092
MLS# 783385Listed by: NZO REALTY - New
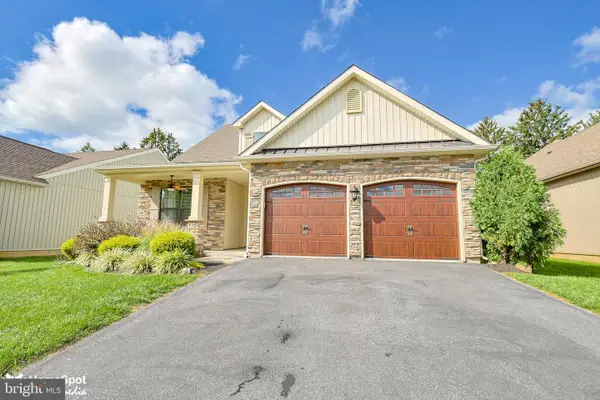 $554,900Active3 beds 2 baths2,075 sq. ft.
3551 Daylily Dr, EMMAUS, PA 18049
MLS# PALH2016614Listed by: COLDWELL BANKER HEARTHSIDE-ALLENTOWN 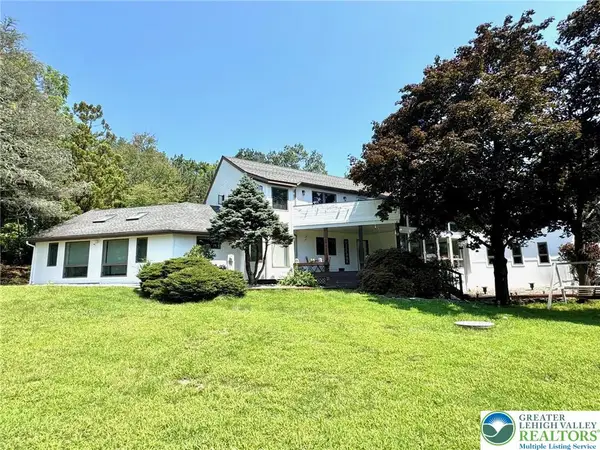 $750,000Active4 beds 3 baths4,348 sq. ft.
5061 Wendi Drive W, Upper Milford Twp, PA 18092
MLS# 783193Listed by: BHHS REGENCY REAL ESTATE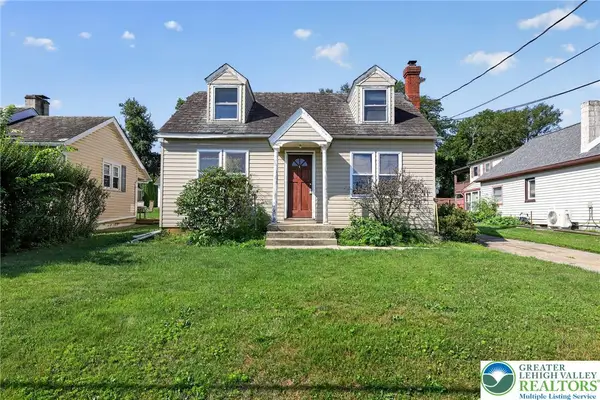 $234,900Active3 beds 1 baths1,052 sq. ft.
3730 John Street, Upper Milford Twp, PA 18049
MLS# 782048Listed by: SELL YOUR HOME SERVICES $439,900Active3 beds 3 baths1,878 sq. ft.
3517 Lenape Lane, Upper Milford Twp, PA 18049
MLS# 779161Listed by: WEICHERT REALTORS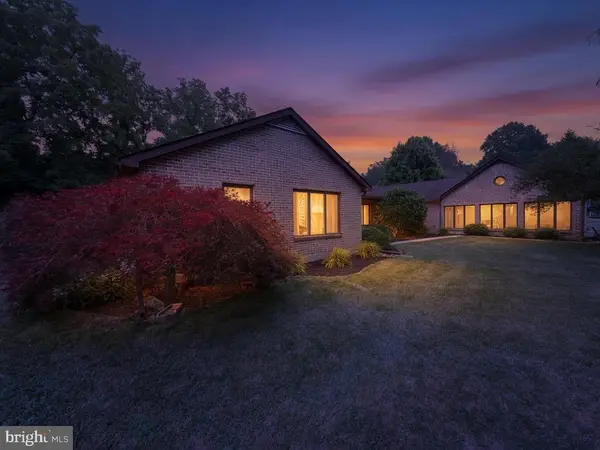 $529,900Active4 beds 3 baths3,218 sq. ft.
5770 Sun Valley Run, ZIONSVILLE, PA 18092
MLS# PALH2016386Listed by: IRON VALLEY REAL ESTATE OF BERKS


Protect your home and budget from life's surprises with an Assurant Home Warranty, backed by a partner that supports you through every step of homeownership. Explore Plans.
© 2023 - 2026 ERA Franchise Systems LLC. All rights reserved. ERA Franchise Systems LLC fully supports the principles of the Fair Housing Act and the Equal Opportunity Act. ERA, ERA Real Estate powered, and their respective logos are registered service marks of ERA Franchise Systems LLC. Each office is independently owned and operated.