
5111 Vera Cruz Road, Upper Milford, PA 18049
Local realty services provided by:ERA One Source Realty
5111 Vera Cruz Road,Upper Milford Twp, PA 18049
$425,000
- 4 Beds
- 2 Baths
- 2,100 sq. ft.
- Single family
- Active
Upcoming open houses
- Sun, Oct 1101:00 pm - 03:00 pm
Listed by: bob dandi
Office: re/max central - center valley
MLS#:785455
Source:PA_LVAR
Price summary
- Price:$425,000
- Price per sq. ft.:$202.38
About this home
Right size into this fully featured East Penn remodel in Vera Cruz. This home is move in ready with immediate occupancy! With economical gas heat and hot water and brand new windows throughout, you will be warm and cozy all winter. Super low taxes! The upstairs features 4 newly done bedrooms with a modern main bath and second floor laundry. The first floor has an expansive great room with refinished hardwood floors, dining room with built in cabinetry and another first floor full bath. An additional first floor main laundry area with natural barnwood features adjoins the kitchen with new granite countertops, having stainless steel appliances, refreshed cabinets, and a lit pantry. Classic features such as the brick hearth fireplace and beautiful picture window seating area complete your floorplan. Two story updated barn and detached garage with finished second floor space great for home office, craft room he/she shed space also grace this nearly half acre property. Newly paved driveway! Don't let this opportunity pass you by! One of the selling LLC members is the listing agent and is a PA licensed Realtor....
Contact an agent
Home facts
- Year built:1929
- Subdivision & Development:Not in Development
- Listing ID #:785455
- Added:3 day(s) ago
- Updated:October 05, 2026 at 03:10 PM
Rooms and interior
- Bedrooms:4
- Total bathrooms:2
- Full bathrooms:2
- Rooms Total:9
- Flooring:Hardwood
- Dining Description:Dining Area, Separate Formal Dining Room
- Kitchen Description:Dishwasher, Gas Cooktop, Gas Oven, Microwave, Refrigerator
- Basement:Yes
- Basement Description:Concrete
- Living area:2,100 sq. ft.
Heating and cooling
- Cooling:Wall Window Units
- Heating:Gas
Structure and exterior
- Roof:Asphalt, Fiberglass
- Year built:1929
- Building area:2,100 sq. ft.
- Lot area:0.34 Acres
- Construction Materials:Aluminum Siding
- Exterior Features:Covered, Deck, Porch
- Foundation Description:Basement
- Levels:2 Story
Utilities
- Water:Public
- Sewer:Public Sewer
Finances and disclosures
- Price:$425,000
- Price per sq. ft.:$202.38
- Tax amount:$4,530
Features and amenities
- Appliances:Dishwasher, Gas Cooktop, Gas Oven, Gas Water Heater, Microwave, Refrigerator, Washer, Washer Dryer
- Laundry features:Washer, Washer Dryer
Parking
- Parking description:Driveway, Garage
- Garage:Yes
- Garage spaces:2
New listings near 5111 Vera Cruz Road
- New
 $529,900Active3 beds 3 baths2,402 sq. ft.
3659 Samantha Lane, Upper Milford Twp, PA 18062
MLS# 784972Listed by: KAY BUILDERS, INC. 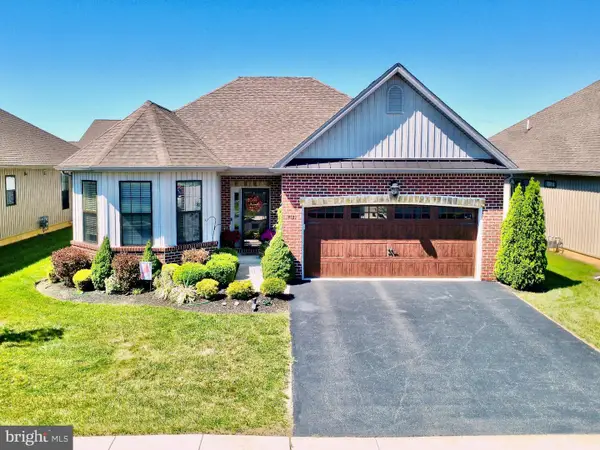 $589,000Active2 beds 2 baths2,136 sq. ft.
4139 Clearbrook Rd, EMMAUS, PA 18049
MLS# PALH2016900Listed by: REALTY OUTFITTERS $394,500Active3 beds 3 baths2,619 sq. ft.
4112 Mink Road, Upper Milford Twp, PA 18049
MLS# 784210Listed by: IRONVALLEY RE OF LEHIGH VALLEY $465,000Active3 beds 3 baths1,972 sq. ft.
4489 Stole Road, Emmaus Boro, PA 18049
MLS# 784122Listed by: RE/MAX REAL ESTATE $445,000Pending3 beds 3 baths2,116 sq. ft.
4480 Lenni Cir, EMMAUS, PA 18049
MLS# PALH2016660Listed by: WESLEY WORKS REAL ESTATE $459,900Pending3 beds 2 baths2,654 sq. ft.
6771 Tollgate Rd, ZIONSVILLE, PA 18092
MLS# PALH2016716Listed by: BHHS FOX & ROACH-MACUNGIE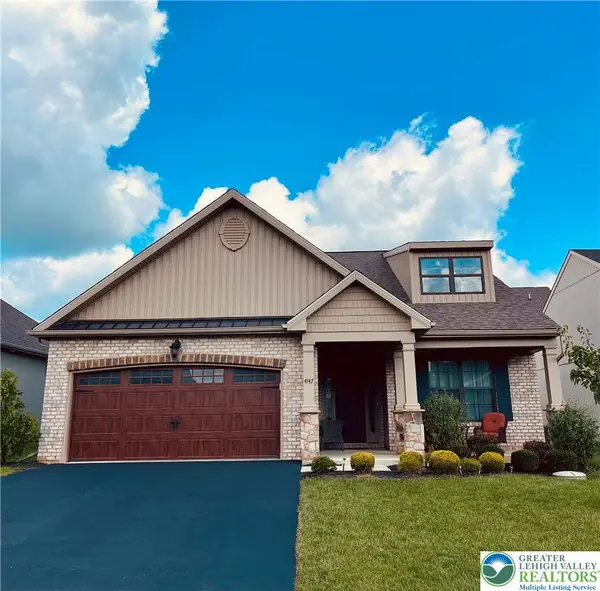 $490,000Active2 beds 2 baths2,045 sq. ft.
4147 Bluesky Place, Emmaus Boro, PA 18049
MLS# 783680Listed by: RE/MAX CENTRAL - CENTER VALLEY $2,490,000Active6 beds 9 baths14,217 sq. ft.
6271 Batman Road, Upper Milford Twp, PA 18092
MLS# 783385Listed by: NZO REALTY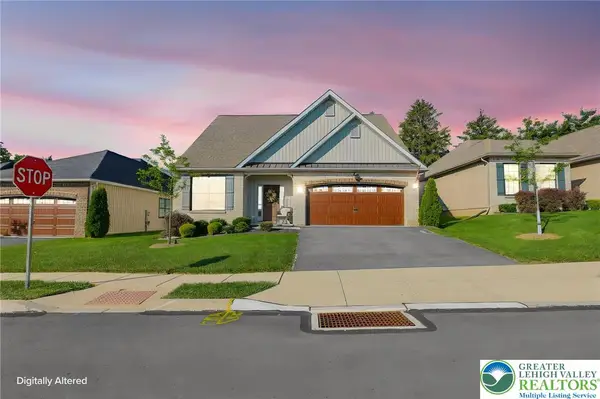 $425,000Active2 beds 2 baths1,368 sq. ft.
3575 Daylily Drive, Upper Milford Twp, PA 18049
MLS# 783643Listed by: IRONVALLEY RE OF LEHIGH VALLEY


Protect your home and budget from life's surprises with an Assurant Home Warranty, backed by a partner that supports you through every step of homeownership. Explore Plans.
© 2023 - 2026 ERA Franchise Systems LLC. All rights reserved. ERA Franchise Systems LLC fully supports the principles of the Fair Housing Act and the Equal Opportunity Act. ERA, ERA Real Estate powered, and their respective logos are registered service marks of ERA Franchise Systems LLC. Each office is independently owned and operated.