
3566 Penfield Way, Upper Nazareth, PA 18064
Local realty services provided by:ERA One Source Realty
3566 Penfield Way,Upper Nazareth Twp, PA 18064
$379,900
- 3 Beds
- 3 Baths
- 1,922 sq. ft.
- Townhouse
- Active
Listed by: dee miller, curt miller
Office: keller williams allentown
MLS#:780240
Source:PA_LVAR
Price summary
- Price:$379,900
- Price per sq. ft.:$197.66
- Monthly HOA dues:$88
About this home
OPEN HOUSE: Sunday, July 19. 11am-1pm. Discover unparalleled comfort and modern living in this exquisite 3-bedroom, 2.5-bathroom residence, nestled within the highly sought-after Nazareth School District. This home welcomes you with gleaming hardwood flooring that extends through the main living areas, creating an inviting and cohesive atmosphere. Cozy up by the 2-sided gas fireplace, perfect for relaxing evenings and entertaining guests. Significant updates ensure peace of mind, including a new roof installed in 2024, an HVAC system serviced in 2026, and a fresh professional interior paint job completed in July 2026. The property also benefits from a low HOA, enhancing the value and convenience of this desirable location. Experience the perfect blend of suburban tranquility and modern amenities at 3566 Penfield Way. This charming address offers a lifestyle of ease and sophistication, making it an ideal place to call home. An open house is scheduled for Sunday, July 19, from 11 am to 1 pm, providing a wonderful opportunity to experience this exceptional property firsthand....
Contact an agent
Home facts
- Year built:2007
- Listing ID #:780240
- Added:3 day(s) ago
- Updated:July 20, 2026 at 02:46 PM
Rooms and interior
- Bedrooms:3
- Total bathrooms:3
- Full bathrooms:2
- Half bathrooms:1
- Rooms Total:7
- Flooring:Carpet, Ceramic Tile, Hardwood, Vinyl
- Dining Description:Dining Area, Separate Formal Dining Room
- Kitchen Description:Dishwasher, Gas Oven, Gas Range, Microwave, Refrigerator
- Basement:Yes
- Basement Description:Concrete, Exterior Entry
- Living area:1,922 sq. ft.
Heating and cooling
- Cooling:Central Air
- Heating:Forced Air, Gas
- Central air:Yes
Structure and exterior
- Roof:Asphalt, Fiberglass
- Year built:2007
- Building area:1,922 sq. ft.
- Lot area:0.06 Acres
- Architectural Style:Colonial
- Construction Materials:Vinyl Siding, Wood Siding
- Foundation Description:Basement
- Levels:2 Story
Schools
- High school:Nazareth
Utilities
- Water:Public
- Sewer:Public Sewer
Finances and disclosures
- Price:$379,900
- Price per sq. ft.:$197.66
- Tax amount:$5,229
Features and amenities
- Appliances:Dishwasher, Gas Oven, Gas Range, Gas Water Heater, Microwave, Refrigerator, Water Softener - Owned
- Laundry features:Washer Hookup
Parking
- Parking description:Garage, Off Street, On Street
- Garage:Yes
- Garage spaces:2
New listings near 3566 Penfield Way
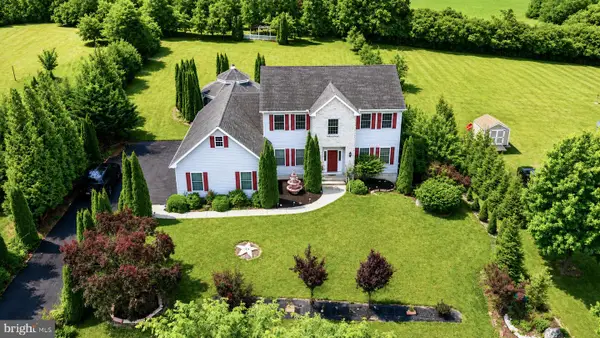 $730,000Active5 beds 3 baths2,871 sq. ft.
2760 New England Dr, NAZARETH, PA 18064
MLS# PANH2010160Listed by: ATLAS LAND AND HOMES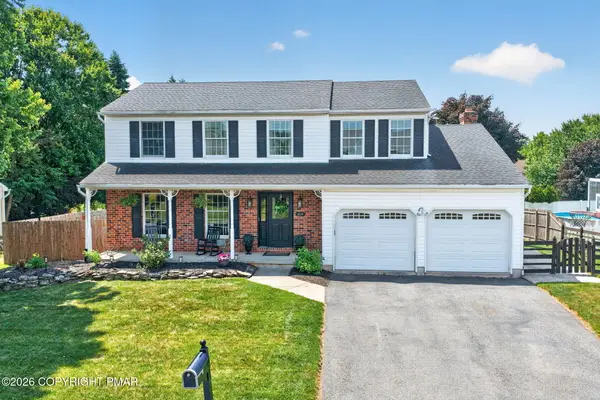 $549,900Pending4 beds 3 baths3,048 sq. ft.
164 Kingsbury Court, Nazareth, PA 18064
MLS# PM-142225Listed by: WIN WIN REALTY INC.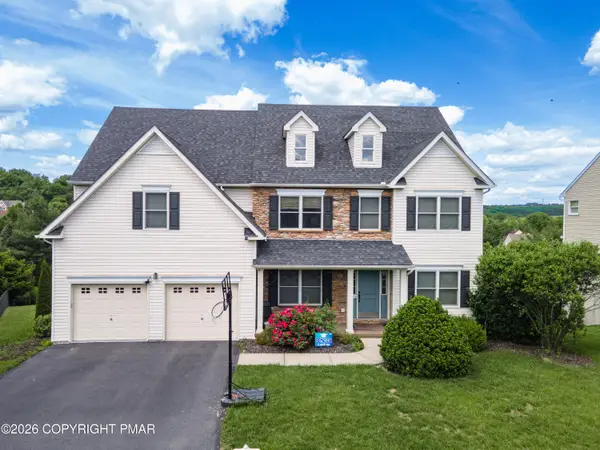 $699,900Pending5 beds 4 baths4,151 sq. ft.
2140 Eagles Landing Drive, Nazareth, PA 18064
MLS# PM-141959Listed by: KELLER WILLIAMS REAL ESTATE - NORTHAMPTON CO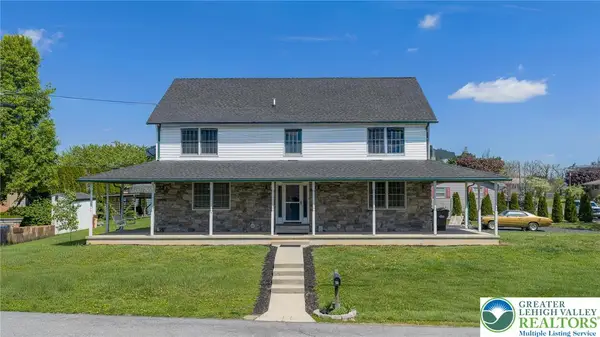 $525,000Active3 beds 3 baths3,028 sq. ft.
44 W 4th Street, Upper Nazareth Twp, PA 18064
MLS# 776860Listed by: HOMESTARR REALTY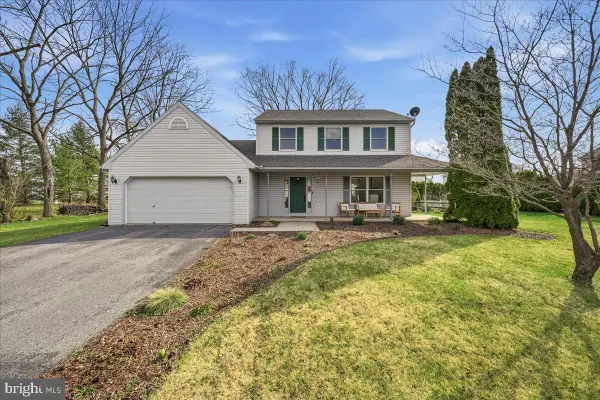 $488,000Pending3 beds 3 baths1,624 sq. ft.
168 5th St, NAZARETH, PA 18064
MLS# PANH2009850Listed by: RE/MAX CENTRE REALTORS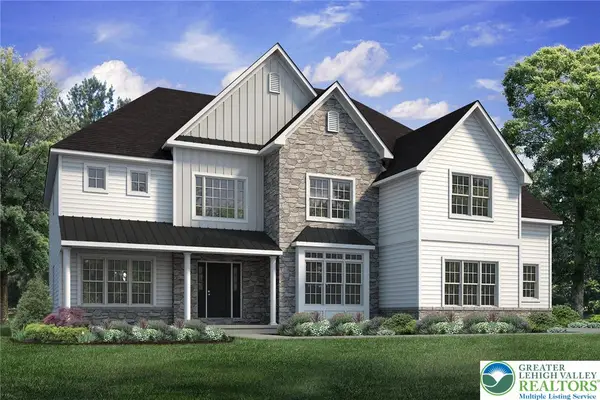 $1,094,015Active4 beds 4 baths3,763 sq. ft.
3237 Michaels School Road #9, Upper Nazareth Twp, PA 18064
MLS# 769789Listed by: TUSKES REALTY $859,900Active4 beds 3 baths2,820 sq. ft.
3242 Sterner Road #5, Upper Nazareth Twp, PA 18064
MLS# 767506Listed by: TUSKES REALTY $1,059,400Active5 beds 5 baths4,133 sq. ft.
3239 Michaels School Road #8, Upper Nazareth Twp, PA 18064
MLS# 767503Listed by: TUSKES REALTY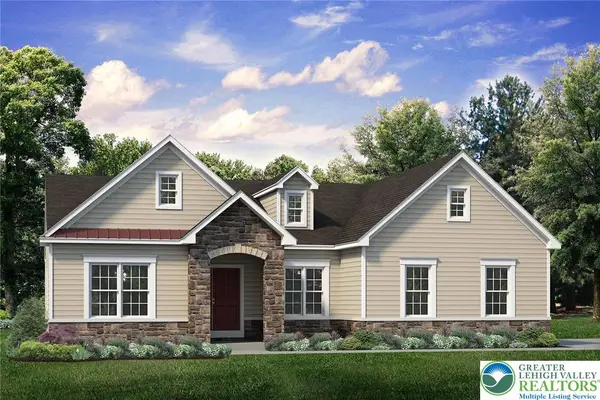 $800,900Active3 beds 2 baths2,134 sq. ft.
3235 Michaels School Road #10, Upper Nazareth Twp, PA 18064
MLS# 767176Listed by: TUSKES REALTY


Protect your home and budget from life's surprises with an Assurant Home Warranty, backed by a partner that supports you through every step of homeownership. Explore Plans.
© 2023 - 2026 ERA Franchise Systems LLC. All rights reserved. ERA Franchise Systems LLC fully supports the principles of the Fair Housing Act and the Equal Opportunity Act. ERA, ERA Real Estate powered, and their respective logos are registered service marks of ERA Franchise Systems LLC. Each office is independently owned and operated.