
6301 Oakwood Circle, Upper Saucon, PA 18036
Local realty services provided by:ERA One Source Realty
Listed by: maggie koller
Office: re/max real estate
MLS#:780720
Source:PA_LVAR
Price summary
- Price:$950,000
- Price per sq. ft.:$246.37
About this home
Discover the pinnacle of resort-style living with this extraordinary 4-bedroom home, perfectly positioned on over 2 private acres within a quiet cul-de-sac. As one of the most distinguished luxury homes for sale in Upper Saucon Township, this 3856 total finished sq. ft. residence in the highly sought-after Southern Lehigh School District seamlessly blends quality 2x6 construction with modern elegance. The interior showcases timeless marble and oak flooring, a gourmet cherry and granite kitchen with stainless steel appliances, and a vaulted primary suite featuring a newly renovated spa-like bath. The newly finished lower level (2026) offers flexible living space for work or play. Outside, find the ultimate entertainer's oasis and a rare find among homes with sport courts; enjoy a lighted tennis, pickleball, and basketball court, a heated Gunite pool with a built-in fire pit, and a 22x20 covered paver patio with a stone fireplace. With a heated 2-car attached garage and a detached 2-car garage featuring potential for a 2nd-floor studio, this sophisticated estate offers unparalleled amenities and comfort....
Contact an agent
Home facts
- Year built:1991
- Listing ID #:780720
- Added:3 day(s) ago
- Updated:July 19, 2026 at 02:58 PM
Rooms and interior
- Bedrooms:4
- Total bathrooms:3
- Full bathrooms:2
- Half bathrooms:1
- Rooms Total:11
- Flooring:Ceramic Tile, Hardwood, Luxury Vinyl, Luxury Vinyl Plank
- Dining Description:Breakfast Area, Dining Area, Entrance Foyer, Separate Formal Dining Room
- Kitchen Description:Dishwasher, Electric Cook Top, Electric Oven, Refrigerator
- Basement:Yes
- Basement Description:Concrete, Finished
- Living area:3,856 sq. ft.
Heating and cooling
- Cooling:Ceiling Fans, Central Air
- Heating:Baseboard, Hot Water, Oil, Zoned
- Central air:Yes
Structure and exterior
- Roof:Asphalt, Fiberglass
- Year built:1991
- Building area:3,856 sq. ft.
- Lot area:2.15 Acres
- Architectural Style:Colonial, Contemporary
- Construction Materials:Stucco
- Exterior Features:Covered, Fence, Fire Pit, Patio, Pool
- Foundation Description:Basement
- Levels:2 Story
Schools
- High school:Souther Lehigh High School
- Middle school:Southern Lehigh Intermediate/Middle
- Elementary school:Liberty Bell
Utilities
- Water:Well
- Sewer:Septic Tank
Finances and disclosures
- Price:$950,000
- Price per sq. ft.:$246.37
- Tax amount:$9,723
Features and amenities
- Appliances:Dishwasher, Electric Cooktop, Electric Oven, Electric Water Heater, Refrigerator, Washer
- Laundry features:Electric Dryer Hookup, Main Level, Washer
- Pool features:In Ground
Parking
- Parking description:Garage, Garage Door Opener
- Garage:Yes
- Garage spaces:4
New listings near 6301 Oakwood Circle
- New
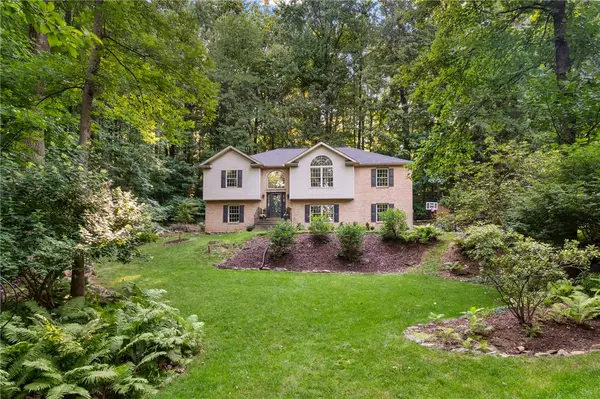 $595,000Active3 beds 3 baths2,683 sq. ft.
4599 Pleasant View Drive, Upper Saucon Twp, PA 18036
MLS# 780423Listed by: RE/MAX REAL ESTATE - New
 $424,900Active3 beds 2 baths2,000 sq. ft.
3732 Saucon Avenue, Upper Saucon Twp, PA 18034
MLS# 780582Listed by: BETTERHOMES&GARDENSRE/CASSIDON - New
 $400,000Active3 beds 3 baths1,828 sq. ft.
4099 Yorktown Road, Upper Saucon Twp, PA 18036
MLS# 780433Listed by: RE/MAX REAL ESTATE - New
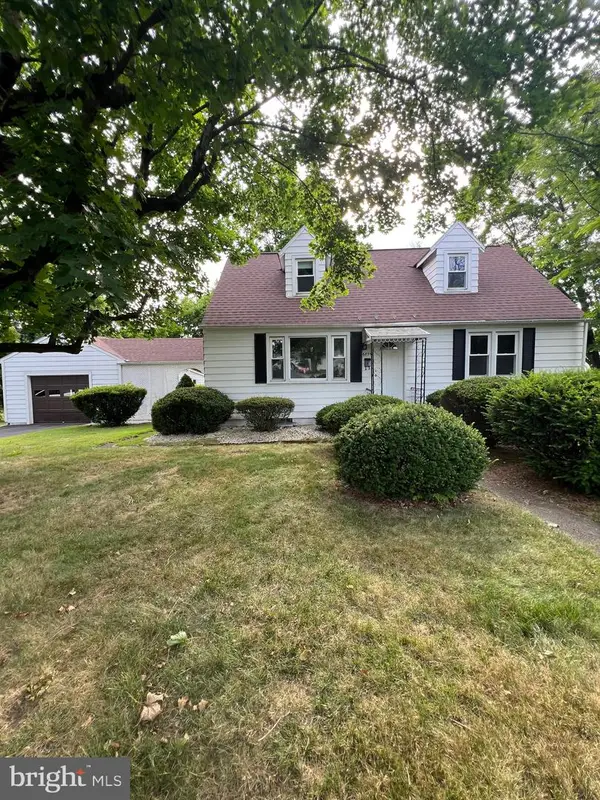 $339,900Active4 beds 1 baths
6854 N Main St, COOPERSBURG, PA 18036
MLS# PALH2016184Listed by: RE/MAX 440 - PENNSBURG 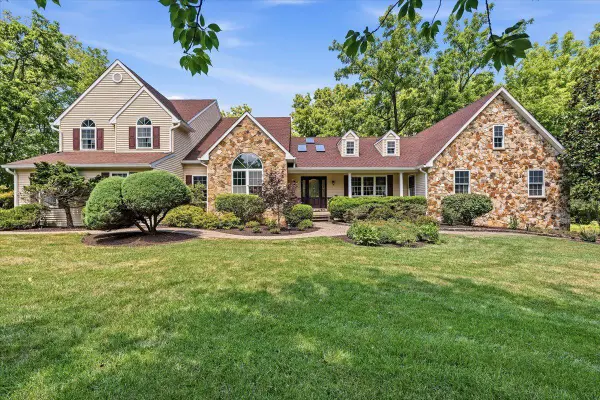 $1,000,000Pending6 beds 4 baths5,759 sq. ft.
6470 Fawn Ln, CENTER, PA 18034
MLS# PALH2016166Listed by: SERHANT PENNSYLVANIA LLC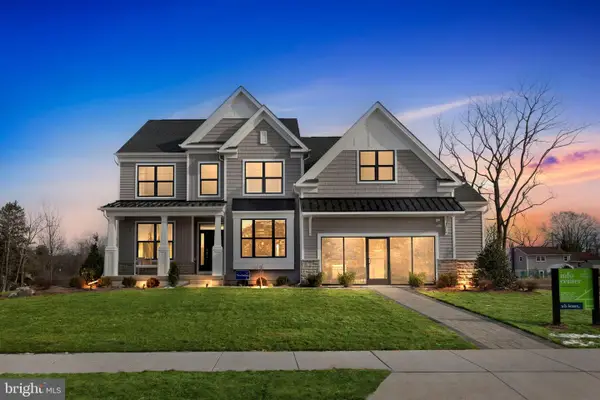 $759,990Active4 beds 3 baths2,800 sq. ft.
5404 Red Oak Dr, COOPERSBURG, PA 18036
MLS# PALH2014542Listed by: WB HOMES REALTY ASSOCIATES INC.- New
 $469,000Active4 beds 2 baths2,586 sq. ft.
2279 Taylor Drive, Upper Saucon Twp, PA 18034
MLS# 778992Listed by: EXP REALTY LLC 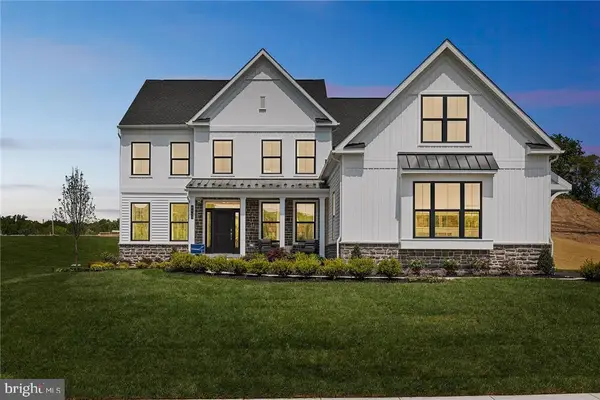 $997,515Active4 beds 3 baths3,237 sq. ft.
5395 Red Oak Dr, COOPERSBURG, PA 18036
MLS# PALH2014548Listed by: WB HOMES REALTY ASSOCIATES INC.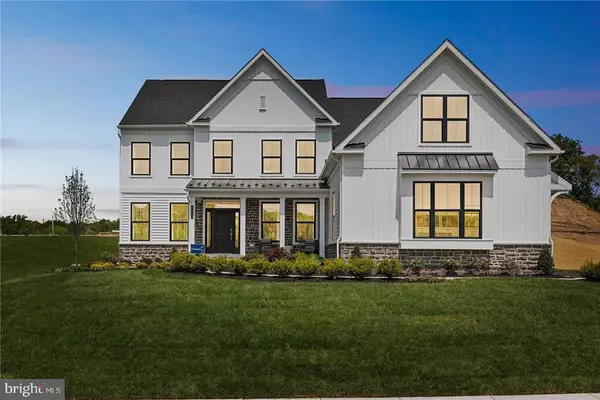 $809,990Active4 beds 3 baths3,237 sq. ft.
5392 Red Oak Dr, COOPERSBURG, PA 18036
MLS# PALH2016120Listed by: WB HOMES REALTY ASSOCIATES INC.


Protect your home and budget from life's surprises with an Assurant Home Warranty, backed by a partner that supports you through every step of homeownership. Explore Plans.
© 2023 - 2026 ERA Franchise Systems LLC. All rights reserved. ERA Franchise Systems LLC fully supports the principles of the Fair Housing Act and the Equal Opportunity Act. ERA, ERA Real Estate powered, and their respective logos are registered service marks of ERA Franchise Systems LLC. Each office is independently owned and operated.