
5436 Spring Drive, Upper Saucon, PA 18034
Local realty services provided by:ERA One Source Realty
5436 Spring Drive,Upper Saucon Twp, PA 18034
$460,000
- 3 Beds
- 2 Baths
- 2,420 sq. ft.
- Single family
- Active
Listed by: christopher g. raad
Office: harvey z raad real estate
MLS#:788152
Source:PA_LVAR
Price summary
- Price:$460,000
- Price per sq. ft.:$190.08
About this home
Welcome to 5436 Spring Drive, Center Valley!!! Spacious Upper Saucon Township Ranch Home Ready for New Owners!!! Home Features 3 Bedrooms, 2 Full Bathrooms, Attached 2-Car Garage & Over 2400sf of Living Space Including Finished Lower Level! Living Room with Stone Fireplace! Convenient Office or Den with Pine Paneling! Open Kitchen & Dining Room with Lots of Natural Light! Huge 1st Floor Laundry Room! Partially Finished Basement has lots of Potential for Additional Living Area! Electric Forced Air Heating System with Central Air Conditioning! 200 Amp Electrical Service! Total Taxes Only $6,187/Year! Southern Lehigh Schools!!! Close to Shopping, Parks, Schools, Route I78 & All Major Highways! Call Today to Schedule Your Showing!
Contact an agent
Home facts
- Year built:1966
- Subdivision & Development:Not in Development
- Listing ID #:788152
- Added:1 day(s) ago
- Updated:November 18, 2026 at 04:33 PM
Rooms and interior
- Bedrooms:3
- Total bathrooms:2
- Full bathrooms:2
- Rooms Total:9
- Flooring:Carpet, Hardwood, Vinyl
- Dining Description:Dining Area, Separate Formal Dining Room
- Kitchen Description:Dishwasher, Electric Oven, Electric Range, Refrigerator
- Basement:Yes
- Basement Description:Full, Partially Finished, Rec Family Area, Sump Pump
- Living area:2,420 sq. ft.
Heating and cooling
- Cooling:Central Air
- Heating:Baseboard, Electric, Forced Air
- Central air:Yes
Structure and exterior
- Roof:Asphalt, Fiberglass
- Year built:1966
- Building area:2,420 sq. ft.
- Lot area:1.7 Acres
- Lot Features:Flat, Sloped
- Architectural Style:Ranch
- Construction Materials:Stone Veneer, Wood Siding
- Exterior Features:Covered, Porch, Shed
- Foundation Description:Block
- Levels:1 Story
Utilities
- Water:Well
- Sewer:Septic Tank
Finances and disclosures
- Price:$460,000
- Price per sq. ft.:$190.08
- Tax amount:$6,187
Features and amenities
- Appliances:Dishwasher, Electric Oven, Electric Water Heater, Refrigerator, Washer, Water Softener - Owned
- Laundry features:Electric Dryer Hookup, Main Level, Washer, Washer Hookup
Parking
- Parking description:Garage, Garage Door Opener
- Garage:Yes
- Garage spaces:2
New listings near 5436 Spring Drive
- New
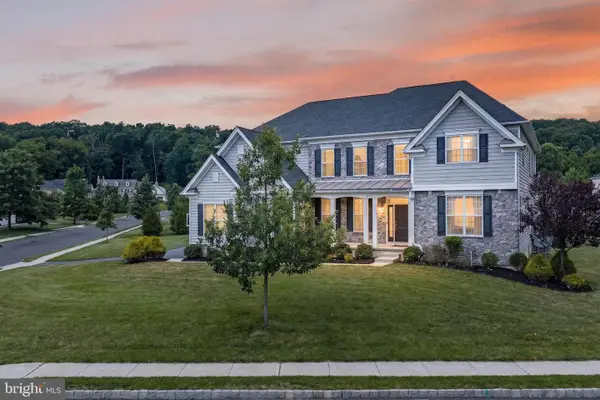 $1,399,000Active4 beds 7 baths6,522 sq. ft.
6155 Blue Belle Dr, CENTER VALLEY, PA 18034
MLS# PALH2017280Listed by: KELLER WILLIAMS REAL ESTATE - BETHLEHEM - New
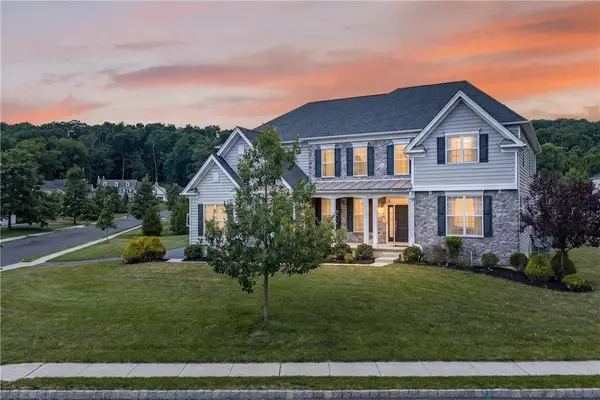 $1,399,000Active4 beds 7 baths6,522 sq. ft.
6155 Blue Belle Drive, Upper Saucon Twp, PA 18034
MLS# 786729Listed by: KELLER WILLIAMS NORTHAMPTON - New
 $1,800,000Active5 beds 5 baths4,828 sq. ft.
5390 Boulevard Grand Cru, Bethlehem City, PA 18015
MLS# 787877Listed by: BHGRE VALLEY PARTNERS-BETHLEHM - New
 $550,000Active4 beds 3 baths1,900 sq. ft.
5187 Chestnut Hill Road, Upper Saucon Twp, PA 18034
MLS# 787482Listed by: BHHS FOX & ROACH BETHLEHEM 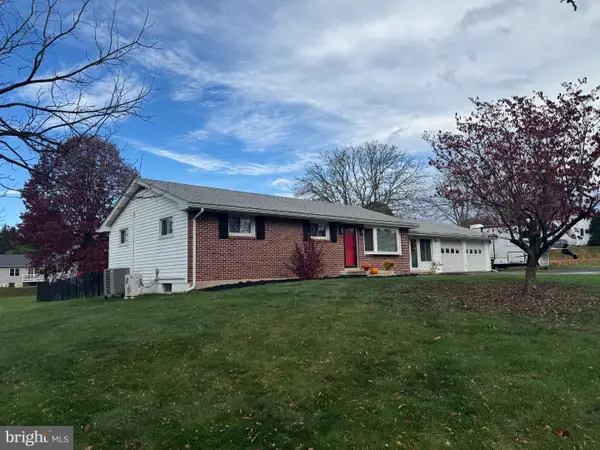 $399,900Pending3 beds 1 baths1,092 sq. ft.
3451 Jacoby Rd, COOPERSBURG, PA 18036
MLS# PALH2017408Listed by: BHHS FOX & ROACH - CENTER VALLEY- New
 $499,000Active3 beds 2 baths2,318 sq. ft.
5131 Fairlawn Road, Upper Saucon Twp, PA 18034
MLS# 787461Listed by: TSB PROPERTY 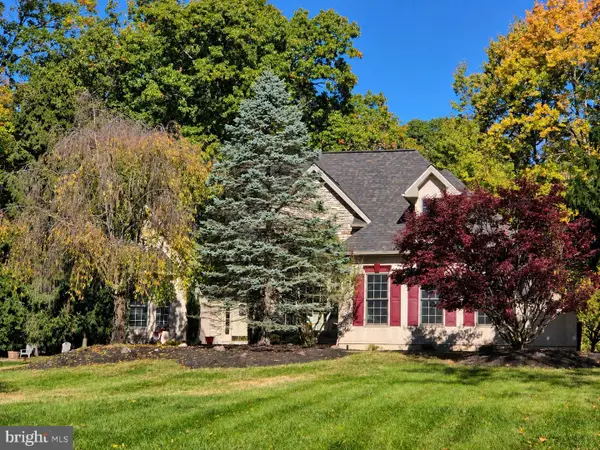 $724,900Pending3 beds 3 baths3,547 sq. ft.
2395 Flint Hill Rd, COOPERSBURG, PA 18036
MLS# PALH2016526Listed by: BETTER HOMES AND GARDENS REAL ESTATE VALLEY PARTNERS $448,000Active3 beds 3 baths2,343 sq. ft.
3520 Station Avenue, Upper Saucon Twp, PA 18034
MLS# 786769Listed by: REAL OF PENNSYLVANIA $1,395,000Active5 beds 5 baths6,699 sq. ft.
5955 Lori Court, Upper Saucon Twp, PA 18034
MLS# 786143Listed by: BHHS FOX & ROACH CENTER VALLEY


Protect your home and budget from life's surprises with an Assurant Home Warranty, backed by a partner that supports you through every step of homeownership. Explore Plans.
© 2023 - 2026 ERA Franchise Systems LLC. All rights reserved. ERA Franchise Systems LLC fully supports the principles of the Fair Housing Act and the Equal Opportunity Act. ERA, ERA Real Estate powered, and their respective logos are registered service marks of ERA Franchise Systems LLC. Each office is independently owned and operated.