
5796 Beverly Hills Road, Upper Saucon, PA 18036
Local realty services provided by:ERA One Source Realty
5796 Beverly Hills Road,Upper Saucon Twp, PA 18036
$625,000
- 5 Beds
- 4 Baths
- 3,874 sq. ft.
- Single family
- Active
Listed by: creighton faust
Office: re/max real estate
MLS#:777793
Source:PA_LVAR
Price summary
- Price:$625,000
- Price per sq. ft.:$161.33
About this home
Nestled on 3.6 picturesque acres in desirable Upper Saucon Township and the award-winning Southern Lehigh School District, this spacious 5-bedroom, 3.5-bath residence offers nearly 2,900 square feet of finished living space surrounded by mature trees, open lawn, and exceptional privacy. Whether you're searching for room to grow, space to entertain, or a property you can make your own, this home presents a rare opportunity in one of the Lehigh Valley's most sought-after locations.
Inside, you'll find a versatile floor plan featuring generously sized living areas, multiple spaces for gathering and entertaining, and a finished lower level that adds valuable living space with endless possibilities. Large windows throughout fill the home with natural light while framing peaceful views of the surrounding landscape. Outdoor living is where this property truly shines. An expansive wraparound deck overlooks the in-ground pool and beautiful backyard, creating the perfect setting for summer entertaining, family gatherings, or simply relaxing in your own private retreat. The sprawling grounds offer ample space for recreation, gardening, or future enhancements, while a detached storage shed provides additional room for lawn equipment, hobbies, or seasonal storage. While the home is ready for cosmetic updates, its generous size, desirable layout, beautiful setting, and outstanding location provide an incredible opportunity to add your own style and build instant equity. Conveniently located just minutes from shopping, dining, parks, and major commuting routes, this is a chance to own a private country setting without sacrificing everyday convenience. *BUY WITH CONFIDENCE—PRE-LISTING HOME INSPECTION AVAILABLE * 3D MATTERPORT PLUS FLOOR PLAN AVAILABLE, TOO*...
Contact an agent
Home facts
- Year built:1975
- Subdivision & Development:Not in Development
- Listing ID #:777793
- Added:37 day(s) ago
- Updated:August 10, 2026 at 03:05 PM
Rooms and interior
- Bedrooms:5
- Total bathrooms:4
- Full bathrooms:3
- Half bathrooms:1
- Rooms Total:10
- Flooring:Carpet, Vinyl
- Dining Description:Breakfast Area, Dining Area, Entrance Foyer, Separate Formal Dining Room
- Kitchen Description:Dishwasher, Electric Cook Top, Electric Oven, Refrigerator
- Basement:Yes
- Basement Description:Partially Finished, Walk Out Access
- Living area:3,874 sq. ft.
Heating and cooling
- Cooling:Ductless
- Heating:Baseboard, Ductless, Electric
Structure and exterior
- Roof:Asphalt, Fiberglass
- Year built:1975
- Building area:3,874 sq. ft.
- Lot area:3.7 Acres
- Lot Features:Not In Subdivision
- Architectural Style:Contemporary
- Construction Materials:Brick, T111 Siding
- Exterior Features:Deck, Patio, Pool, Shed
- Levels:2 Story
Utilities
- Water:Well
- Sewer:Septic Tank
Finances and disclosures
- Price:$625,000
- Price per sq. ft.:$161.33
- Tax amount:$8,679
Features and amenities
- Appliances:Dishwasher, Electric Cooktop, Electric Oven, Electric Water Heater, Refrigerator, Washer
- Laundry features:Electric Dryer Hookup, Main Level, Washer
- Pool features:In Ground
Parking
- Parking description:Garage
- Garage:Yes
- Garage spaces:2
New listings near 5796 Beverly Hills Road
- New
 $359,999Active3 beds 3 baths1,730 sq. ft.
4177 Bunker Hill Drive N, Upper Saucon Twp, PA 18036
MLS# 782349Listed by: PREFERRED PROPERTIES PLUS - New
 $359,900Active3 beds 3 baths1,730 sq. ft.
5960 Valley Forge Drive, Coopersburg Boro, PA 18036
MLS# 782251Listed by: RE/MAX CENTRAL - CENTER VALLEY - New
 $429,900Active3 beds 4 baths2,056 sq. ft.
4946 Brookside Court, Upper Saucon Twp, PA 18036
MLS# 782343Listed by: IRONVALLEY RE OF LEHIGH VALLEY - New
 $450,000Active3 beds 2 baths1,893 sq. ft.
6526 Skyview Lane, Coopersburg Boro, PA 18036
MLS# 782253Listed by: REAL OF PENNSYLVANIA - New
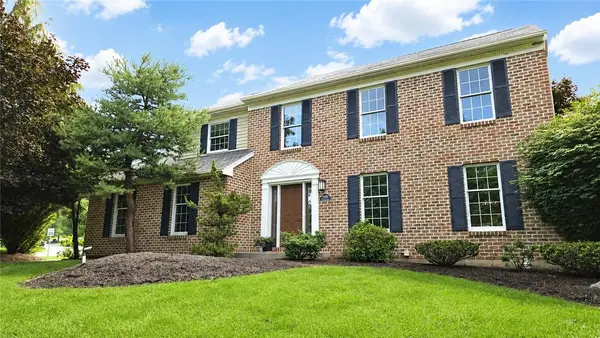 $629,900Active4 beds 3 baths2,924 sq. ft.
5100 Rosewood Drive, Upper Saucon Twp, PA 18034
MLS# 782113Listed by: REAL ESTATE OF AMERICA - New
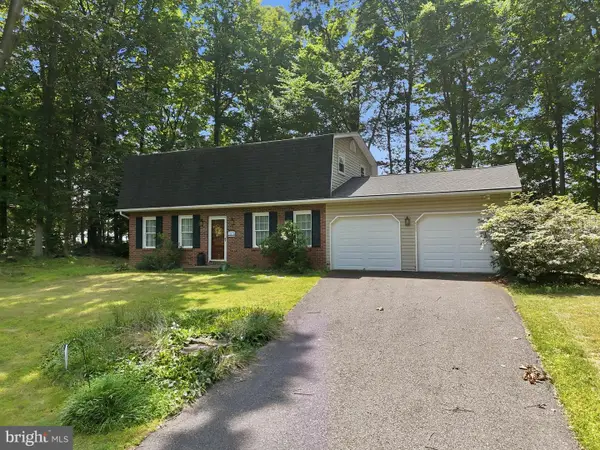 $389,000Active3 beds 1 baths1,768 sq. ft.
506 N Liberty St, COOPERSBURG, PA 18036
MLS# PALH2016480Listed by: EXP REALTY, LLC - New
 $329,900Active3 beds 3 baths1,730 sq. ft.
4115 Bunker Hill Drive S, Upper Saucon Twp, PA 18036
MLS# 782062Listed by: PREFERRED PROPERTIES PLUS - New
 $495,900Active4 beds 3 baths2,744 sq. ft.
4507 Keene Street, Upper Saucon Twp, PA 18034
MLS# 781862Listed by: REAL OF PENNSYLVANIA - New
 $397,000Active3 beds 3 baths2,400 sq. ft.
4071 Yorktown Road, Upper Saucon Twp, PA 18036
MLS# 782079Listed by: PREFERRED PROPERTIES PLUS  $629,900Active4 beds 3 baths2,622 sq. ft.
3829 Hopewell Road E, Upper Saucon Twp, PA 18034
MLS# 780272Listed by: BHGRE VALLEY PARTNERS-QUAKRTWN


Protect your home and budget from life's surprises with an Assurant Home Warranty, backed by a partner that supports you through every step of homeownership. Explore Plans.
© 2023 - 2026 ERA Franchise Systems LLC. All rights reserved. ERA Franchise Systems LLC fully supports the principles of the Fair Housing Act and the Equal Opportunity Act. ERA, ERA Real Estate powered, and their respective logos are registered service marks of ERA Franchise Systems LLC. Each office is independently owned and operated.