
5960 Valley Forge Dr, Upper Saucon, PA 18036
Local realty services provided by:Pagoda Realty ERA Powered
5960 Valley Forge Dr,Coopersburg, PA 18036
$359,900
- 3 Beds
- 3 Baths
- 1,730 sq. ft.
- Townhouse
- Active
Listed by: bob dandi
Office: re/max central - center valley
MLS#:PALH2016554
Source:BRIGHTMLS
Price summary
- Price:$359,900
- Price per sq. ft.:$208.03
About this home
Welcome to 5960 Valley Forge Drive, a desirable front-corner townhome located in the Liberty Village community of Upper Saucon Township. This well-maintained home offers approximately 1,730 square feet of living space with 3 bedrooms and 2.5 bathrooms.
The spacious living room flows into the kitchen and dining area, creating an open and functional layout. The kitchen features an island with breakfast bar, gas range, dishwasher, microwave and refrigerator. Upstairs are three generously sized bedrooms, including a primary suite with a private bath and walk-in closet.
Additional highlights include economical gas heat, Southern Lehigh School District and annual taxes of approximately $4,215. The $325 monthly condo fee includes landscaping, snow removal, garbage service, roof maintenance and access to the community pool.
Conveniently located near shopping, parks, schools, Route 78 and other major highways. Schedule your showing today.
Contact an agent
Home facts
- Year built:2014
- Subdivision & Development:LIBERTY VILLAGE
- Listing ID #:PALH2016554
- Added:1 day(s) ago
- Updated:August 14, 2026 at 08:44 PM
Rooms and interior
- Bedrooms:3
- Total bathrooms:3
- Full bathrooms:2
- Half bathrooms:1
- Bathrooms Description:Bathroom 1, Bathroom 2
- Living area:1,730 sq. ft.
Heating and cooling
- Cooling:Central A/C
- Heating:Forced Air, Natural Gas
Structure and exterior
- Year built:2014
- Building area:1,730 sq. ft.
- Lot area:51.98 Acres
- Architectural Style:Colonial
- Construction Materials:Vinyl Siding
- Levels:2 Stories
Utilities
- Water:Public
- Sewer:Public Sewer
Finances and disclosures
- Price:$359,900
- Price per sq. ft.:$208.03
- Tax amount:$4,396 (2026)
Features and amenities
- Laundry features:Laundry
Parking
- Parking description:Parking Lot
New listings near 5960 Valley Forge Dr
- Open Sun, 2 to 4pmNew
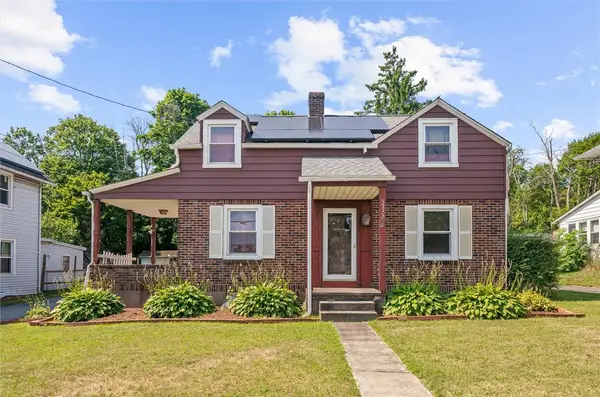 $350,000Active4 beds 2 baths2,190 sq. ft.
5732 Main Street, Upper Saucon Twp, PA 18034
MLS# 782702Listed by: COLDWELL BANKER HEARTHSIDE - New
 $359,999Active3 beds 3 baths1,730 sq. ft.
4177 Bunker Hill Drive N, Upper Saucon Twp, PA 18036
MLS# 782349Listed by: PREFERRED PROPERTIES PLUS - New
 $429,900Active3 beds 4 baths2,056 sq. ft.
4946 Brookside Court, Upper Saucon Twp, PA 18036
MLS# 782343Listed by: IRONVALLEY RE OF LEHIGH VALLEY - New
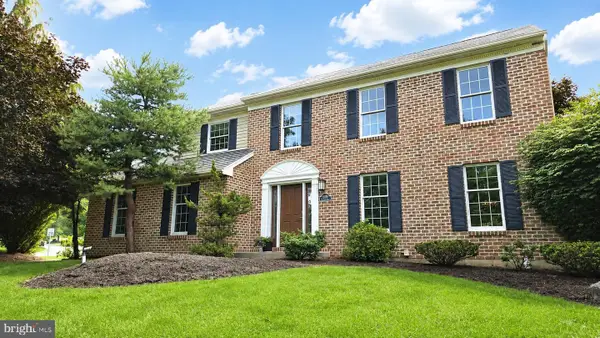 $629,900Active4 beds 3 baths2,924 sq. ft.
5100 Rosewood Dr, CENTER VALLEY, PA 18034
MLS# PALH2016486Listed by: REAL ESTATE OF AMERICA 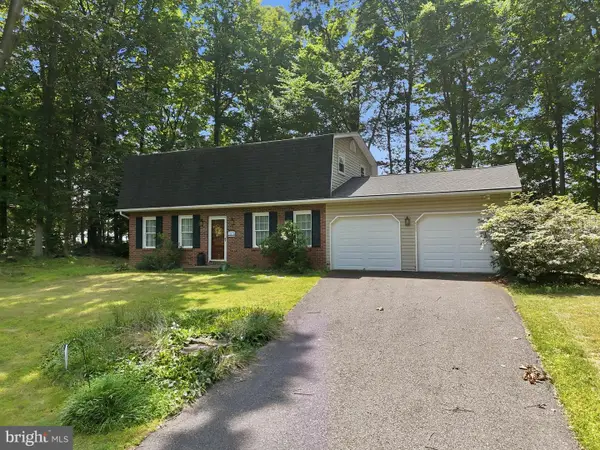 $389,000Pending3 beds 1 baths1,768 sq. ft.
506 N Liberty St, COOPERSBURG, PA 18036
MLS# PALH2016480Listed by: EXP REALTY, LLC- New
 $329,900Active3 beds 3 baths1,730 sq. ft.
4115 Bunker Hill Drive S, Upper Saucon Twp, PA 18036
MLS# 782062Listed by: PREFERRED PROPERTIES PLUS - New
 $397,000Active3 beds 3 baths2,400 sq. ft.
4071 Yorktown Road, Upper Saucon Twp, PA 18036
MLS# 782079Listed by: PREFERRED PROPERTIES PLUS  $450,000Pending3 beds 2 baths1,893 sq. ft.
6526 Skyview Ln, COOPERSBURG, PA 18036
MLS# PALH2016430Listed by: REAL OF PENNSYLVANIA $629,900Active4 beds 3 baths2,622 sq. ft.
3829 Hopewell Road E, Upper Saucon Twp, PA 18034
MLS# 780272Listed by: BHGRE VALLEY PARTNERS-QUAKRTWN


Protect your home and budget from life's surprises with an Assurant Home Warranty, backed by a partner that supports you through every step of homeownership. Explore Plans.
© 2023 - 2026 ERA Franchise Systems LLC. All rights reserved. ERA Franchise Systems LLC fully supports the principles of the Fair Housing Act and the Equal Opportunity Act. ERA, ERA Real Estate powered, and their respective logos are registered service marks of ERA Franchise Systems LLC. Each office is independently owned and operated.