
7072 Passer, Upper Saucon, PA 18036
Local realty services provided by:ERA One Source Realty
7072 Passer,Upper Saucon Twp, PA 18036
$420,000
- 4 Beds
- 2 Baths
- 2,474 sq. ft.
- Single family
- Active
Listed by: jessica vooz
Office: iron valley real estate legacy
MLS#:779895
Source:PA_LVAR
Price summary
- Price:$420,000
- Price per sq. ft.:$169.77
About this home
This updated Farm house in the Southern Lehigh school district has four bedrooms, two full baths and is well situated on an over half acre lot. The home has been lovingly updated and maintained by it's long standing owner. The Kitchen has been updated and ties character from it original stone building offering a vaulted ceiling, center island and eat in dining area. The main floor has a formal dining room, a Family room, and 2 more living rooms offering ample space. There is a convenient laundry mudroom combo that opens to the back patio. The main floor also has a 2 porches, one is finished and the other is a bonus area that is unfinished and used for storage. There is also a full bath on the main floor. The second floor has all four bedrooms complete with closets and a a full bathroom with shower, jacuzzi tub and sink. The attic is used for storage. The basement is also for storage and houses the utilities. Outdoor enjoyment is a breeze with a flat yard, off street parking and a storage shed. Schedule your showing today....
Contact an agent
Home facts
- Year built:1900
- Listing ID #:779895
- Added:4 day(s) ago
- Updated:July 04, 2026 at 03:20 PM
Rooms and interior
- Bedrooms:4
- Total bathrooms:2
- Full bathrooms:2
- Rooms Total:10
- Flooring:Hardwood, Tile, Vinyl
- Dining Description:Dining Area, Separate Formal Dining Room
- Kitchen Description:Dishwasher, Gas Oven, Gas Range, Refrigerator
- Basement:Yes
- Basement Description:Partial
- Living area:2,474 sq. ft.
Heating and cooling
- Cooling:Central Air
- Heating:Forced Air, Oil
- Central air:Yes
Structure and exterior
- Roof:Asphalt, Fiberglass
- Year built:1900
- Building area:2,474 sq. ft.
- Lot area:0.63 Acres
- Architectural Style:Farmhouse
- Construction Materials:Stone, Vinyl Siding
- Levels:3 or More Stories
Schools
- High school:Southern Lehigh
Utilities
- Water:Well
- Sewer:Holding Tank, Septic Tank
Finances and disclosures
- Price:$420,000
- Price per sq. ft.:$169.77
- Tax amount:$3,073
Features and amenities
- Appliances:Dishwasher, Gas Oven, Gas Range, Propane Water Heater, Refrigerator, Washer
- Laundry features:Washer
Parking
- Parking description:Driveway, Off Street
New listings near 7072 Passer
- New
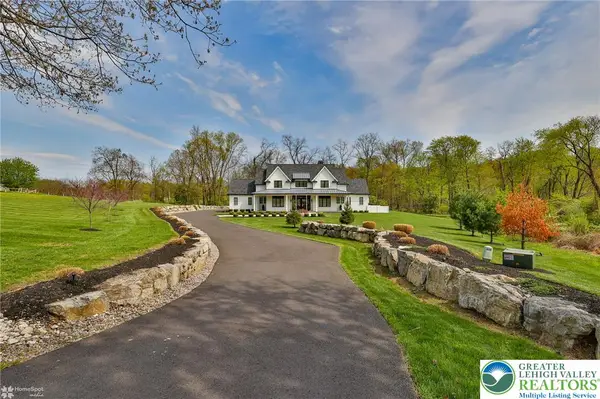 $2,190,000Active4 beds 3 baths3,114 sq. ft.
4850 W Hopewell Road, Upper Saucon Twp, PA 18034
MLS# 779844Listed by: PREFERRED PROPERTIES PLUS - New
 $700,000Active5 beds 4 baths3,874 sq. ft.
5796 Beverly Hills Road, Upper Saucon Twp, PA 18036
MLS# 777793Listed by: RE/MAX REAL ESTATE - New
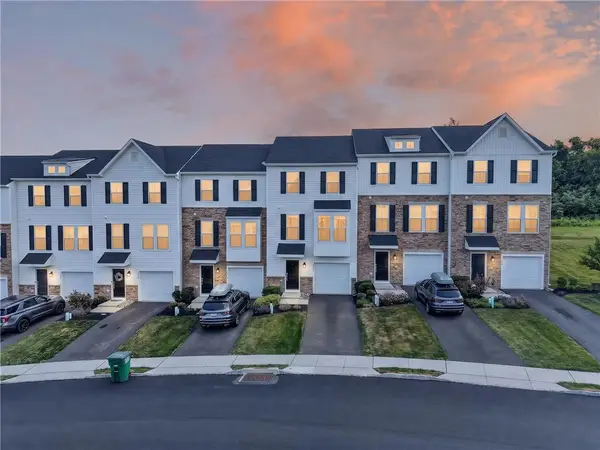 $419,900Active3 beds 4 baths1,736 sq. ft.
7618 Clayton Avenue, Coopersburg Boro, PA 18036
MLS# 779866Listed by: CENTURY 21 RYON REAL ESTATE - New
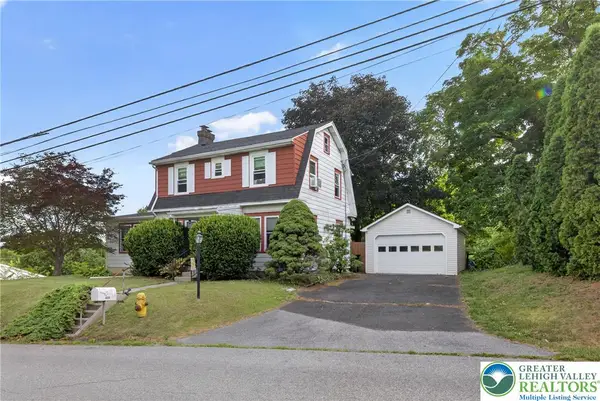 $415,000Active4 beds 2 baths1,438 sq. ft.
4698 Old Bethlehem Pike, Bethlehem City, PA 18015
MLS# 779472Listed by: REALTY ONE GROUP SUPREME 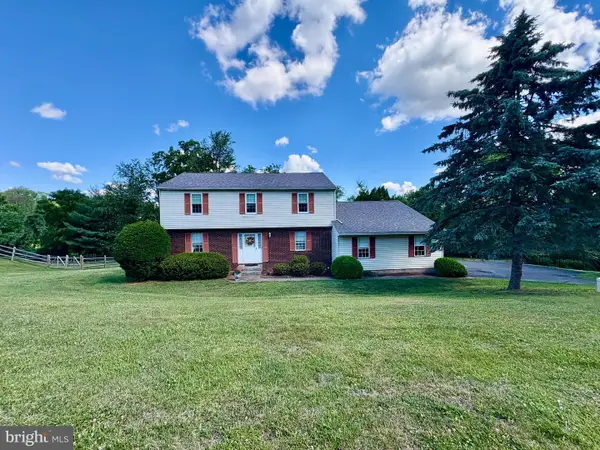 $514,900Pending4 beds 3 baths2,614 sq. ft.
5705 Bel Air Dr, COOPERSBURG, PA 18036
MLS# PALH2016010Listed by: BHHS FOX & ROACH-ALLENTOWN $599,000Pending3 beds 3 baths2,988 sq. ft.
5735 Blue Church Rd, COOPERSBURG, PA 18036
MLS# PALH2015986Listed by: CAROL C DOREY REAL ESTATE- New
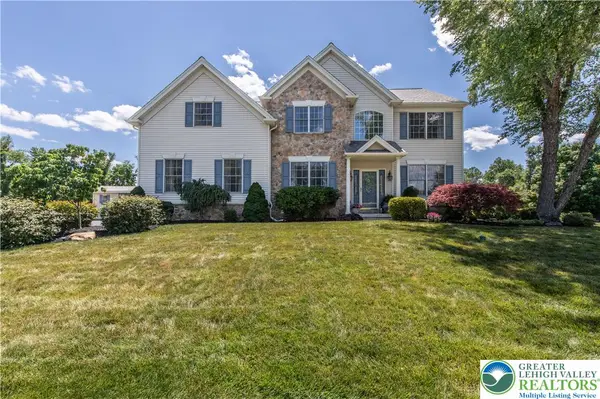 $769,900Active4 beds 3 baths3,613 sq. ft.
5110 Adriana Court, Upper Saucon Twp, PA 18034
MLS# 779683Listed by: HOME TEAM REAL ESTATE 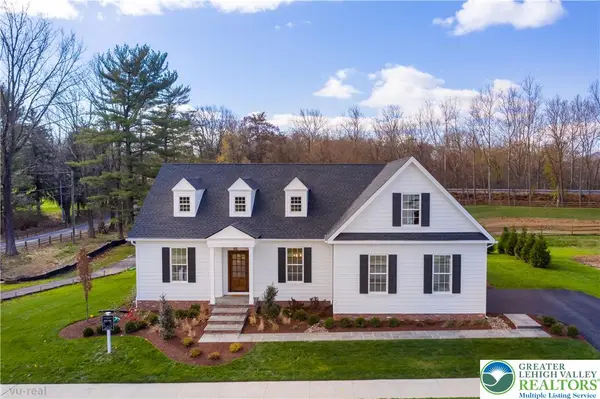 $1,170,000Active3 beds 4 baths3,626 sq. ft.
4630 Old Saucon Road, Upper Saucon Twp, PA 18015
MLS# 778198Listed by: BHHS FOX & ROACH CENTER VALLEY- Coming Soon
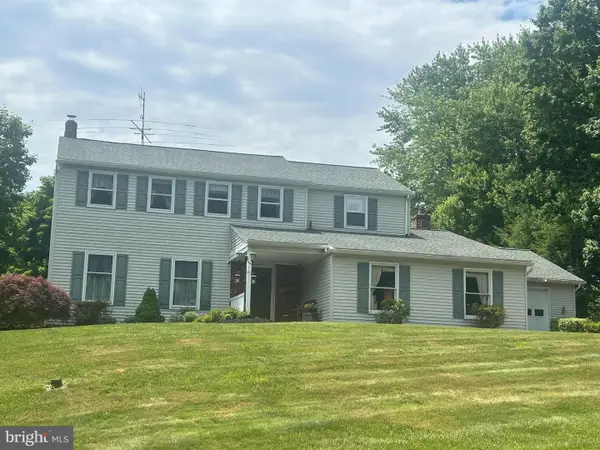 $625,000Coming Soon4 beds 3 baths
5712 Nina Cir, COOPERSBURG, PA 18036
MLS# PALH2015956Listed by: DEL VAL REALTY & PROPERTY MANAGEMENT


Protect your home and budget from life's surprises with an Assurant Home Warranty, backed by a partner that supports you through every step of homeownership. Explore Plans.
© 2023 - 2026 ERA Franchise Systems LLC. All rights reserved. ERA Franchise Systems LLC fully supports the principles of the Fair Housing Act and the Equal Opportunity Act. ERA, ERA Real Estate powered, and their respective logos are registered service marks of ERA Franchise Systems LLC. Each office is independently owned and operated.