
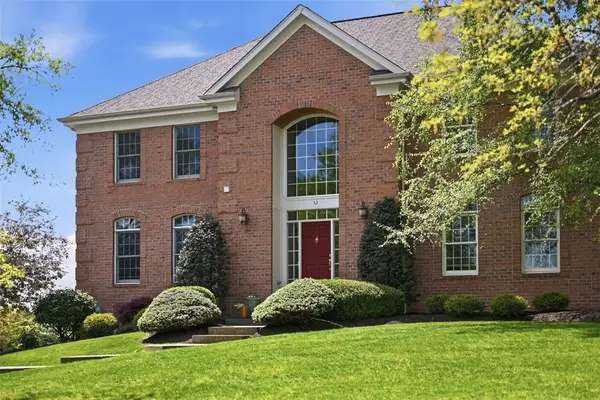
208 Winthrop Dr., Venetia, PA 15367
Local realty services provided by:ERA Johnson Real Estate, Inc.
208 Winthrop Dr.,Venetia, PA 15367
$545,065
- 4 Beds
- 3 Baths
- 2,737 sq. ft.
- Single family
- Active
Listed by: victoria salvati
Office: ryan homes (nvr inc.)
MLS#:1761362
Source:PA_WPN
Price summary
- Price:$545,065
- Price per sq. ft.:$199.15
- Monthly HOA dues:$30
About this home
With over 2,700 square feet, this thoughtfully designed home features an open and inviting layout enhanced by 9’ ceilings, LED lighting, and luxury vinyl plank flooring throughout the entire main level. A versatile flex area off the entry provides the ideal space for a home office, playroom, or multipurpose use, adapting easily to your lifestyle.
The main living area centers around a well-appointed kitchen with stainless steel GE appliances including a gas range, hood, and dishwasher, along with a large island featuring a built-in pull-out trash cabinet. The kitchen flows seamlessly into the dining and family room, creating a comfortable and connected space for everyday living and entertaining. Step outside to the covered rear porch overlooking a private setting with no homes directly behind, offering a peaceful outdoor retreat.
Upstairs, the spacious owner’s suite includes two walk-in closets and a ceramic tile shower, while the convenience of second-floor laundry enhances everyday efficiency. Ceiling fan rough-ins are included in all bedrooms. The finished walkout basement adds valuable additional living space and includes plumbing rough-ins, allowing for future customization. A two-car garage and energy-efficient construction complete this well-designed home in a desirable community setting. Located in a side walked line community, complete with an open green space area, and small playground.
A two-car garage and energy-efficient construction. Located in a sidewalk-lined community featuring open green space and a small playground, this home offers both comfort and convenience.
Scheduled for October 2026 delivery...
Contact an agent
Home facts
- Year built:2026
- Listing ID #:1761362
- Added:9 day(s) ago
- Updated:July 03, 2026 at 11:50 AM
Rooms and interior
- Bedrooms:4
- Total bathrooms:3
- Full bathrooms:2
- Half bathrooms:1
- Kitchen Description:Dishwasher, Disposal, Microwave, Pantry, Stove
- Basement:Yes
- Living area:2,737 sq. ft.
Heating and cooling
- Cooling:Central Air
- Heating:Gas
- Central air:Yes
Structure and exterior
- Roof:Composition
- Year built:2026
- Building area:2,737 sq. ft.
- Lot area:0.21 Acres
- Construction Materials:Brick, Frame
Utilities
- Water:Public
Finances and disclosures
- Price:$545,065
- Price per sq. ft.:$199.15
- Tax amount:$545,065
Features and amenities
- Amenities:Multi Pane Windows, Screens, Some Gas Appliances
Parking
- Garage:Yes
 Last Updated July 3, 2026. Information deemed reliable but not guaranteed. Information is provided exclusively for consumers' personal, non-commercial use and may not be used for any purpose other than to identify prospective properties consumers may be interested in purchasing.
New listings near 208 Winthrop Dr.
- Open Sun, 11am to 1pmNew
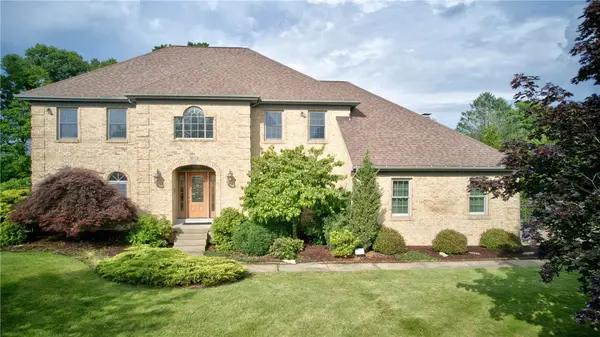 $695,000Active5 beds 4 baths3,936 sq. ft.
123 Farmview Place, Venetia, PA 15367
MLS# 1762922Listed by: COLDWELL BANKER REALTY 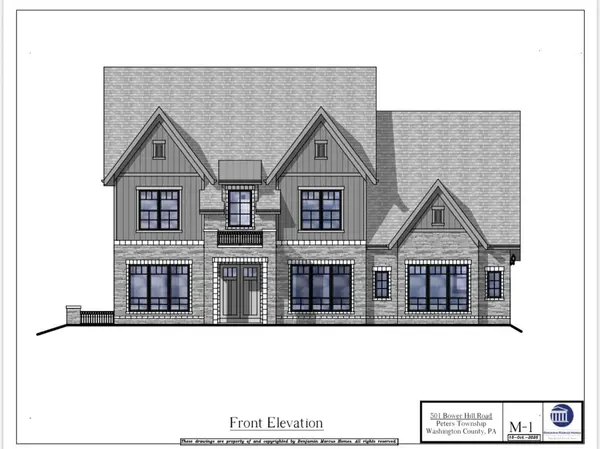 $1,437,900Pending5 beds 5 baths
501 Bower Hill Rd, Venetia, PA 15367
MLS# 1763000Listed by: HOWARD HANNA REAL ESTATE SERVICES- New
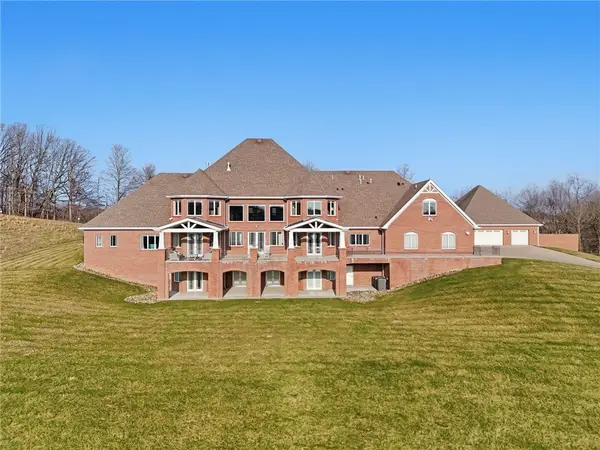 $3,950,000Active6 beds 11 baths8,392 sq. ft.
308 Sutherland Drive, Venetia, PA 15367
MLS# 1762747Listed by: PIATT SOTHEBY'S INTERNATIONAL REALTY - New
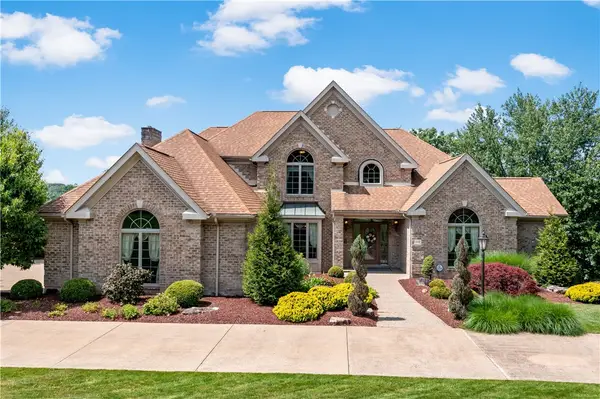 $1,475,000Active6 beds 6 baths7,739 sq. ft.
206 Sugarwood Drive, Venetia, PA 15367
MLS# 1761449Listed by: EXP REALTY LLC  $779,900Pending4 beds 4 baths3,184 sq. ft.
127 Breezewood Drive, Venetia, PA 15367
MLS# 1762022Listed by: COLDWELL BANKER REALTY- New
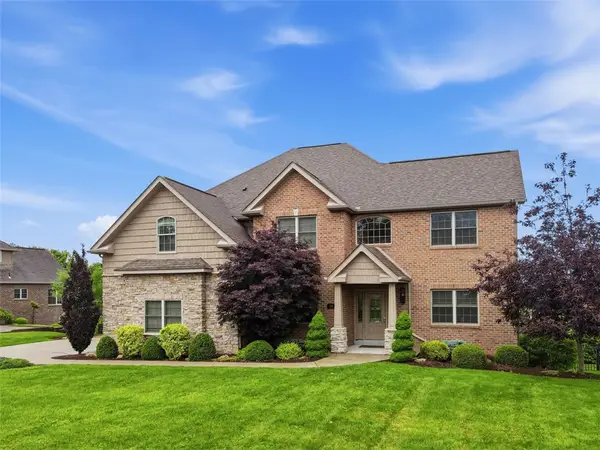 $1,125,000Active4 beds 5 baths4,643 sq. ft.
604 Drover Drive, Venetia, PA 15367
MLS# 1761952Listed by: HOWARD HANNA REAL ESTATE SERVICES - New
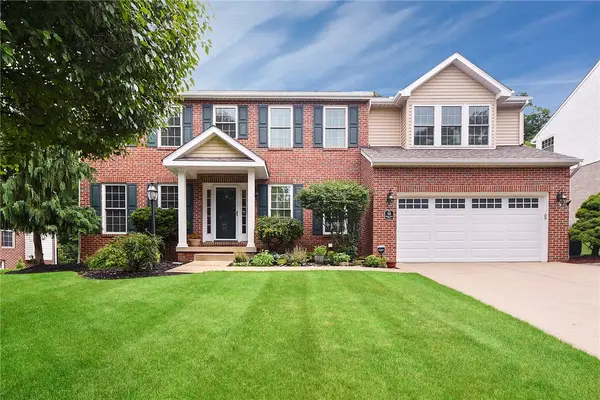 $675,000Active4 beds 4 baths2,975 sq. ft.
111 Woodcrest, Venetia, PA 15367
MLS# 1761389Listed by: KELLER WILLIAMS REALTY - New
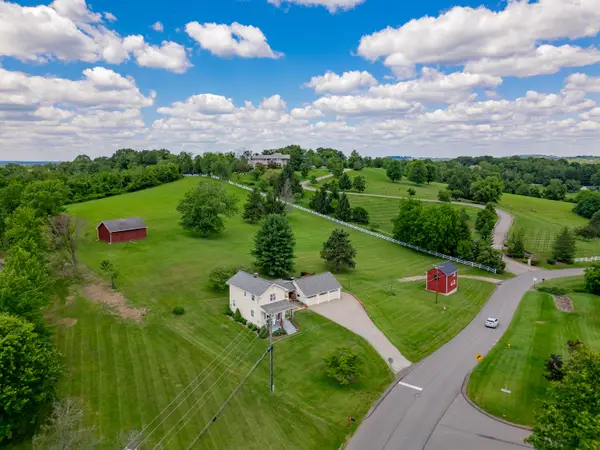 $1,400,000Active2 beds 1 baths1,439 sq. ft.
139 Springdale Road, Venetia, PA 15367
MLS# 1761729Listed by: HOWARD HANNA REAL ESTATE SERVICES - New
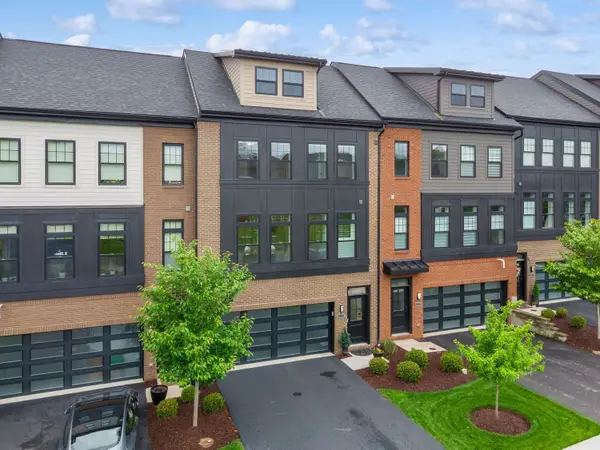 $599,900Active3 beds 5 baths2,606 sq. ft.
335 Azalea Dr., Venetia, PA 15367
MLS# 1761768Listed by: HOWARD HANNA REAL ESTATE SERVICES - New
 $895,000Active4 beds 5 baths4,335 sq. ft.
317 Abbey Brook Ln, Venetia, PA 15367
MLS# 1761602Listed by: COLDWELL BANKER REALTY


Protect your home and budget from life's surprises with an Assurant Home Warranty, backed by a partner that supports you through every step of homeownership. Explore Plans.
© 2023 - 2026 ERA Franchise Systems LLC. All rights reserved. ERA Franchise Systems LLC fully supports the principles of the Fair Housing Act and the Equal Opportunity Act. ERA, ERA Real Estate powered, and their respective logos are registered service marks of ERA Franchise Systems LLC. Each office is independently owned and operated.