
218 Canterwood Dr, Venetia, PA 15367
Local realty services provided by:ERA Johnson Real Estate, Inc.
Listed by: nicolle bazant pleil
Office: century 21 frontier realty
MLS#:1774300
Source:PA_WPN
Price summary
- Price:$2,900,000
- Price per sq. ft.:$476.03
- Monthly HOA dues:$50
About this home
An exceptional home and a remarkable detached collector garage, together on one private estate in Peters Township. Set on just over an acre, Canterwood House pairs a 6,000+ sq ft, 5-bedroom residence with a climate-controlled, approximately 5,450 sq ft collector garage. The property offers resort-style living and parking for up to 14 vehicles, depending on configuration.
The residence features 4 full baths, 1 half bath, and an attached 4-car garage with porcelain flooring. The custom 3-story detached garage was designed to complement the home’s architecture. It can accommodate up to 10 vehicles, or approximately 8 vehicles plus a full-size RV. Heated and air conditioned, it is also framed for flexible future use, such as a casita, private office, studio, or home business.
Inside the home, exceptional craftsmanship and luxury finishes are found throughout. The kitchen centers on a dramatic 13-foot island topped with 2½-inch granite and features a Sub-Zero refrigerator, 3 Thermador ovens, custom cabinetry, and a spacious butler’s pantry. Designed for entertaining, the custom bar offers granite countertops, solid cherry cabinetry, 2 refrigerators, and a double-stack dishwasher. A custom theater designed by Grimaldi provides a private cinematic experience. Two distinctive dressing rooms include one with a chandelier, granite countertops, and solid cherry cabinetry, and another with rich cherry cabinetry. Statement chandeliers, Baldwin brass and crystal door hardware, and thoughtfully selected finishes further distinguish the home.
Savant whole-home automation and an integrated security system provide sophisticated control and convenience. A 38kW natural gas Kohler generator is capable of powering the entire main residence during an outage. Outdoors, an oversized saltwater pool, hot tub, custom firepit, and beautifully designed gathering spaces create a private resort setting.
This home has evolved significantly beyond its original MLS and public-record history. The later acquisition of the adjoining property and construction of the detached collector garage represent substantial improvements that may not appear in older online property data. This is a rare opportunity for exceptional living, entertaining, and vehicle storage in the highly desirable Peters Township School District....
Contact an agent
Home facts
- Year built:2004
- Listing ID #:1774300
- Added:7 day(s) ago
- Updated:September 21, 2026 at 10:27 AM
Rooms and interior
- Bedrooms:5
- Total bathrooms:5
- Full bathrooms:4
- Half bathrooms:1
- Rooms Total:12
- Flooring:Carpet, Hardwood
- Bathrooms Description:Jetted Tub
- Kitchen Description:Dishwasher, Disposal, Microwave, Pantry, Refrigerator, Stove
- Basement:Yes
- Basement Description:FInished, Walk Out Access
- Living area:6,092 sq. ft.
Heating and cooling
- Cooling:Electric
- Heating:Gas
Structure and exterior
- Roof:Asphalt
- Year built:2004
- Building area:6,092 sq. ft.
- Lot area:1.06 Acres
- Construction Materials:Brick
Utilities
- Water:Public
Finances and disclosures
- Price:$2,900,000
- Price per sq. ft.:$476.03
- Tax amount:$21,716
Features and amenities
- Amenities:Multi Pane Windows, Security System, Some Gas Appliances, Window Treatments
- Pool features:Pool
Parking
- Total parking spaces:14
- Garage:Yes
 Last Updated September 21, 2026. Information deemed reliable but not guaranteed. Information is provided exclusively for consumers' personal, non-commercial use and may not be used for any purpose other than to identify prospective properties consumers may be interested in purchasing.
New listings near 218 Canterwood Dr
- New
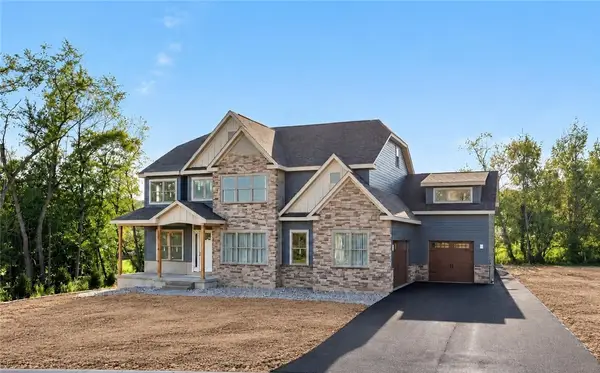 $1,599,900Active6 beds 6 baths5,796 sq. ft.
100 Penelope Court, Venetia, PA 15367
MLS# 1775075Listed by: BERKSHIRE HATHAWAY - NEW HOMES DIVISION - New
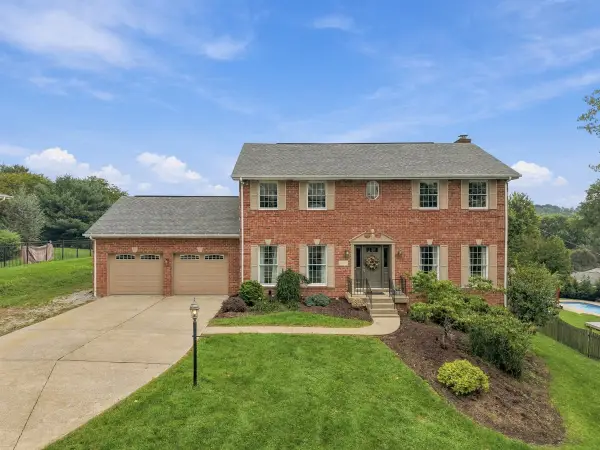 $575,000Active3 beds 4 baths2,393 sq. ft.
122 Highvue Drive, Venetia, PA 15367
MLS# 1775167Listed by: HOWARD HANNA REAL ESTATE SERVICES - New
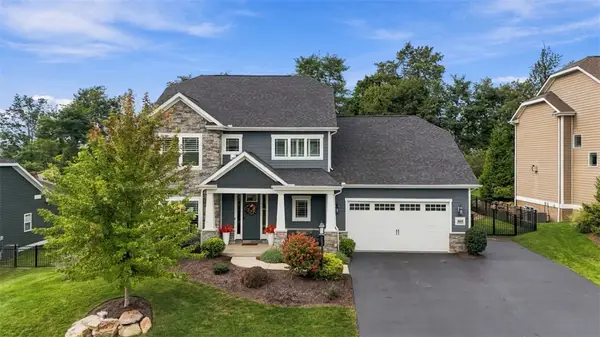 $1,175,000Active5 beds 5 baths3,932 sq. ft.
505 Harvest View Dr, Venetia, PA 15367
MLS# 1774175Listed by: COLDWELL BANKER REALTY 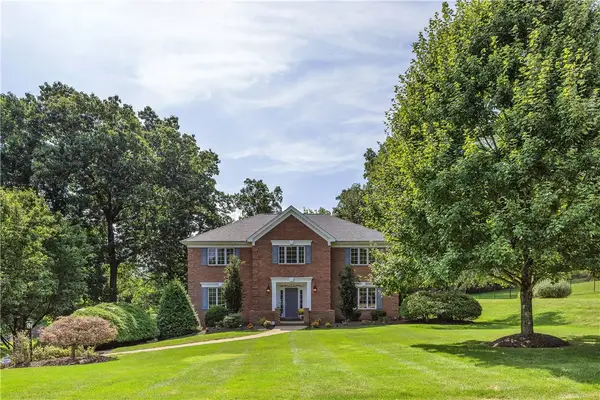 $725,000Pending4 beds 4 baths3,039 sq. ft.
103 Shag Bark Ln, Venetia, PA 15367
MLS# 1773709Listed by: COLDWELL BANKER REALTY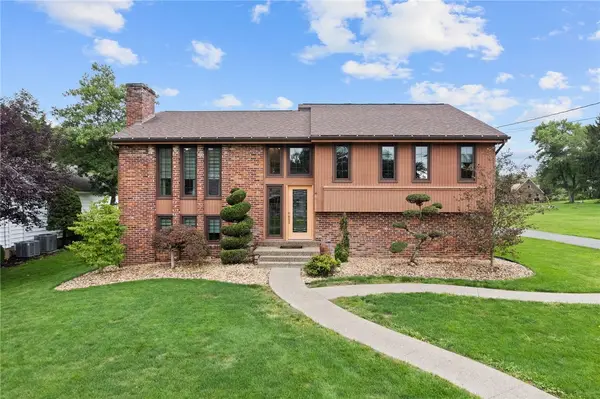 $475,000Active3 beds 3 baths1,930 sq. ft.
114 Kuchinic St., Venetia, PA 15367
MLS# 1773371Listed by: SIMPLIHOM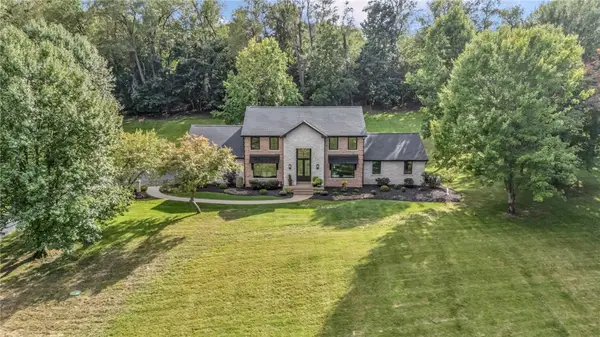 $1,700,000Active4 beds 4 baths4,821 sq. ft.
429 Church Hill Rd, Venetia, PA 15367
MLS# 1773673Listed by: EXP REALTY LLC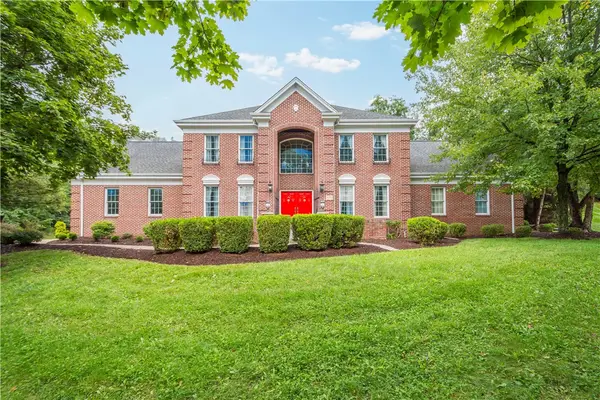 $900,000Pending7 beds 5 baths4,540 sq. ft.
132 Hardwood Drive, Venetia, PA 15367
MLS# 1773376Listed by: KELLER WILLIAMS REALTY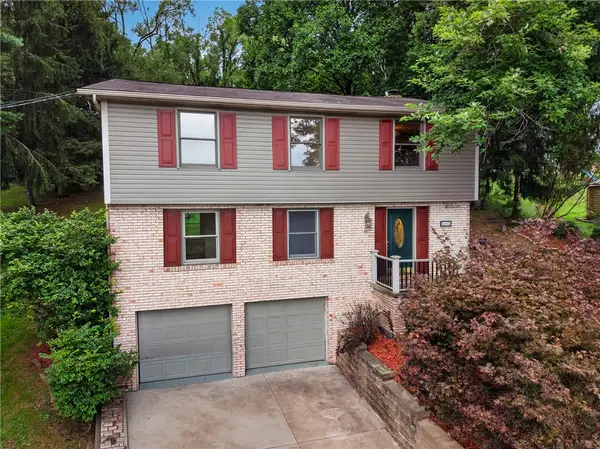 $385,000Active4 beds 3 baths1,836 sq. ft.
905 Bebout Rd, Venetia, PA 15367
MLS# 1772941Listed by: BERKSHIRE HATHAWAY THE PREFERRED REALTY $335,900Pending3 beds 2 baths1,326 sq. ft.
110 Cooper Rd, Venetia, PA 15367
MLS# 1772435Listed by: RE/MAX SELECT REALTY


Protect your home and budget from life's surprises with an Assurant Home Warranty, backed by a partner that supports you through every step of homeownership. Explore Plans.
© 2023 - 2026 ERA Franchise Systems LLC. All rights reserved. ERA Franchise Systems LLC fully supports the principles of the Fair Housing Act and the Equal Opportunity Act. ERA, ERA Real Estate powered, and their respective logos are registered service marks of ERA Franchise Systems LLC. Each office is independently owned and operated.