
415 Pemberley Court, Venetia, PA 15367
Local realty services provided by:ERA Lechner & Associates, Inc.
415 Pemberley Court,Venetia, PA 15367
$535,000
- 4 Beds
- 4 Baths
- 2,693 sq. ft.
- Single family
- Pending
Listed by: john dwyer
Office: new home star pennsylvania, llc.
MLS#:1772083
Source:PA_WPN
Price summary
- Price:$535,000
- Price per sq. ft.:$198.66
- Monthly HOA dues:$30
About this home
Welcome to 415 Pemberley Court, a beautifully finished new construction home offering 4 bedrooms, 3.5 baths, and an impressive combination of indoor and outdoor living space.
The open-concept main level features a spacious kitchen that flows into the dining and living areas, creating a functional layout for everyday living and entertaining. A striking stone fireplace anchors the main living space, while the adjoining sunroom adds natural light and additional space to relax, dine, or enjoy views of the backyard.
Upstairs, the primary suite offers a private bath and walk-in closet, along with three additional bedrooms providing plenty of flexibility throughout the home. The finished lower level expands the living space even further and includes a full bath, offering numerous possibilities for a recreation room, home office, media room, or additional guest space.
Outside, enjoy a private backyard setting, attached two-car garage, and thoughtfully designed exterior. Located in Pemberley Manor in Venetia, this new construction home combines generous living space, desirable upgrades, and a versatile floor plan—all without the wait of building from the ground up....
Contact an agent
Home facts
- Year built:2026
- Subdivision & Development:Pemberley Manor
- Listing ID #:1772083
- Added:7 day(s) ago
- Updated:September 07, 2026 at 08:07 AM
Rooms and interior
- Bedrooms:4
- Total bathrooms:4
- Full bathrooms:3
- Half bathrooms:1
- Flooring:Carpet, Vinyl
- Kitchen Description:Dishwasher, Disposal, Microwave, Pantry, Stove
- Basement:Yes
- Basement Description:Walk Out Access
- Living area:2,693 sq. ft.
Heating and cooling
- Cooling:Central Air
- Heating:Gas
- Central air:Yes
Structure and exterior
- Roof:Asphalt
- Year built:2026
- Building area:2,693 sq. ft.
- Lot area:0.27 Acres
- Construction Materials:Frame
Utilities
- Water:Public
Finances and disclosures
- Price:$535,000
- Price per sq. ft.:$198.66
- Tax amount:$8,700
Features and amenities
- Amenities:Multi Pane Windows, Screens, Some Gas Appliances
Parking
- Total parking spaces:2
- Garage:Yes
 Last Updated September 7, 2026. Information deemed reliable but not guaranteed. Information is provided exclusively for consumers' personal, non-commercial use and may not be used for any purpose other than to identify prospective properties consumers may be interested in purchasing.
New listings near 415 Pemberley Court
- New
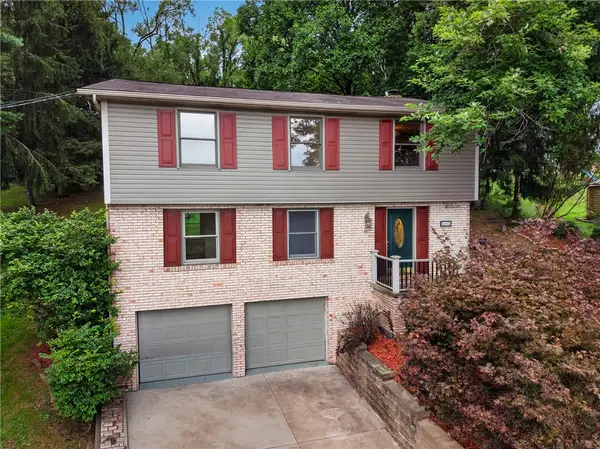 $385,000Active4 beds 3 baths1,836 sq. ft.
905 Bebout Rd, Venetia, PA 15367
MLS# 1772941Listed by: BERKSHIRE HATHAWAY THE PREFERRED REALTY - New
 $335,900Active3 beds 2 baths1,326 sq. ft.
110 Cooper Rd, Venetia, PA 15367
MLS# 1772435Listed by: RE/MAX SELECT REALTY - New
 $219,000Active2 beds 2 baths
403 Scott Lane, Venetia, PA 15367
MLS# 1772132Listed by: HOWARD HANNA REAL ESTATE SERVICES  $529,900Pending4 beds 3 baths2,960 sq. ft.
208 Timberlake Drive, Venetia, PA 15367
MLS# 1771681Listed by: COLDWELL BANKER REALTY $415,000Active4 beds 4 baths2,184 sq. ft.
822 Venetia Rd, Venetia, PA 15367
MLS# 1770819Listed by: JANUS REALTY ADVISORS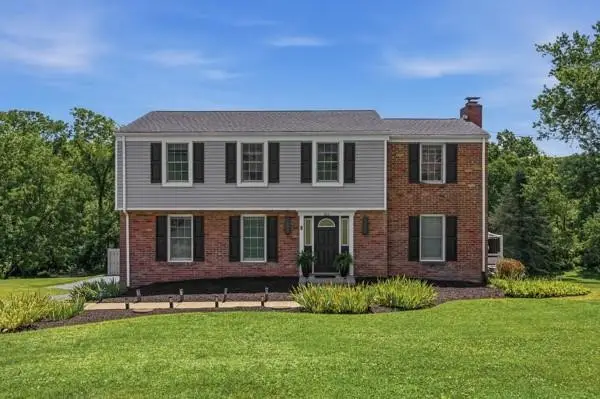 $550,000Active4 beds 3 baths2,050 sq. ft.
283 Brookwood, Venetia, PA 15367
MLS# 1769799Listed by: HOWARD HANNA REAL ESTATE SERVICES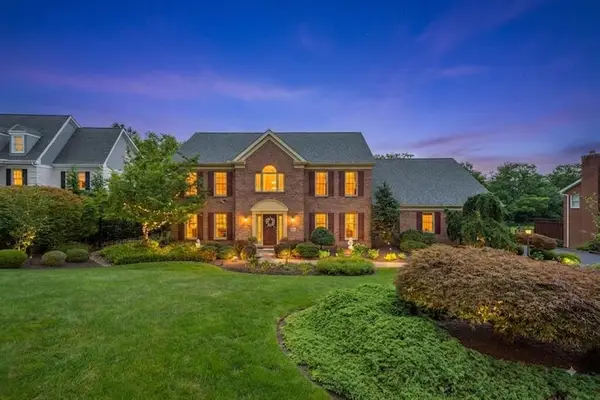 $799,000Active4 beds 3 baths3,318 sq. ft.
116 Sunrise Lane, Venetia, PA 15367
MLS# 1769163Listed by: BERKSHIRE HATHAWAY THE PREFERRED REALTY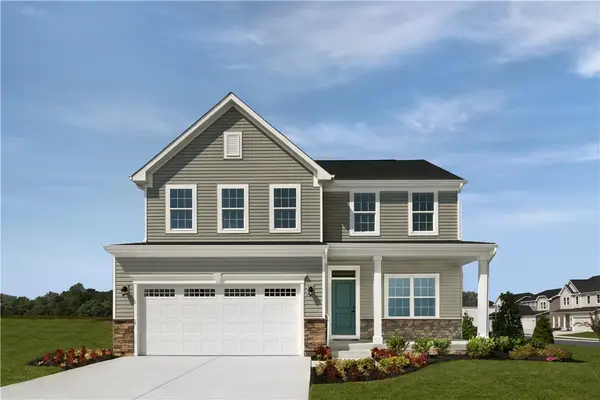 $549,990Pending4 beds 4 baths3,186 sq. ft.
208 Winthrop Dr., Venetia, PA 15367
MLS# 1769360Listed by: RYAN HOMES (NVR INC.)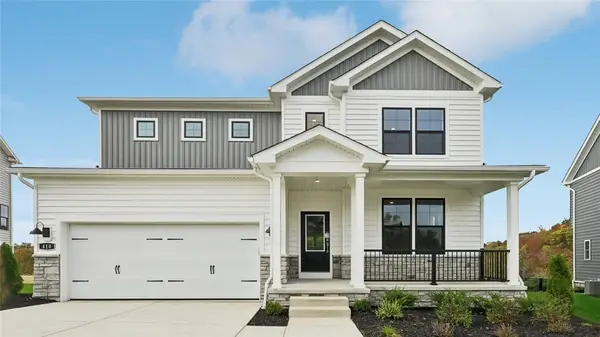 $724,990Active4 beds 5 baths4,069 sq. ft.
414 Barons Court, Venetia, PA 15367
MLS# 1768234Listed by: D.R. HORTON REALTY OF PA


Protect your home and budget from life's surprises with an Assurant Home Warranty, backed by a partner that supports you through every step of homeownership. Explore Plans.
© 2023 - 2026 ERA Franchise Systems LLC. All rights reserved. ERA Franchise Systems LLC fully supports the principles of the Fair Housing Act and the Equal Opportunity Act. ERA, ERA Real Estate powered, and their respective logos are registered service marks of ERA Franchise Systems LLC. Each office is independently owned and operated.