
221 Northmont Dr, Verona, PA 15147
Local realty services provided by:ERA Lechner & Associates, Inc.
Listed by: vincent taglieri
Office: berkshire hathaway the preferred realty
MLS#:1771527
Source:PA_WPN
Price summary
- Price:$217,500
- Price per sq. ft.:$160.64
About this home
Welcome home to 221 Northmont Drive! On a quiet cul-de-sac, and with its many high quality updates, this beautiful and well-maintained split-entry is move-in ready. The front door welcomes you up to the living room, with newer carpet over the original hardwood. The eat-in kitchen was updated by Champion Kitchens in 2016, and offers quartz countertops, solid wood soft-close cabinets, an under-mounted double-bowl composite sink, and newer stainless steel LG and KitchenAid appliances. The bedrooms are spacious, with Hunter ceiling fans, and you can see the beautiful original hardwood floors in the guest room. The main floor full bath, with a walk-in tile shower with frameless glass door, was updated in 2018. Go down the stairs to the finished basement, which has a second full bath (added in 2018), along with a spacious game room that could also be used as a fourth bedroom. The laundry area is roomy and well-organized, and includes a new Electrolux front-loading washer and gas dryer with pedestals. The garage offers plenty of space for your car along with storage for garden tools and a work area. Additional features of the home include all new solid wood doors and trim throughout, PEX plumbing, gutter helmets, gutter heat, spray foam wall insulation and loose fiberglass insulation in the attic, and an insulated garage door with new Lift Master opener with WiFi Camera and exterior keypad entry. The almost 1/4 acre, beautifully landscaped, level lot offers a patio and plenty of room for relaxation and entertaining. Come see 221 Northmont!...
Contact an agent
Home facts
- Year built:1963
- Listing ID #:1771527
- Added:9 day(s) ago
- Updated:September 05, 2026 at 08:08 AM
Rooms and interior
- Bedrooms:3
- Total bathrooms:2
- Full bathrooms:2
- Flooring:Carpet, Hardwood, Vinyl
- Kitchen Description:Dishwasher, Disposal, Microwave, Pantry, Refrigerator, Stove
- Basement:Yes
- Basement Description:FInished, Walk Out Access
- Living area:1,354 sq. ft.
Heating and cooling
- Cooling:Central Air, Electric
- Heating:Gas
- Central air:Yes
Structure and exterior
- Roof:Asphalt
- Year built:1963
- Building area:1,354 sq. ft.
- Lot area:0.24 Acres
- Construction Materials:Brick
Utilities
- Water:Public
Finances and disclosures
- Price:$217,500
- Price per sq. ft.:$160.64
- Tax amount:$2,860
Features and amenities
- Laundry features:Dryer, Washer
- Amenities:Multi Pane Windows, Screens, Some Gas Appliances, Window Treatments
Parking
- Total parking spaces:1
- Garage:Yes
 Last Updated September 5, 2026. Information deemed reliable but not guaranteed. Information is provided exclusively for consumers' personal, non-commercial use and may not be used for any purpose other than to identify prospective properties consumers may be interested in purchasing.
New listings near 221 Northmont Dr
- New
 $189,900Active-- beds -- baths
6150 Saltsburg Road, Verona, PA 15147
MLS# 1773170Listed by: HOWARD HANNA REAL ESTATE SERVICES - New
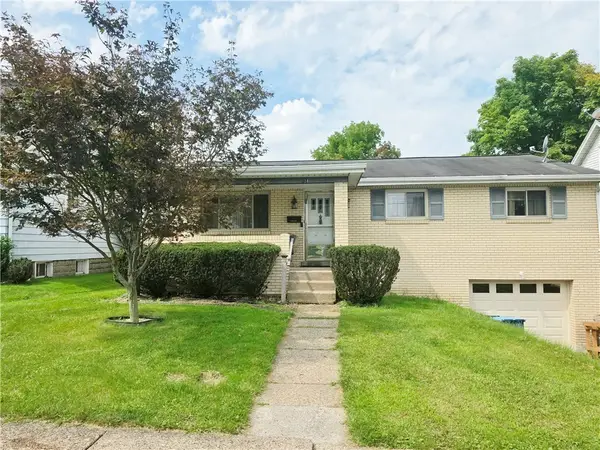 $189,900Active3 beds 1 baths
824 6th. Street, Verona, PA 15147
MLS# 1772776Listed by: NEXTHOME DYNAMIC - Open Sun, 2 to 4pmNew
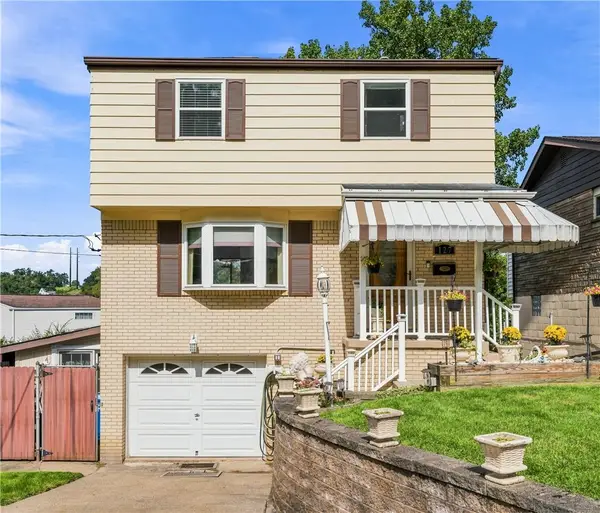 $249,000Active3 beds 2 baths1,922 sq. ft.
127 Selvin Dr, Verona, PA 15147
MLS# 1771873Listed by: COLDWELL BANKER REALTY - New
 $150,000Active-- beds -- baths
5929 Verona Rd, Verona, PA 15147
MLS# 1772603Listed by: BERKSHIRE HATHAWAY THE PREFERRED REALTY - New
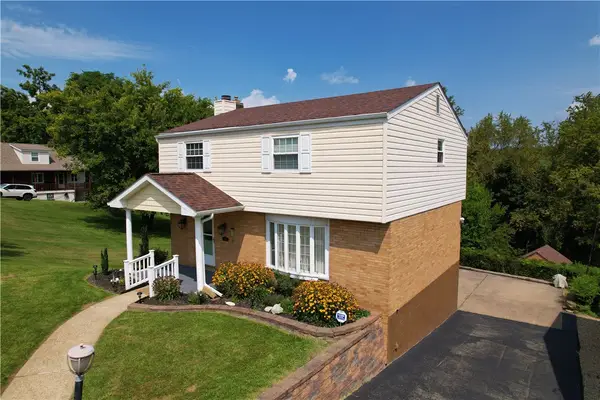 $285,000Active4 beds 4 baths1,560 sq. ft.
661 Idaho Ave, Verona, PA 15147
MLS# 1772530Listed by: BERKSHIRE HATHAWAY THE PREFERRED REALTY - New
 $220,000Active3 beds 3 baths1,014 sq. ft.
137 Eastminster Dr, Verona, PA 15147
MLS# 1772438Listed by: RE/MAX SELECT REALTY 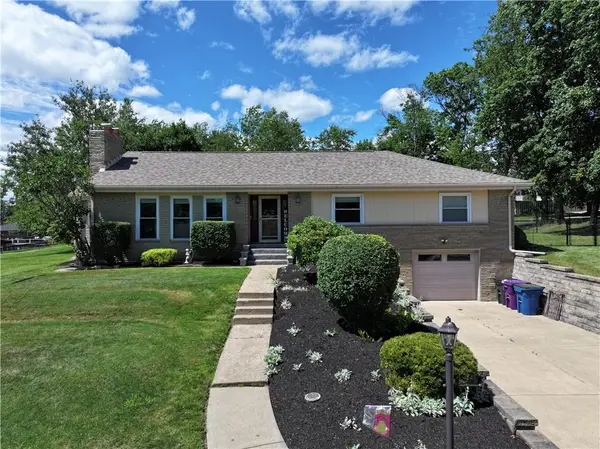 $479,000Pending4 beds 3 baths2,033 sq. ft.
333 Lincoln Ave, Verona, PA 15147
MLS# 1771802Listed by: VALOR REALTY LLC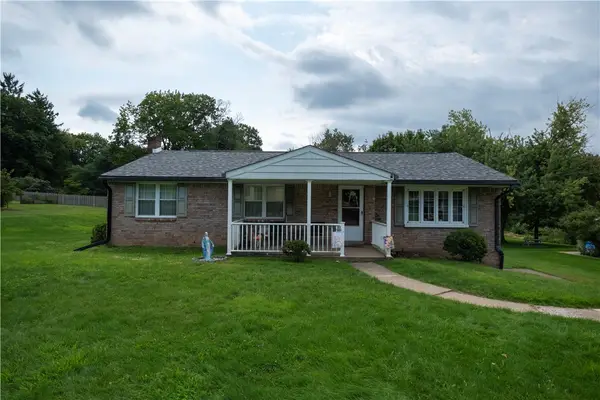 $299,000Pending3 beds 2 baths1,408 sq. ft.
326 Pennsylvania Ave, Verona, PA 15147
MLS# 1771832Listed by: VALOR REALTY LLC- New
 $295,000Active3 beds 2 baths
7729 Tyler Rd, Verona, PA 15147
MLS# 1771842Listed by: THE GREENE REALTY GROUP - New
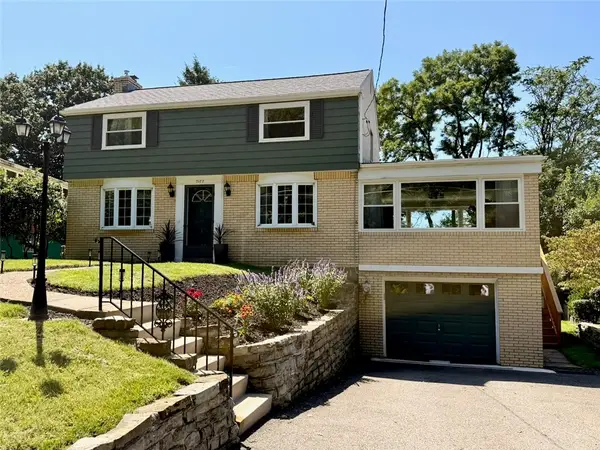 $339,900Active3 beds 3 baths1,927 sq. ft.
7177 Shannon Road, Verona, PA 15147
MLS# 1771649Listed by: RE/MAX REALTY BROKERS


Protect your home and budget from life's surprises with an Assurant Home Warranty, backed by a partner that supports you through every step of homeownership. Explore Plans.
© 2023 - 2026 ERA Franchise Systems LLC. All rights reserved. ERA Franchise Systems LLC fully supports the principles of the Fair Housing Act and the Equal Opportunity Act. ERA, ERA Real Estate powered, and their respective logos are registered service marks of ERA Franchise Systems LLC. Each office is independently owned and operated.