
1319 Shady Lane, Walker, PA 18252
Local realty services provided by:ERA One Source Realty
1319 Shady Lane,Walker Twp, PA 18252
$514,900
- 4 Beds
- 3 Baths
- 2,644 sq. ft.
- Single family
- Active
Upcoming open houses
- Sat, Oct 0301:00 pm - 03:00 pm
Listed by: nidhi sharma
Office: weichert realtors - allentown
MLS#:785282
Source:PA_LVAR
Price summary
- Price:$514,900
- Price per sq. ft.:$194.74
About this home
LIVING REDEFINED!! This modern contemporary home perched on a HILLTOP offers peace, privacy, and breathtaking views on a 1.4 ACRE LOT, creating a true haven where every window frames a PICTURE PERFECT SCENE. Pride of ownership shines throughout with extensive recent upgrades adding long-term value, including energy-efficient and budget-friendly GEOTHERMAL HEATING AND COOLING SYSTEM (2022) offering year-round comfort, a NEW WELL PUMP & TANK, Basement converted to OUTSIDE ENTRANCE BASEMENT with exterior door and Bilco, added GARAGE STORAGE, and a VAULTED CEILING with enhanced storage created in the primary bedroom. A tiled foyer welcomes you to the impressive Great Room with soaring ceilings and a CUSTOM DESIGNED FIREPLACE MANTLE, flowing seamlessly through pocket doors to the dining room and kitchen with a breakfast area overlooking the serene backyard. The main level also features a bedroom/home office, a spacious half bath with laundry, and garage access with an EV CHARGER. The striking staircase leads to a LANDING BALCONY and a charming sitting area with an arched window, plus two bedrooms, the primary suite with an UPGRADED walk-in closet, and two full baths. The expansive basement is ready for finishing with studs and electrical already in place. Outdoors, enjoy a private rear patio with a GAZEBO & PERGOLA, offering multiple spaces to relax and take in the natural beauty. Minutes from Owl Creek Reservoir, Tuscarora, Beltzville, Mauch Chunk Lake, Locust Lake, Lehigh Gorge, and Hickory Run State Parks. This home is truly special - COME EXPERIENCE THE MAGIC!!
**PUBLIC OPEN HOUSE - THURSDAY - 01 Oct from 5:00 PM TO 7:00 PM, SATURDAY 03 Oct from 1:00 to 3:00 pm**...
Contact an agent
Home facts
- Year built:1994
- Subdivision & Development:Not in Development
- Listing ID #:785282
- Added:2 day(s) ago
- Updated:October 02, 2026 at 11:27 AM
Rooms and interior
- Bedrooms:4
- Total bathrooms:3
- Full bathrooms:2
- Half bathrooms:1
- Rooms Total:8
- Flooring:Carpet, Ceramic Tile, Linoleum, Vinyl
- Dining Description:Breakfast Area, Dining Area, Entrance Foyer, Separate Formal Dining Room
- Kitchen Description:Dishwasher, Disposal, Electric Oven, Electric Range, Microwave, Refrigerator
- Basement:Yes
- Basement Description:Exterior Entry, Full
- Living area:2,644 sq. ft.
Heating and cooling
- Cooling:Central Air, Geothermal
- Heating:Geothermal
- Central air:Yes
Structure and exterior
- Roof:Asphalt, Fiberglass
- Year built:1994
- Building area:2,644 sq. ft.
- Lot area:1.4 Acres
- Lot Features:Sloped, Views
- Architectural Style:Colonial, Contemporary
- Construction Materials:Vinyl Siding, Wood Siding
- Exterior Features:Covered, Patio, Porch
- Levels:2 Story
Schools
- High school:Tamaqua Area Senior High School
- Middle school:Tamaqua Area Middle School
- Elementary school:Tamaqua Elementary School
Utilities
- Water:Well
- Sewer:Septic Tank
Finances and disclosures
- Price:$514,900
- Price per sq. ft.:$194.74
- Tax amount:$4,625
Features and amenities
- Appliances:Dishwasher, Disposal, Electric Oven, Electric Water Heater, Microwave, Refrigerator, Trash Compactor
- Laundry features:Main Level, Washer Hookup
- Amenities:Loft
Parking
- Parking description:Driveway, Garage, Garage Door Opener
- Garage:Yes
- Garage spaces:2
New listings near 1319 Shady Lane
- Open Sat, 1 to 3pmNew
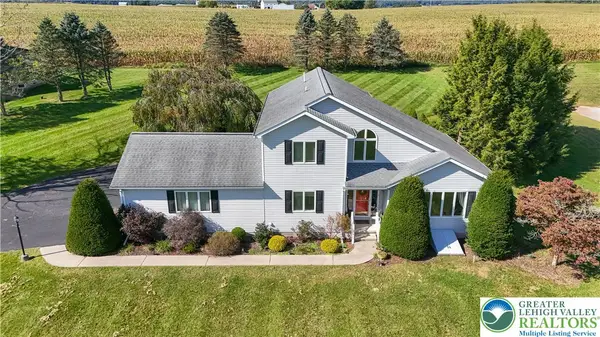 $514,900Active4 beds 3 baths2,644 sq. ft.
1319 Shady Lane, Walker Twp, PA 18252
MLS# 785282Listed by: WEICHERT REALTORS - ALLENTOWN - New
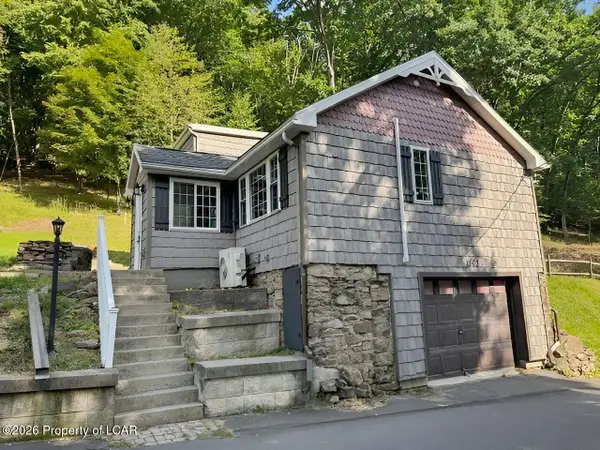 $220,000Active1 beds 1 baths880 sq. ft.
1503 Valley Road, Tamaqua, PA 18252
MLS# 26-4856Listed by: BUTTON REAL ESTATE 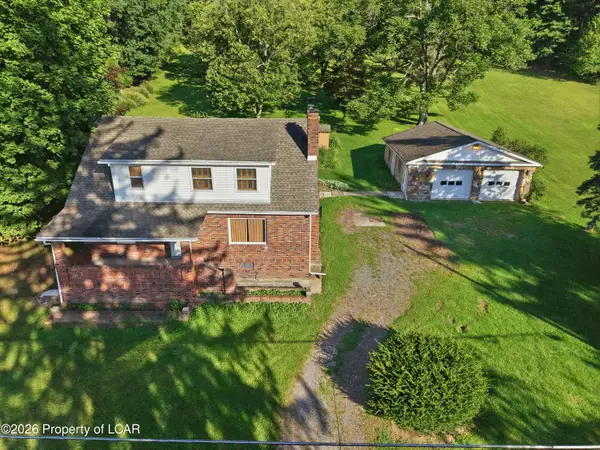 $359,000Active3 beds 2 baths1,566 sq. ft.
1457 Valley Road, Tamaqua, PA 18252
MLS# 26-4667Listed by: BENJAMIN REAL ESTATE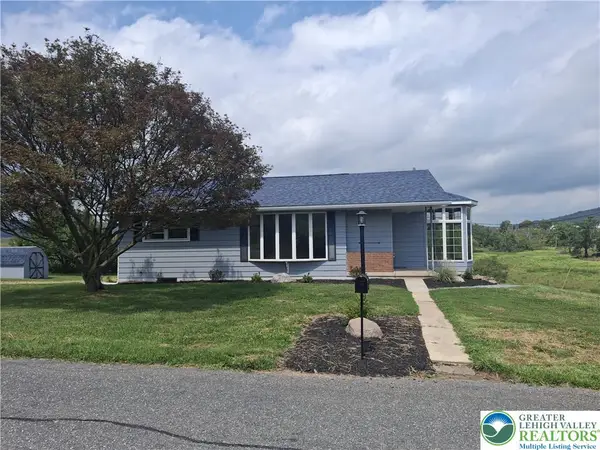 $470,000Active3 beds 1 baths1,303 sq. ft.
1253 Shady Lane, Walker Twp, PA 18252
MLS# 784026Listed by: BHHS FOX & ROACH EASTON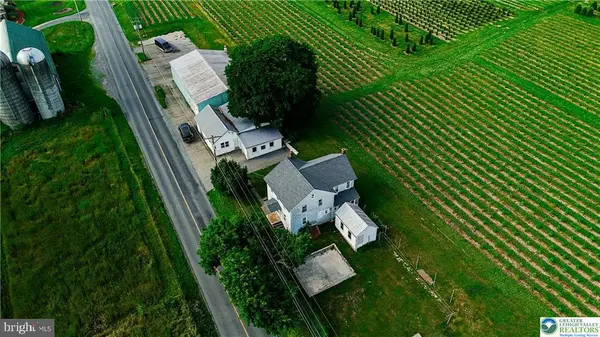 $300,000Active7 beds 2 baths4,344 sq. ft.
868 Catawissa Rd, TAMAQUA, PA 18252
MLS# PASK2028574Listed by: KELLER WILLIAMS REAL ESTATE $300,000Active6 beds 2 baths1,834 sq. ft.
868 Catawissa Road, Walker Twp, PA 18252
MLS# 780144Listed by: KELLER WILLIAMS REAL ESTATE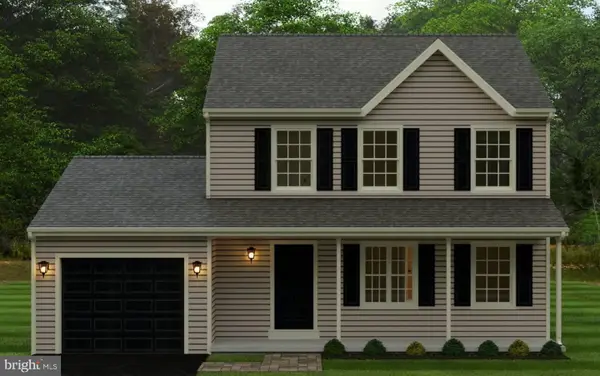 $341,100Active3 beds 1 baths1,048 sq. ft.
247 Whitetail Crossing Rd, TAMAQUA, PA 18252
MLS# PASK2027636Listed by: HORNING FARM AGENCY INC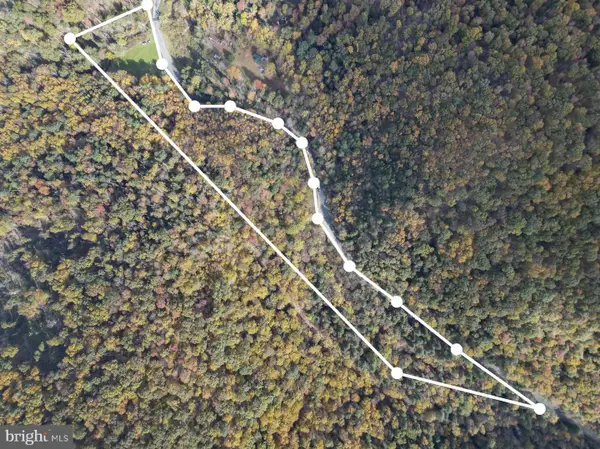 $285,000Active20.14 Acres
609 Catawissa Rd, TAMAQUA, PA 18252
MLS# PASK2018380Listed by: TOWNE AND COUNTRY REAL ESTATE, LLC


Protect your home and budget from life's surprises with an Assurant Home Warranty, backed by a partner that supports you through every step of homeownership. Explore Plans.
© 2023 - 2026 ERA Franchise Systems LLC. All rights reserved. ERA Franchise Systems LLC fully supports the principles of the Fair Housing Act and the Equal Opportunity Act. ERA, ERA Real Estate powered, and their respective logos are registered service marks of ERA Franchise Systems LLC. Each office is independently owned and operated.