
303 Moore Rd, Wallingford, PA 19086
Local realty services provided by:ERA Martin Associates
303 Moore Rd,Wallingford, PA 19086
$339,000
- 4 Beds
- 2 Baths
- 1,225 sq. ft.
- Single family
- Pending
Listed by: robert l loftis
Office: long & foster real estate, inc.
MLS#:PADE2120042
Source:BRIGHTMLS
Price summary
- Price:$339,000
- Price per sq. ft.:$276.73
About this home
A great opportunity to own a 4Bdm 2 Full Bath Twin Ranch in Desired Wallingford Swarthmore Schools under 340k!
Welcome to this Move in Cond home with comfy Central Air, Split Bdm layout with M.Bdm with Full Bath to your left. 3 Additional Bedrooms in back with another Full Bath. Living areas & Eat in Kitchen in the middle & Front Entry living/Fam room. Neat large Eat in Kit offers a nice Island with Sink and extra working counter space & Dishwasher. SS Appliances & side entry. Nice lot, Rear Fenced yard with Patio for entertaining, back yard for a Garden or play area for little ones securely with Privacy Fence. Walk to Elem school 3 blocks away. Train about 1 mile away, Philly Int Airport about 12 to 15 min away, walk 3 blocks to Public bus. Parks and Arboretum walking distance. Easy to view. 5 minutes to 476 entry & I 95 entry, Enjoy. Wallingford Swarthmore Schools! Walk to playgrounds nearby. So many benefits with this affordable home!
Contact an agent
Home facts
- Year built:1946
- Subdivision & Development:NETHER PROVIDENCE
- Listing ID #:PADE2120042
- Added:48 day(s) ago
- Updated:September 06, 2026 at 11:49 PM
Rooms and interior
- Bedrooms:4
- Total bathrooms:2
- Full bathrooms:2
- Rooms Total:7
- Bathrooms Description:Primary Bath(s)
- Kitchen Description:Dishwasher, Kitchen - Eat-In, Kitchen - Island, Recessed Lighting, Stainless Steel Appliances
- Living area:1,225 sq. ft.
Heating and cooling
- Cooling:Central A/C
- Heating:90% Forced Air, Natural Gas
Structure and exterior
- Roof:Architectural Shingle
- Year built:1946
- Building area:1,225 sq. ft.
- Lot area:0.12 Acres
- Lot Features:Front Yard, Irregular, Landscaping, Level, Open, Rear Yard, SideYard(s)
- Architectural Style:Ranch/Rambler
- Construction Materials:Aluminum Siding, Block, Frame, Masonry
- Exterior Features:Exterior Lighting, Patio(s), Sidewalks, Street Lights
- Foundation Description:Block
- Levels:1 Story
Schools
- High school:STRATHHAVN
- Middle school:STRATH HAVEN
- Elementary school:NETHER PROVIDENCE
Utilities
- Water:Public
- Sewer:Public Sewer
Finances and disclosures
- Price:$339,000
- Price per sq. ft.:$276.73
- Tax amount:$4,545 (2026)
Features and amenities
- Amenities:100 Amp Service, Cable TV Available, Ceiling Fan(s), Natural Gas Available, Recessed Lighting, Replacement Windows
Parking
- Parking description:Asphalt Driveway
New listings near 303 Moore Rd
- Coming Soon
 $849,000Coming Soon4 beds 3 baths2,490 sq. ft.
13 Green Valley Rd, WALLINGFORD, PA 19086
MLS# PADE2121722Listed by: BHHS FOX & ROACH-MEDIA - Coming SoonOpen Sun, 12 to 2pm
 $600,000Coming Soon4 beds 3 baths2,362 sq. ft.
308 Copples Ln, WALLINGFORD, PA 19086
MLS# PADE2123038Listed by: LONG & FOSTER REAL ESTATE, INC. - New
 $324,990Active3 beds 1 baths1,813 sq. ft.
214-216 Beech Rd, WALLINGFORD, PA 19086
MLS# PADE2122796Listed by: KELLER WILLIAMS REAL ESTATE -EXTON  $349,500Pending3 beds 3 baths1,762 sq. ft.
1169 Putnam Blvd, WALLINGFORD, PA 19086
MLS# PADE2122348Listed by: KELLER WILLIAMS REALTY DEVON-WAYNE $249,000Pending2 beds 2 baths1,078 sq. ft.
700 Avondale Rd #6b, WALLINGFORD, PA 19086
MLS# PADE2122332Listed by: KELLER WILLIAMS REALTY DEVON-WAYNE $799,000Active5 beds 2 baths2,564 sq. ft.
204 W Brookhaven Rd, WALLINGFORD, PA 19086
MLS# PADE2122044Listed by: COLDWELL BANKER REALTY $620,000Pending4 beds 4 baths3,658 sq. ft.
218 Hillsboro Mills Ln, WALLINGFORD, PA 19086
MLS# PADE2120748Listed by: COLDWELL BANKER REALTY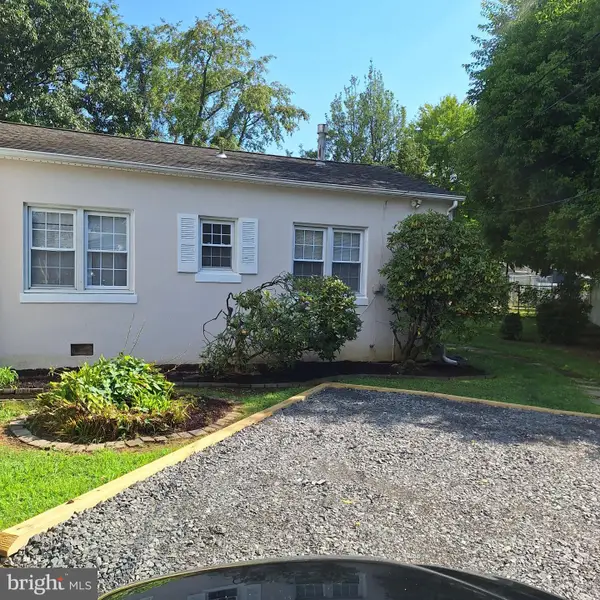 $228,900Pending2 beds 1 baths775 sq. ft.
706 Lansing Ct, WALLINGFORD, PA 19086
MLS# PADE2121880Listed by: LONG & FOSTER REAL ESTATE, INC.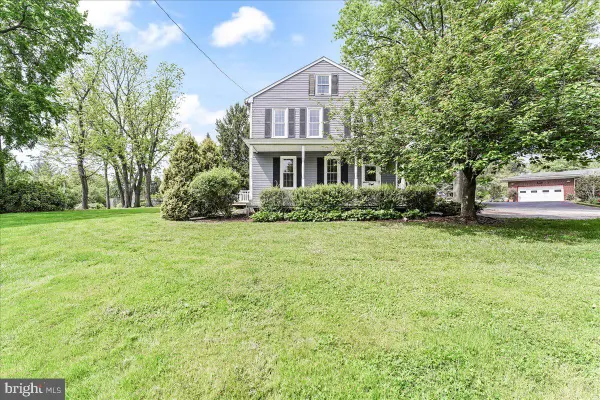 $829,000Active6 beds 4 baths3,186 sq. ft.
310 Cedar Ln, WALLINGFORD, PA 19086
MLS# PADE2121668Listed by: CG REALTY, LLC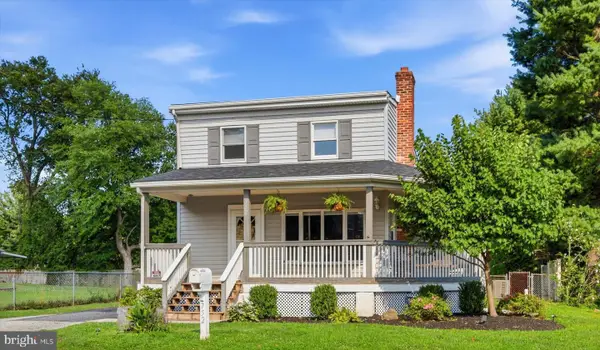 $475,000Active3 beds 2 baths1,778 sq. ft.
752 W Brookhaven Rd, WALLINGFORD, PA 19086
MLS# PADE2121498Listed by: LONG & FOSTER REAL ESTATE, INC.


Protect your home and budget from life's surprises with an Assurant Home Warranty, backed by a partner that supports you through every step of homeownership. Explore Plans.
© 2023 - 2026 ERA Franchise Systems LLC. All rights reserved. ERA Franchise Systems LLC fully supports the principles of the Fair Housing Act and the Equal Opportunity Act. ERA, ERA Real Estate powered, and their respective logos are registered service marks of ERA Franchise Systems LLC. Each office is independently owned and operated.