
1212 Dahlia Rd, Warminster, PA 18974
Local realty services provided by:ERA Central Realty Group
1212 Dahlia Rd,Warminster, PA 18974
$435,000
- 3 Beds
- 2 Baths
- 1,222 sq. ft.
- Single family
- Pending
Listed by: christine manion
Office: coldwell banker hearthside-lahaska
MLS#:PABU2130246
Source:BRIGHTMLS
Price summary
- Price:$435,000
- Price per sq. ft.:$355.97
About this home
Welcome to 1212 Dahlia Road! A spacious split-level home in wonderful Brookdale Gardens featuring hardwood floors throughout most of the upper and main level, updated appliances, Central Air Conditioning, Newer Replacement Windows, plus a conveniently located and updated powder room on lower level adjacent to the den/family room. The upper level features three nicely sized bedrooms with ample closets, a refreshed hallway full bath and attic access. The attached garage provides additional storage capacity and convenience. Outside, the front gardens have been thoughtfully curated with plantings that will bloom in all growing seasons. The covered patio creates a private retreat for relaxing or entertaining in this spacious backyard. Perfectly situated near shopping, schools, parks and commuter routes, this home is going to tick a lot of boxes for today's savvy homebuyers. Don't miss your opportunity to call this fantastic house your home!
Contact an agent
Home facts
- Year built:1966
- Subdivision & Development:BROOKDALE GDNS
- Listing ID #:PABU2130246
- Added:48 day(s) ago
- Updated:October 20, 2026 at 08:10 AM
Rooms and interior
- Bedrooms:3
- Total bathrooms:2
- Full bathrooms:1
- Half bathrooms:1
- Flooring:Carpet, Hardwood, Tile/Brick, Vinyl
- Dining Description:Dining Room
- Living area:1,222 sq. ft.
Heating and cooling
- Cooling:Central A/C
- Heating:Forced Air, Natural Gas
Structure and exterior
- Year built:1966
- Building area:1,222 sq. ft.
- Lot area:0.23 Acres
- Architectural Style:Split Level
- Construction Materials:Frame
- Exterior Features:Patio(s), Roof
- Foundation Description:Crawl Space, Slab
- Levels:3 Story
Utilities
- Water:Public
- Sewer:Public Sewer
Finances and disclosures
- Price:$435,000
- Price per sq. ft.:$355.97
- Tax amount:$5,484 (2026)
Features and amenities
- Laundry features:Laundry
Parking
- Parking description:Asphalt Driveway, Attached Garage, Garage - Front Entry, Garage Door Opener, Inside Access, On Street
- Garage:Yes
- Garage spaces:1
New listings near 1212 Dahlia Rd
- Coming Soon
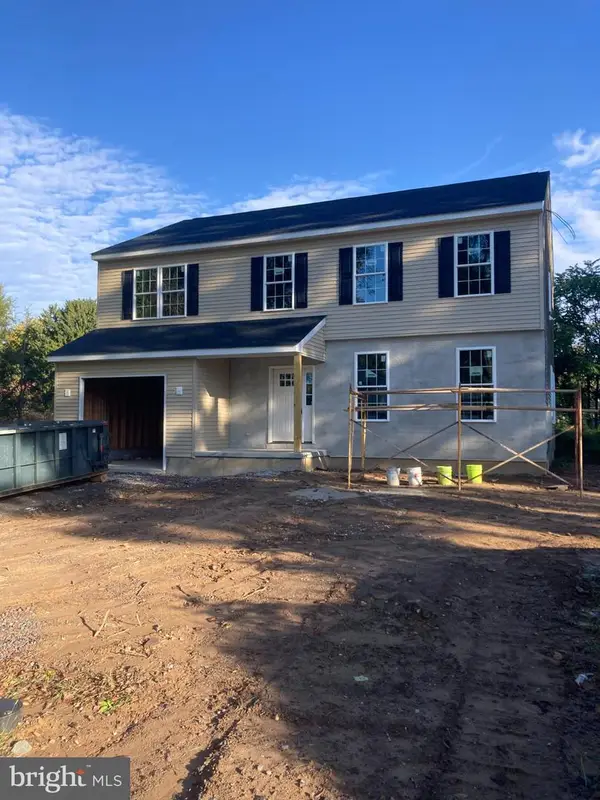 $699,900Coming Soon4 beds 3 baths2,449 sq. ft.
549 6th Ave, WARMINSTER, PA 18974
MLS# PABU2133626Listed by: WALTER STUDLEY REAL ESTATE SALES CORP - New
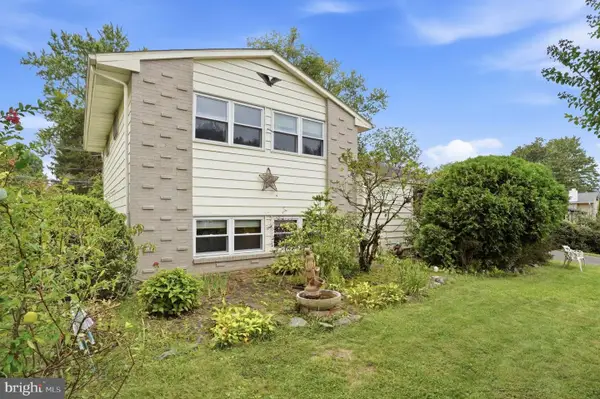 $469,900Active3 beds 2 baths1,632 sq. ft.
1072 Fitch Pl, WARMINSTER, PA 18974
MLS# PABU2131344Listed by: CG REALTY, LLC - New
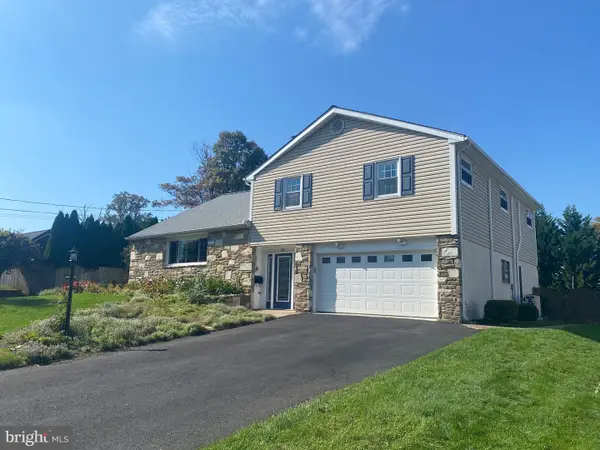 $579,900Active6 beds 3 baths2,078 sq. ft.
310 Tally Ho Dr, WARMINSTER, PA 18974
MLS# PABU2133518Listed by: RICH KIRK REALTY 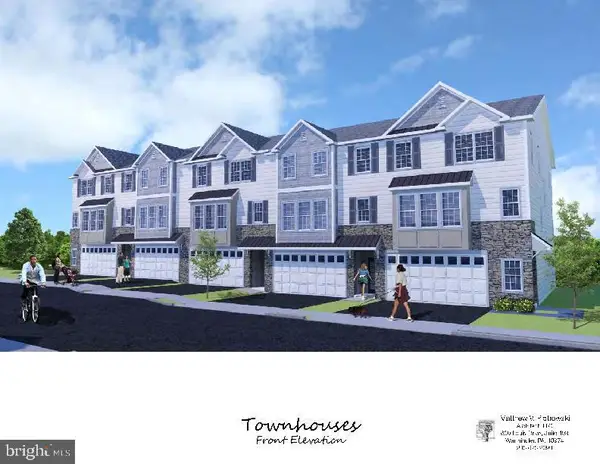 $599,900Pending3 beds 4 baths2,800 sq. ft.
-1224 Kennedy Way, WARMINSTER, PA 18974
MLS# PABU2133584Listed by: BHHS FOX & ROACH -YARDLEY/NEWTOWN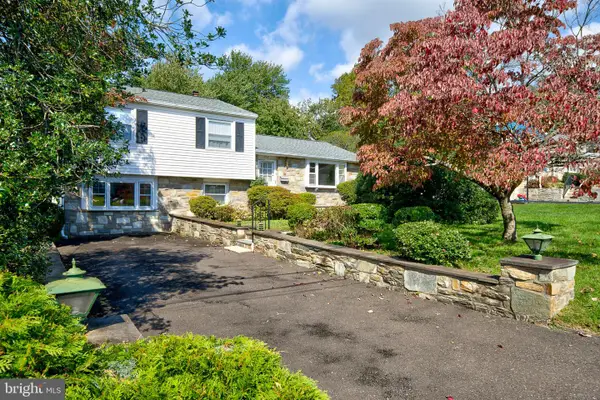 $415,000Pending3 beds 2 baths1,470 sq. ft.
694 Glen Rd, WARMINSTER, PA 18974
MLS# PABU2133256Listed by: PHILADELPHIA AREA REALTY- New
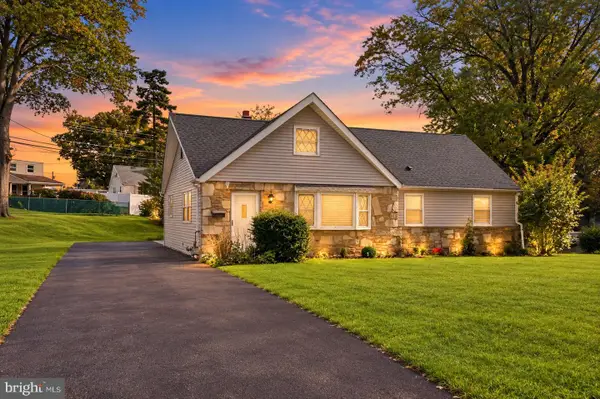 $584,900Active4 beds 3 baths1,620 sq. ft.
381 Hardman Ln, WARMINSTER, PA 18974
MLS# PABU2133212Listed by: KELLER WILLIAMS REAL ESTATE - BENSALEM - New
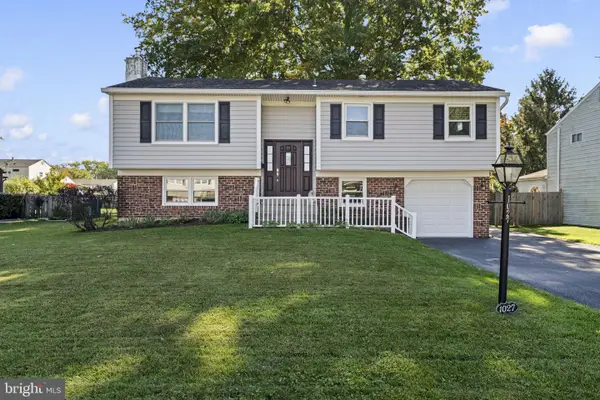 $499,000Active3 beds 2 baths1,781 sq. ft.
1027 Oakwood Dr, WARMINSTER, PA 18974
MLS# PABU2133270Listed by: HOMESTARR REALTY 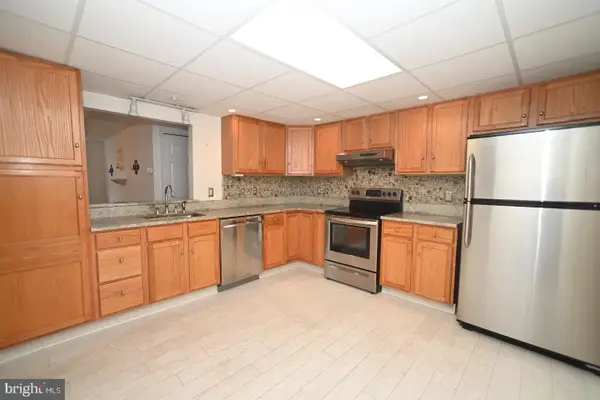 $419,900Pending3 beds 2 baths1,814 sq. ft.
11311 Centennial Sta, WARMINSTER, PA 18974
MLS# PABU2133268Listed by: FABER REALTY INC- New
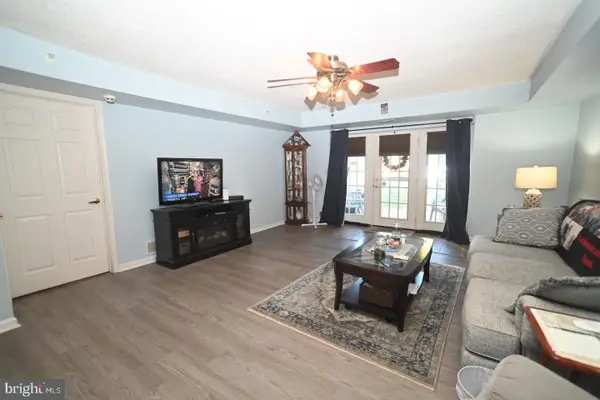 $325,000Active2 beds 2 baths1,651 sq. ft.
11000 Centennial Sta, WARMINSTER, PA 18974
MLS# PABU2133260Listed by: FABER REALTY INC - New
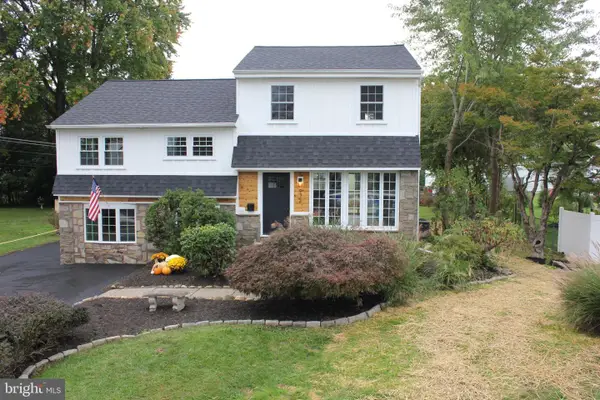 $659,900Active4 beds 3 baths2,000 sq. ft.
972 Windsor Rd, WARMINSTER, PA 18974
MLS# PABU2133262Listed by: LIBERTY BELL REAL ESTATE BROKERAGE LLC


Protect your home and budget from life's surprises with an Assurant Home Warranty, backed by a partner that supports you through every step of homeownership. Explore Plans.
© 2023 - 2026 ERA Franchise Systems LLC. All rights reserved. ERA Franchise Systems LLC fully supports the principles of the Fair Housing Act and the Equal Opportunity Act. ERA, ERA Real Estate powered, and their respective logos are registered service marks of ERA Franchise Systems LLC. Each office is independently owned and operated.