
178 Willow Dr, Warminster, PA 18974
Local realty services provided by:O'BRIEN REALTY ERA POWERED
178 Willow Dr,Warminster, PA 18974
$615,000
- 5 Beds
- 3 Baths
- 2,400 sq. ft.
- Single family
- Pending
Listed by: geraldine a steuterman
Office: j. carroll molloy realtor, llc.
MLS#:PABU2129110
Source:BRIGHTMLS
Price summary
- Price:$615,000
- Price per sq. ft.:$256.25
About this home
Welcome to 178 Willow Drive in the desirable Willow Farms neighbor! This spacious 5-bedroom, 3-full-bath home sits on a private .45-acre lot with a fully fenced yard and a two-car attached garage with convenient access to the basement. The main level features high ceilings and hardwood flooring throughout, along with a large living room and dining room that flow into a bright, modern kitchen. Upstairs are five bedrooms, two full bathrooms, and a convenient laundry room installed in 2022. One bedroom offers a sliding glass door leading to a the beautiful easy to maintan composite deck, installed in 2025, overlooking the private backyard. The updated basement features LVP flooring and fresh paint completed in 2021, plus a third full bathroom added in 2022. The fully fenced yard was installed in 2022, and the home also features a new AC unit installed in 2024. A great opportunity to own a spacious, well-maintained home with plenty of recent updates and privacy in Willow Farms!
Contact an agent
Home facts
- Year built:1957
- Subdivision & Development:WILLOW FARMS
- Listing ID #:PABU2129110
- Added:46 day(s) ago
- Updated:October 05, 2026 at 08:13 AM
Rooms and interior
- Bedrooms:5
- Total bathrooms:3
- Full bathrooms:3
- Flooring:Hardwood
- Dining Description:Combination Dining/Living
- Kitchen Description:Built-In Microwave, Cooktop, Dishwasher, Disposal, Oven/Range - Gas, Pantry, Refrigerator, Stainless Steel Appliances
- Basement:Yes
- Basement Description:Fully Finished
- Living area:2,400 sq. ft.
Heating and cooling
- Cooling:Central A/C
- Heating:Central, Forced Air, Natural Gas
Structure and exterior
- Roof:Shingle
- Year built:1957
- Building area:2,400 sq. ft.
- Lot area:0.46 Acres
- Architectural Style:Bi-level
- Construction Materials:Frame
- Foundation Description:Stone
- Levels:3 Story
Schools
- High school:CENTENNIAL
Utilities
- Water:Public
- Sewer:Public Sewer
Finances and disclosures
- Price:$615,000
- Price per sq. ft.:$256.25
- Tax amount:$6,042 (2026)
Features and amenities
- Laundry features:Dryer - Gas, Washer
- Amenities:Ceiling Fan(s)
Parking
- Parking description:Attached Garage, Garage - Front Entry, Inside Access
- Garage:Yes
- Garage spaces:2
New listings near 178 Willow Dr
- Coming SoonOpen Sun, 12 to 2pm
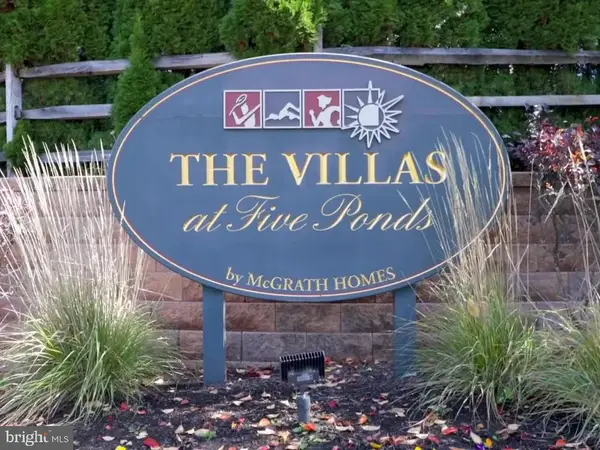 $799,900Coming Soon3 beds 3 baths2,378 sq. ft.
162 Fairway Dr #184, WARMINSTER, PA 18974
MLS# PABU2132706Listed by: REALTY MARK CITYSCAPE - Coming Soon
 $615,000Coming Soon4 beds 3 baths3,213 sq. ft.
473 Sweetbriar Dr, WARMINSTER, PA 18974
MLS# PABU2132202Listed by: KELLER WILLIAMS REAL ESTATE-DOYLESTOWN - Coming Soon
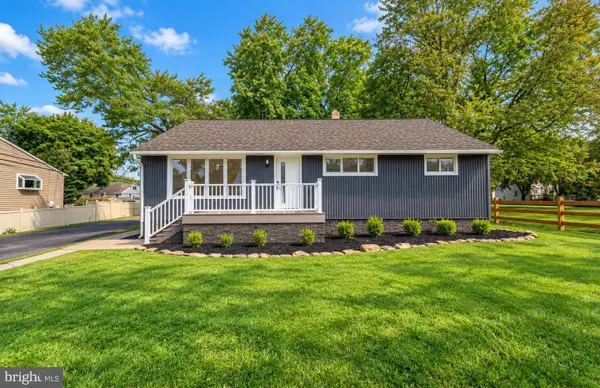 $599,900Coming Soon3 beds 2 baths1,764 sq. ft.
473 3rd Ave, WARMINSTER, PA 18974
MLS# PABU2131330Listed by: RE/MAX ONE REALTY - Coming Soon
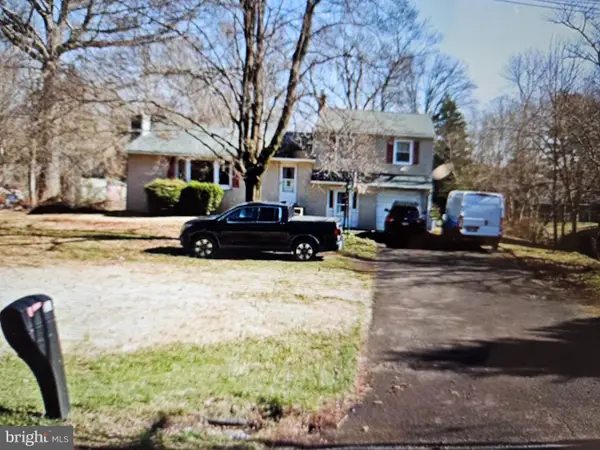 $490,000Coming Soon3 beds 3 baths1,590 sq. ft.
921 W Bristol Rd, WARMINSTER, PA 18974
MLS# PABU2130168Listed by: BHHS FOX & ROACH-SOUTHAMPTON - New
 $385,000Active3 beds 2 baths1,080 sq. ft.
423 Sunnemeade Ave, WARMINSTER, PA 18974
MLS# PABU2132808Listed by: OPUS ELITE REAL ESTATE - New
 $499,000Active4 beds 3 baths1,597 sq. ft.
43 Greene Rd, WARMINSTER, PA 18974
MLS# PABU2132786Listed by: RE/MAX CENTRE REALTORS - Open Thu, 5 to 7pmNew
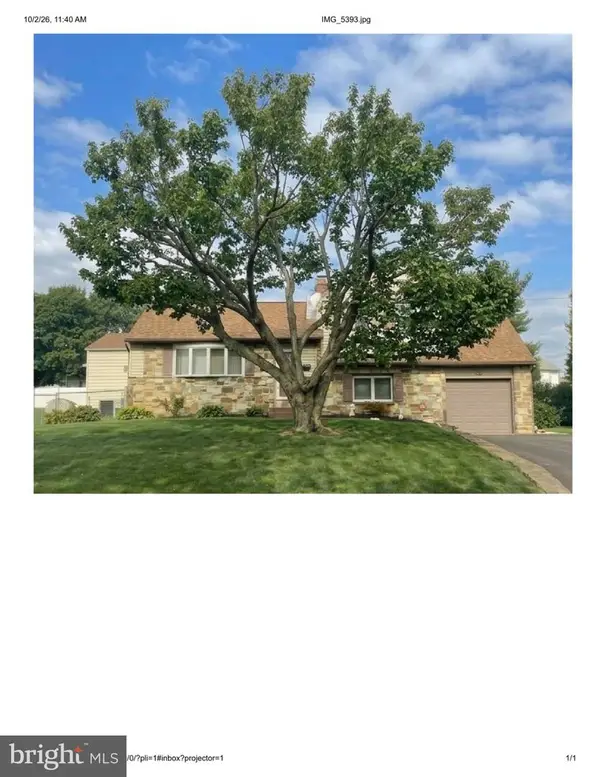 $470,000Active3 beds 2 baths1,400 sq. ft.
995 Hilltop Rd, WARMINSTER, PA 18974
MLS# PABU2132734Listed by: BHHS FOX & ROACH-DOYLESTOWN - New
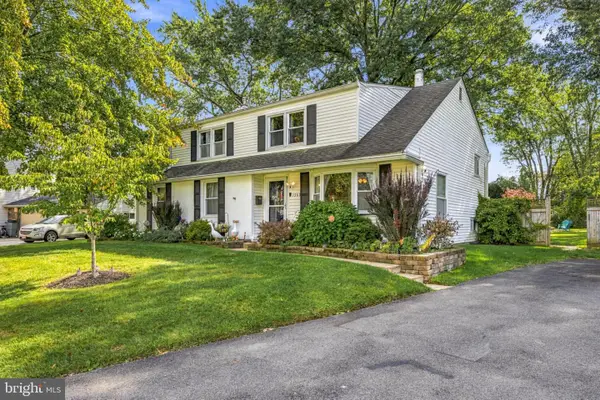 $630,000Active5 beds 3 baths3,056 sq. ft.
1260 Beverly Rd, WARMINSTER, PA 18974
MLS# PABU2132542Listed by: KELLER WILLIAMS REALTY - New
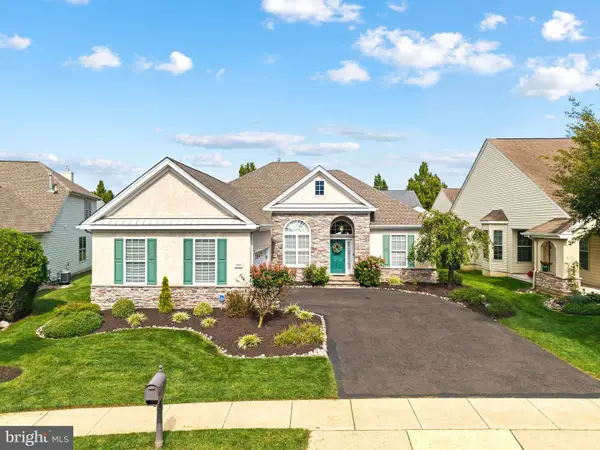 $685,000Active2 beds 2 baths2,149 sq. ft.
933 Laurens Ln, WARWICK, PA 18974
MLS# PABU2132480Listed by: KW EMPOWER - New
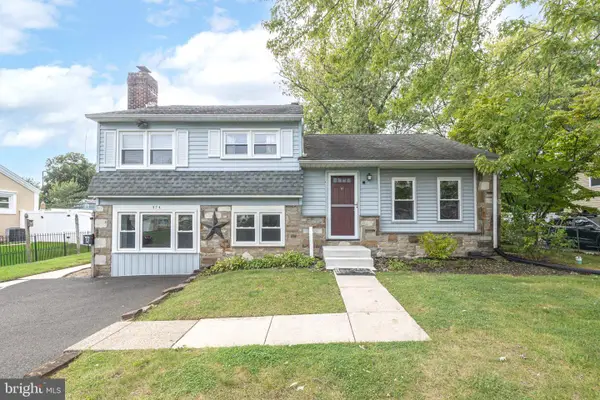 $460,000Active3 beds 2 baths1,932 sq. ft.
978 Coronet Rd, WARMINSTER, PA 18974
MLS# PABU2132620Listed by: RE/MAX CENTRAL - BLUE BELL


Protect your home and budget from life's surprises with an Assurant Home Warranty, backed by a partner that supports you through every step of homeownership. Explore Plans.
© 2023 - 2026 ERA Franchise Systems LLC. All rights reserved. ERA Franchise Systems LLC fully supports the principles of the Fair Housing Act and the Equal Opportunity Act. ERA, ERA Real Estate powered, and their respective logos are registered service marks of ERA Franchise Systems LLC. Each office is independently owned and operated.