
378 Beech St, Warminster, PA 18974
Local realty services provided by:ERA Byrne Realty
378 Beech St,Warminster, PA 18974
$385,000
- 3 Beds
- 2 Baths
- 1,128 sq. ft.
- Single family
- Active
Upcoming open houses
- Sat, Aug 0812:00 pm - 02:00 pm
Listed by: andrew d blum
Office: re/max centre realtors
MLS#:PABU2128000
Source:BRIGHTMLS
Price summary
- Price:$385,000
- Price per sq. ft.:$341.31
About this home
Welcome to 378 Beech Street, a move-in ready 3-bedroom, 1.5-bath home situated on a spacious corner lot in Warminster. Inside, the home offers a bright and functional layout highlighted by an oversized living room with plenty of flexibility for both everyday living and entertaining, along with a dedicated dining area positioned conveniently beside the kitchen. The kitchen provides an abundance of cabinet storage, a large pantry, generous counter space, recessed lighting, and stainless-steel dishwasher, while the updated bathrooms add a clean, modern touch, including a full bath with a double vanity. New carpeting throughout the living areas and bedrooms creates a fresh, comfortable feel, and central air provides added year-round comfort. The home also features a large dual-section basement, offering exceptional storage along with flexible space for a workshop, hobby area, or future improvements. Outside, the expansive corner lot provides plenty of usable yard space, while two separate driveways offer parking for four or more vehicles. Conveniently located near shopping, dining, parks, schools, and major roadways, this property combines space, functionality, and value in a home that is ready for its next owner....
Contact an agent
Home facts
- Year built:1935
- Subdivision & Development:SPEEDWAY
- Listing ID #:PABU2128000
- Added:3 day(s) ago
- Updated:August 07, 2026 at 01:50 PM
Rooms and interior
- Bedrooms:3
- Total bathrooms:2
- Full bathrooms:1
- Half bathrooms:1
- Rooms Total:6
- Flooring:Carpet
- Dining Description:Dining Area
- Kitchen Description:Carpet, Dishwasher, Disposal, Microwave, Oven/Range - Electric
- Bedroom Description:Carpet
- Basement:Yes
- Basement Description:Full, Outside Entrance, Poured Concrete, Sump Pump, Unfinished
- Living area:1,128 sq. ft.
Heating and cooling
- Cooling:Central A/C
- Heating:Forced Air, Natural Gas
Structure and exterior
- Roof:Asphalt, Shingle
- Year built:1935
- Building area:1,128 sq. ft.
- Lot area:0.63 Acres
- Architectural Style:Ranch/Rambler
- Construction Materials:Frame
- Exterior Features:Sidewalks, Street Lights
- Foundation Description:Concrete Perimeter
- Levels:1 Story
Schools
- High school:WILLIAM TENNENT
- Middle school:LOG COLLEGE
- Elementary school:WILLOW DALE
Utilities
- Water:Public
- Sewer:Public Sewer
Finances and disclosures
- Price:$385,000
- Price per sq. ft.:$341.31
- Tax amount:$4,654 (2025)
Features and amenities
- Amenities:Carpet, Ceiling Fan(s)
Parking
- Parking description:Asphalt Driveway
New listings near 378 Beech St
- New
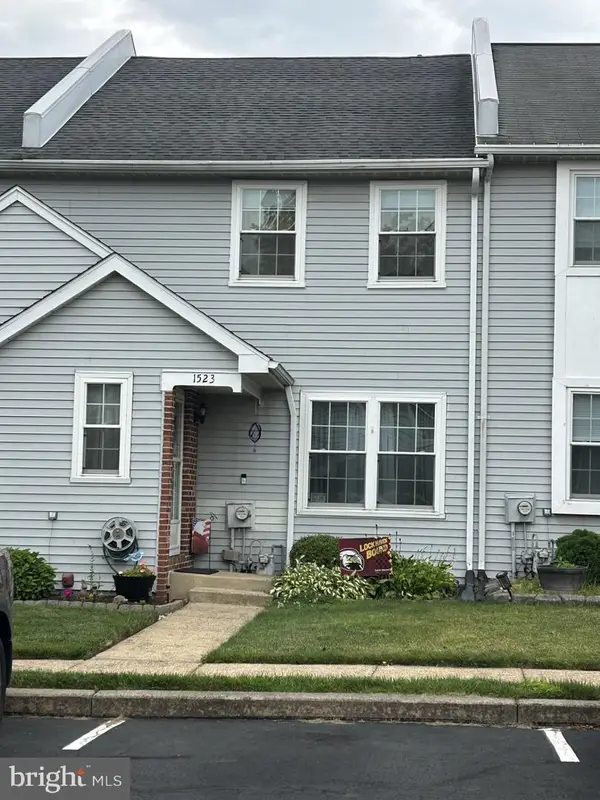 $369,900Active3 beds 2 baths1,423 sq. ft.
1523 Russett Dr, WARMINSTER, PA 18974
MLS# PABU2128216Listed by: RE/MAX CENTRE REALTORS - New
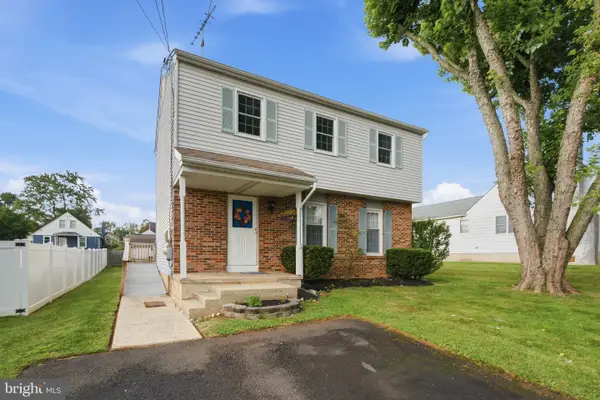 $535,000Active4 beds 4 baths2,060 sq. ft.
325 Cedar St, WARMINSTER, PA 18974
MLS# PABU2128326Listed by: KELLER WILLIAMS MAIN LINE - New
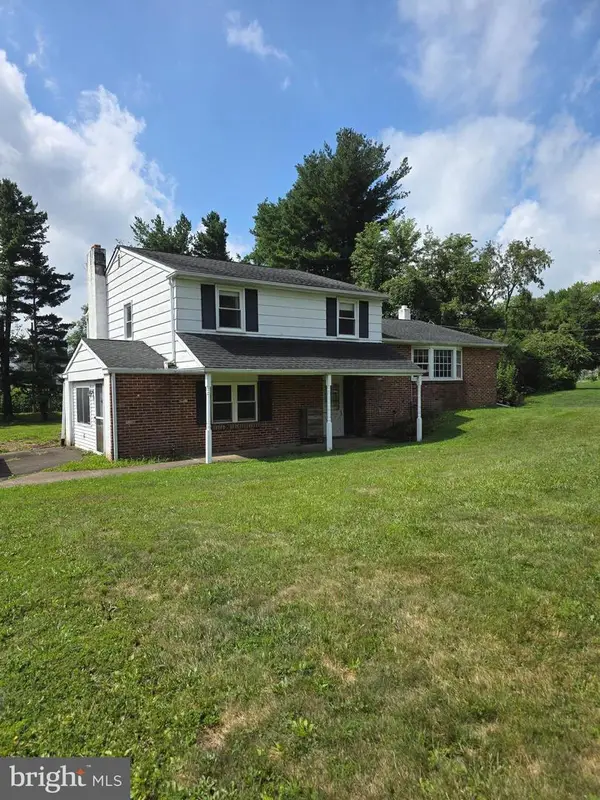 $499,000Active4 beds 2 baths2,177 sq. ft.
36 S Traymore Ave, WARMINSTER, PA 18974
MLS# PABU2127126Listed by: RE/MAX CENTRE REALTORS - New
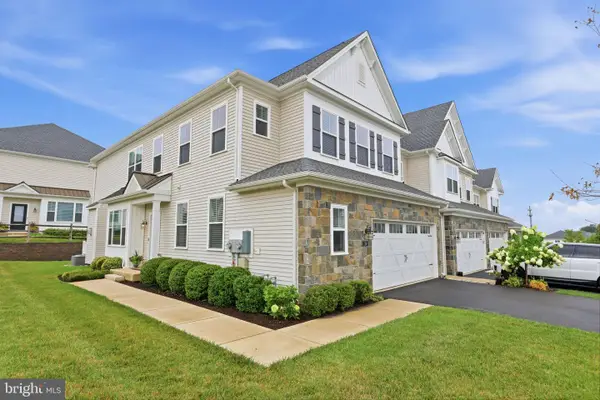 $684,900Active3 beds 3 baths2,120 sq. ft.
24 Spring Mill Rd, WARMINSTER, PA 18974
MLS# PABU2128002Listed by: BHHS FOX & ROACH -YARDLEY/NEWTOWN - Open Sun, 11am to 1pmNew
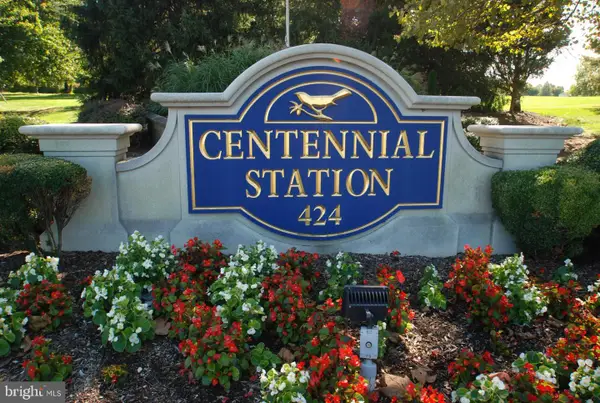 $379,900Active2 beds 2 baths1,584 sq. ft.
8204 Centennial Sta, WARMINSTER, PA 18974
MLS# PABU2127882Listed by: FABER REALTY INC - New
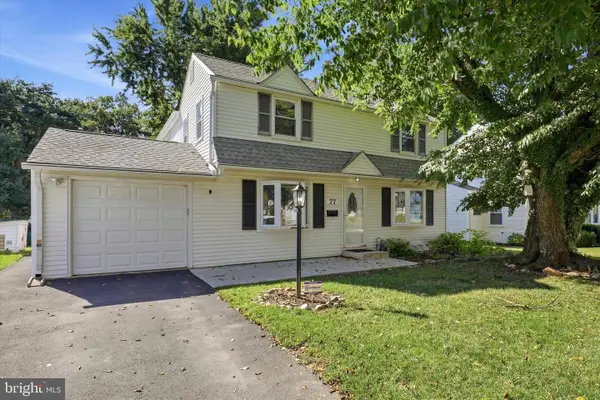 $489,900Active4 beds 3 baths2,040 sq. ft.
77 Woodlawn Rd, WARMINSTER, PA 18974
MLS# PABU2128170Listed by: RE/MAX CENTRE REALTORS - New
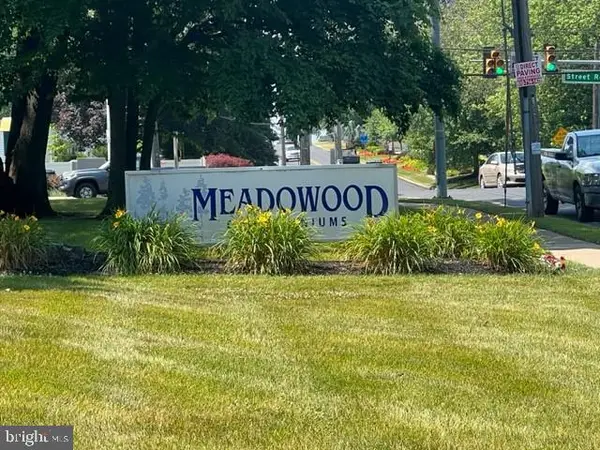 $124,900Active1 beds 1 baths
1575 W Street Rd #819, WARMINSTER, PA 18974
MLS# PABU2128172Listed by: 20/20 REAL ESTATE - BENSALEM - Coming Soon
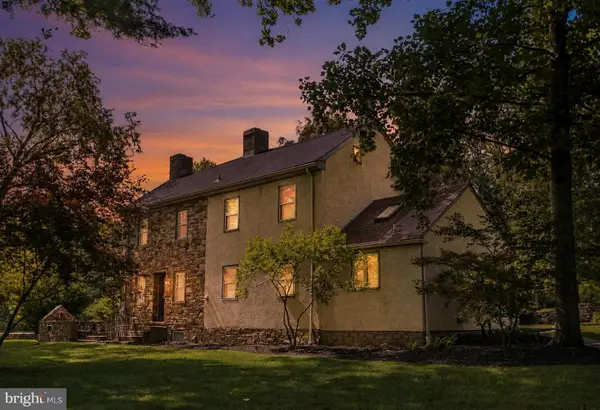 $699,000Coming Soon4 beds 2 baths
657 Jacksonville Rd, WARMINSTER, PA 18974
MLS# PABU2123554Listed by: KELLER WILLIAMS REALTY GROUP - Open Sun, 1 to 4pmNew
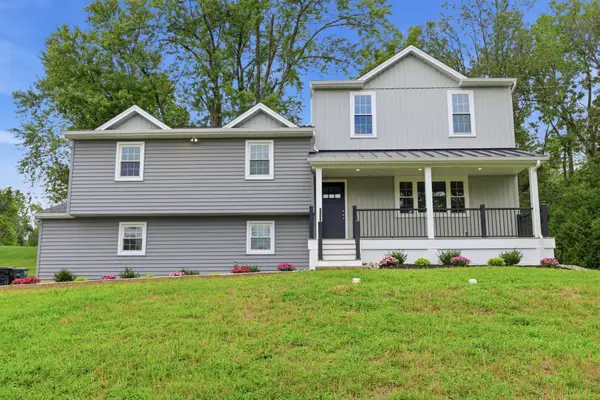 $983,000Active4 beds 4 baths2,600 sq. ft.
886 Sackettsford Rd, IVYLAND, PA 18974
MLS# PABU2127830Listed by: RE/MAX PROPERTIES - New
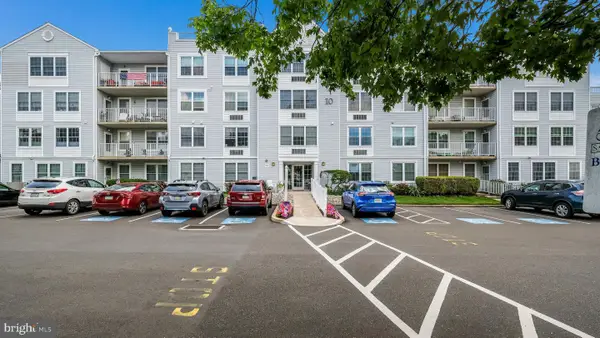 $325,000Active2 beds 2 baths1,368 sq. ft.
10307 Centennial Sta #103, WARMINSTER, PA 18974
MLS# PABU2126610Listed by: NEW HORIZONS REAL ESTATE, INC.


Protect your home and budget from life's surprises with an Assurant Home Warranty, backed by a partner that supports you through every step of homeownership. Explore Plans.
© 2023 - 2026 ERA Franchise Systems LLC. All rights reserved. ERA Franchise Systems LLC fully supports the principles of the Fair Housing Act and the Equal Opportunity Act. ERA, ERA Real Estate powered, and their respective logos are registered service marks of ERA Franchise Systems LLC. Each office is independently owned and operated.